Welcome to Clairmont Manor! Nestled on a premium 1.6-acre lot backing to mature trees, this stunning 4-bedroom, 2.5-bath traditional rambler offers the perfect blend of elegant main-level living and private outdoor tranquility in one of Culpeper’s most sought-after neighborhoods. With over 2,500 sq. ft. of finished living space, this home truly pops the moment you walk through the door. You'll love the high ceilings, beautiful hardwood floors, elegant crown molding, and sophisticated tray ceiling details. Home Highlights: Elegant Living Spaces: Enjoy a formal living room and a dedicated dining room perfect for hosting, alongside a large, cozy great room featuring a warm gas fireplace. Chef’s View & Morning Coffee Room: The bright, separate kitchen boasts a lovely bay window overlooking the spacious deck and private backyard. Right off the kitchen, a charming morning coffee room offers the ultimate spot to start your day. Private Primary Suite: Designed with a smart split-bedroom layout, the generous primary suite sits privately on its own side of the home, featuring a large ensuite bath and an expansive walk-in closet. Flexible Layout: Two additional well-sized bedrooms share a full bath (Brand New Vanity!) on the opposite wing. Upstairs, a huge bonus room over the garage makes the perfect home office, recreation room, or 4th bedroom. Storage Galore: The main-level laundry room is packed with cabinets, surrounded by additional storage closets. Need more space? Walk around to the exterior-access lower level—a massive walk-in storage area ideal for lawn equipment and holiday decor. Step outside onto your private deck to enjoy peace, quiet, and beautiful wooded views. This Clairmont Manor gem offers the space, privacy, and upscale details your buyers have been searching for!
For sale
Price cut: $30K (9/11)
$649,900
19171 Chateau Rd, Culpeper, VA 22701
4beds
2,546sqft
Single Family Residence
Built in 2000
1.66 Acres Lot
$641,900 Zestimate®
$255/sqft
$18/mo HOA
What's special
Charming morning coffee roomLarge ensuite bathHigh ceilingsAdditional storage closetsTwo additional well-sized bedroomsBright separate kitchenBeautiful hardwood floors
- 88 days
- 621
- 37
Zillow last checked:
Listing updated:
Listed by:
Candice Southard 540-718-7328,
RE/MAX Gateway 7036525777
Source: Bright MLS,MLS#: VACU2013592
Facts & features
Interior
Bedrooms & bathrooms
- Bedrooms: 4
- Bathrooms: 3
- Full bathrooms: 2
- 1/2 bathrooms: 1
- Main level bathrooms: 3
- Main level bedrooms: 3
Rooms
- Room types: Living Room, Dining Room, Sitting Room, Bedroom 2, Bedroom 3, Bedroom 4, Kitchen, Family Room, Foyer, Breakfast Room, Bedroom 1, Bathroom 1, Bathroom 2
Bedroom 1
- Features: Flooring - HardWood, Ceiling Fan(s)
- Level: Main
- Area: 225 Square Feet
- Dimensions: 15 X 15
Bedroom 2
- Features: Ceiling Fan(s), Flooring - HardWood
- Level: Main
- Area: 140 Square Feet
- Dimensions: 14 X 10
Bedroom 3
- Features: Flooring - HardWood
- Level: Main
Bedroom 4
- Features: Flooring - Carpet
- Level: Upper
- Area: 312 Square Feet
- Dimensions: 24 X 13
Bathroom 1
- Features: Flooring - Tile/Brick, Soaking Tub
- Level: Main
Bathroom 2
- Features: Flooring - Tile/Brick
- Level: Main
- Area: 60 Square Feet
- Dimensions: 6 X 10
Breakfast room
- Features: Flooring - HardWood
- Level: Main
Dining room
- Features: Crown Molding, Flooring - HardWood, Window Treatments
- Level: Main
- Area: 120 Square Feet
- Dimensions: 12 X 10
Family room
- Features: Ceiling Fan(s), Crown Molding, Fireplace - Wood Burning, Flooring - HardWood
- Level: Main
- Area: 288 Square Feet
- Dimensions: 16 X 18
Foyer
- Features: Crown Molding, Flooring - HardWood
- Level: Main
- Area: 35 Square Feet
- Dimensions: 5 X 7
Kitchen
- Features: Ceiling Fan(s)
- Level: Main
- Area: 132 Square Feet
- Dimensions: 12 X 11
Living room
- Features: Ceiling Fan(s), Flooring - HardWood
- Level: Main
- Area: 110 Square Feet
- Dimensions: 10 X 11
Sitting room
- Level: Main
Heating
- Forced Air, Zoned, Propane
Cooling
- Ceiling Fan(s), Central Air, Zoned, Electric
Appliances
- Included: Microwave, Dishwasher, Dryer, Exhaust Fan, Cooktop, Washer, Refrigerator, Water Heater, Disposal, Ice Maker, Electric Water Heater
- Laundry: Main Level
Features
- Breakfast Area, Ceiling Fan(s), Crown Molding, Dining Area, Entry Level Bedroom, Formal/Separate Dining Room, Kitchen - Gourmet, Soaking Tub, 9'+ Ceilings, High Ceilings, Tray Ceiling(s), Vaulted Ceiling(s)
- Flooring: Hardwood, Ceramic Tile, Carpet, Wood
- Doors: French Doors, Six Panel, Storm Door(s)
- Windows: Transom, Palladian, Double Pane Windows, Skylight(s), Bay/Bow
- Has basement: No
- Number of fireplaces: 1
- Fireplace features: Mantel(s), Gas/Propane, Wood Burning Stove
Interior area
- Total structure area: 2,546
- Total interior livable area: 2,546 sqft
- Finished area above ground: 2,546
- Finished area below ground: 0
Property
Parking
- Total spaces: 8
- Parking features: Garage Faces Side, Garage Door Opener, Driveway, Paved, Attached, Off Street
- Attached garage spaces: 2
- Uncovered spaces: 6
Accessibility
- Accessibility features: Other
Features
- Levels: Two
- Stories: 2
- Patio & porch: Porch, Deck
- Exterior features: Flood Lights, Sidewalks
- Pool features: None
- Has view: Yes
- View description: Garden, Street
Lot
- Size: 1.66 Acres
- Features: Cleared, Landscaped, Front Yard, Wooded, Backs to Trees
Details
- Additional structures: Above Grade, Below Grade, Outbuilding
- Parcel number: 50Q1 7
- Zoning: RA
- Special conditions: Standard
Construction
Type & style
- Home type: SingleFamily
- Architectural style: Ranch/Rambler
- Property subtype: Single Family Residence
Materials
- Brick, Stucco, Vinyl Siding
- Foundation: Brick/Mortar
- Roof: Architectural Shingle
Condition
- New construction: No
- Year built: 2000
Utilities & green energy
- Sewer: On Site Septic, Septic < # of BR
- Water: Private/Community Water
- Utilities for property: Cable Available, Propane, Fiber Optic, Cable
Community & HOA
Community
- Security: Smoke Detector(s)
- Subdivision: Clairmont Manor
HOA
- Has HOA: Yes
- HOA fee: $220 annually
- HOA name: CLAIRMONT MANOR HOMEOWNERS ASS.
Location
- Region: Culpeper
Financial & listing details
- Price per square foot: $255/sqft
- Tax assessed value: $444,700
- Annual tax amount: $2,811
- Date on market: 7/17/2026
- Listing agreement: Exclusive Right To Sell
- Listing terms: Cash,Conventional,FHA,VA Loan
- Inclusions: All Kitchen Appliances & Washer, Dryer
- Ownership: Fee Simple
Estimated market value
$641,900
$610,000 - $674,000
$3,133/mo
Price history
| Date | Event | Price |
|---|---|---|
| 9/11/2026 | Price change | $649,900-4.4%$255/sqft |
Source:  Bright MLS #VACU2013592 Report a problem Bright MLS #VACU2013592 Report a problem | ||
| 7/17/2026 | Listed for sale | $679,900+23.6%$267/sqft |
Source: Bright MLS #VACU2013592 Report a problem | ||
| 8/28/2025 | Listing removed | $3,100$1/sqft |
Source: Zillow Rentals Report a problem | ||
| 7/22/2025 | Listed for rent | $3,100$1/sqft |
Source: Zillow Rentals Report a problem | ||
| 10/13/2021 | Sold | $550,000+0.2%$216/sqft |
Source: Bright MLS #VACU2000680 Report a problem | ||
| 10/8/2021 | Pending sale | $549,000$216/sqft |
Source: Bright MLS #VACU2000680 Report a problem | ||
| 9/2/2021 | Contingent | $549,000$216/sqft |
Source: Bright MLS #VACU2000680 Report a problem | ||
| 8/17/2021 | Listed for sale | $549,000+42.6%$216/sqft |
Source: Bright MLS #VACU2000680 Report a problem | ||
| 7/8/2015 | Sold | $385,000-2.5%$151/sqft |
Source: Public Record Report a problem | ||
| 6/8/2015 | Listed for sale | $395,000$155/sqft |
Source: RE/MAX CROSSROADS #CU8595525 Report a problem | ||
| 5/9/2015 | Pending sale | $395,000$155/sqft |
Source: RE/MAX CROSSROADS #CU8595525 Report a problem | ||
| 4/8/2015 | Listed for sale | $395,000-7.1%$155/sqft |
Source: RE/MAX CROSSROADS #CU8595525 Report a problem | ||
| 11/13/2007 | Sold | $425,000-3.4%$167/sqft |
Source: Public Record Report a problem | ||
| 11/12/2007 | Listed for sale | $439,900+46.9%$173/sqft |
Source: ERA #CU6550213 Report a problem | ||
| 12/1/2003 | Sold | $299,498+12.4%$118/sqft |
Source: Public Record Report a problem | ||
| 3/16/2000 | Sold | $266,500$105/sqft |
Source: Public Record Report a problem | ||
Public tax history
| Year | Property taxes | Tax assessment |
|---|---|---|
| 2024 | $2,777 +2.2% | $590,900 |
| 2023 | $2,718 +10.3% | $590,900 +31.9% |
| 2022 | $2,465 +0.8% | $448,100 +0.8% |
| 2021 | $2,446 | $444,700 +11.8% |
| 2020 | -- | $397,600 |
| 2019 | -- | $397,600 +8.6% |
| 2018 | -- | $366,100 |
| 2017 | $2,596 | $366,100 |
| 2016 | $2,596 | $366,100 +5.3% |
| 2015 | $2,596 -2.5% | $347,600 +8.3% |
| 2014 | $2,663 | $320,900 -3.7% |
| 2012 | -- | $333,300 |
| 2011 | -- | $333,300 -9.6% |
| 2010 | -- | $368,700 |
| 2009 | -- | $368,700 +0.6% |
| 2008 | -- | $366,600 |
| 2006 | -- | $366,600 +39.7% |
| 2005 | -- | $262,400 |
| 2004 | -- | $262,400 |
| 2003 | -- | $262,400 +12.5% |
| 2002 | -- | $233,200 |
| 2001 | -- | $233,200 +335.1% |
| 2000 | -- | $53,600 |
Find assessor info on the county website
Monthly payment
Est. payment
Payment breakdown
Explore the cost of this home by adjusting the details. Changes won't be saved.Climate risks
Neighborhood: 22701
Nearby schools
Schools provided by the listing agent
- Middle: Floyd T. Binns
- High: Eastern View
- District: Culpeper County Public Schools
Source: Bright MLS. This data may not be complete. We recommend contacting the local school district to confirm school assignments for this home.
Similar homes
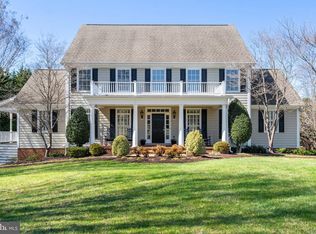
- $699,5004 bd4 ba3.4k sqft11373 Rotherwood Dr, Culpeper, VA 22701For Sale

 MLS ID #VACU2014834, Steve Angeline, Samson Properties. Bright MLS
 - $674,9004 bd4 ba2.7k sqft19388 Manor Dr, Culpeper, VA 22701For Sale
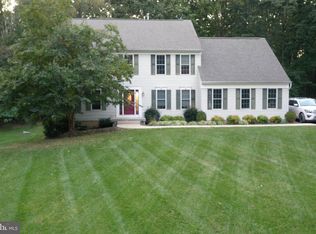 MLS ID #VACU2013222, Lee Sherbeyn, Lee Sherbeyn Real Estate Services & Referrals. Bright MLS
 - $639,0003 bd4 ba2.5k sqft16410 Hudson Mill Rd, Culpeper, VA 22701For Sale
 MLS ID #VACU2014420, Jen Rossy, CENTURY 21 New Millennium. Bright MLS
 - $699,9993 bd4 ba2.6k sqft10275 Mountain Run Lake Rd, Culpeper, VA 22701For Sale
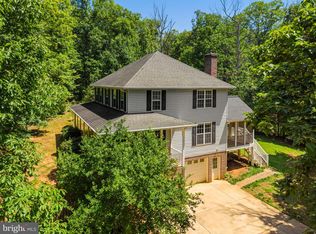 MLS ID #VACU2014250, John Fischer, EXP Realty, LLC. Bright MLS
 - $649,0004 bd4 ba3.2k sqft11308 Amsterdam Ct, Culpeper, VA 22701For SaleMLS ID #VACU2014586, Angela Allison, Houwzer, LLC. Bright MLS
- $599,0004 bd4 ba3.5k sqft17065 Reid Hill Dr, Culpeper, VA 22701For SaleMLS ID #VACU2014724, Shadya Mufarreh, Samson Properties. Bright MLS
- $784,9005 bd4 ba3.3k sqft16219 Bellevue Dr, Culpeper, VA 22701For SaleMLS ID #VACU2014624, Kelly Thornton, Long & Foster Real Estate, Inc.. Bright MLS
- $574,5004 bd3 ba3.4k sqft478 Blossom Tree Rd, Culpeper, VA 22701For SaleMLS ID #VACU2014522, Brandon Carroll, Samson Properties. Bright MLS
- $749,0004 bd5 ba3.3k sqft13953 Eggbornsville Rd, Culpeper, VA 22701For SaleMLS ID #VACU2014880, Kelly Duckett-Corbin, RE/MAX Gateway. Bright MLS
- $535,0004 bd4 ba3.4k sqft471 Kearns Dr, Culpeper, VA 22701For SaleMLS ID #VACU2014544, Kelly Duckett-Corbin, RE/MAX Gateway. Bright MLS
- $535,0005 bd4 ba3.8k sqft12304 Osprey Ln, Culpeper, VA 22701For SaleMLS ID #VACU2014924, Anthony Lacey, Keller Williams Realty Centre. Bright MLS
- $745,0005 bd4 ba3.7k sqft14100 Chesterfield Ln, Culpeper, VA 22701For SaleMLS ID #VACU2013666, Kelly Duckett-Corbin, RE/MAX Gateway. Bright MLS
- $529,9004 bd3 ba2.4k sqft14307 S Hall Ct, Culpeper, VA 22701For SaleMLS ID #VACU2013560, Brad Meletti, Samson Properties. Bright MLS
- $749,9003 bd4 ba3.1k sqft15053 Rillhurst Dr, Culpeper, VA 22701For SaleMLS ID #VACU2014464, Philip L Thornton IV, Long & Foster Real Estate, Inc.. Bright MLS
- $529,9004 bd4 ba2.9k sqft816 Shetland Way, Culpeper, VA 22701For SaleMLS ID #VACU2014804, Cheryl Kenny, Golden Realtors, LLC. Bright MLS
- $538,0004 bd4 ba3.6k sqft1833 Magnolia Cir, Culpeper, VA 22701For SaleMLS ID #VACU2014766, Stephanie Hiner, Berkshire Hathaway HomeServices PenFed Realty. Bright MLS
- $524,9003 bd3 ba1.8k sqft9266 Old Turnpike Rd, Culpeper, VA 22701For SaleMLS ID #VACU2014490, Chris P Jamison, Lee Sherbeyn Real Estate Services & Referrals. Bright MLS
- $614,0003 bd3 ba2k sqft6085 Jeffersonton Rd, Jeffersonton, VA 22724For SaleMLS ID #VACU2015180, Whitney Petrilli, CENTURY 21 New Millennium. Bright MLS
- $639,9004 bd4 ba2.9k sqft1515 Desert Rd, Reva, VA 22735For SaleMLS ID #VAMA2002840, Kerry Shannon, Pearson Smith Realty, LLC. Bright MLS
- $839,9003 bd2 ba2.6k sqft14254 Deertrack Trl, Culpeper, VA 22701For SaleMLS ID #VACU2014568, Philip L Thornton IV, Long & Foster Real Estate, Inc.. Bright MLS
