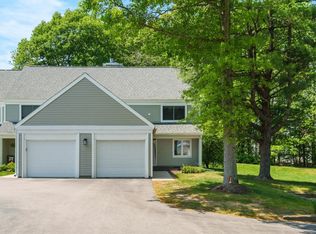
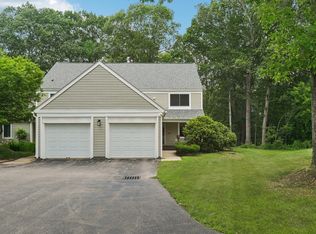
Welcome home to this rare Dalton-style end-unit townhouse in desirable Stone Ridge! Featuring a sought-after first-floor primary suite and direct-entry attached garage, this beautifully maintained home offers the perfect blend of comfort, convenience, and low-maintenance living. Major updates have already been completed, including new windows, new HVAC system with heat pump providing both heating and cooling, new water heater, and fresh neutral paint throughout. Plus, the Roof and Vinyl Siding were just updated too (2025)! The open-concept floor plan is ideal for everyday living and entertaining, featuring an updated eat-in kitchen with quartz countertops and stainless steel appliances, a spacious dining area with slider to a private patio overlooking peaceful wooded surroundings, and a living room with a dramatic vaulted ceiling and fireplace. The first-floor primary suite offers two generous closets, including a walk-in, plus a private full bath. A convenient laundry room and powder room complete the main level. Upstairs, you'll find two spacious bedrooms, both with walk-in closets, and an additional full bath. The lower level is partially finished, providing abundant storage and future expansion potential. Enjoy community amenities including a pool, tennis court, clubhouse, and the ease of condo living with no exterior maintenance. Ideally located near major highways, commuter rail, shopping, and the YMCA. Don't miss this exceptional opportunity! Showings begin at the first Open House on Saturday, October 17th from 11:00 AM to 1:00 PM.
For sale
$525,000
129 Stone Ridge Rd Unit 129, Franklin, MA 02038
3beds
1,621sqft
Condominium, Townhouse
Built in 1986
-- sqft lot
$-- Zestimate®
$324/sqft
$670/mo HOA
What's special
Direct-entry attached garageNew windowsSought-after first-floor primary suiteConvenient laundry roomFresh neutral paint throughoutOpen-concept floor plan
- 11 hours
- 63
- 8
Zillow last checked:
Listing updated:
Listed by:
Barbara and Ted's Fine Homes Team 508-816-6007,
Coldwell Banker Realty - Franklin 508-541-6200
Source: MLS PIN,MLS#: 73590472
Facts & features
Interior
Bedrooms & bathrooms
- Bedrooms: 3
- Bathrooms: 3
- Full bathrooms: 2
- 1/2 bathrooms: 1
Primary bedroom
- Features: Bathroom - Full, Walk-In Closet(s), Closet, Flooring - Wall to Wall Carpet
- Level: First
- Area: 168
- Dimensions: 12 x 14
Bedroom 2
- Features: Walk-In Closet(s), Flooring - Wall to Wall Carpet
- Level: Second
- Area: 180
- Dimensions: 12 x 15
Bedroom 3
- Features: Walk-In Closet(s), Flooring - Wall to Wall Carpet
- Level: Second
- Area: 140
- Dimensions: 14 x 10
Primary bathroom
- Features: Yes
Bathroom 1
- Features: Bathroom - Full, Bathroom - With Tub & Shower, Flooring - Stone/Ceramic Tile, Countertops - Stone/Granite/Solid
- Level: First
- Area: 55
- Dimensions: 5 x 11
Bathroom 2
- Features: Bathroom - Half, Flooring - Stone/Ceramic Tile, Countertops - Stone/Granite/Solid
- Level: First
- Area: 25
- Dimensions: 5 x 5
Bathroom 3
- Features: Bathroom - Full, Bathroom - With Tub & Shower, Flooring - Stone/Ceramic Tile
- Level: Second
- Area: 40
- Dimensions: 5 x 8
Dining room
- Features: Flooring - Hardwood, Exterior Access, Open Floorplan, Slider, Lighting - Overhead
- Level: First
- Area: 121
- Dimensions: 11 x 11
Kitchen
- Features: Flooring - Stone/Ceramic Tile, Countertops - Stone/Granite/Solid, Open Floorplan, Recessed Lighting, Stainless Steel Appliances, Lighting - Overhead
- Level: First
- Area: 154
- Dimensions: 11 x 14
Living room
- Features: Vaulted Ceiling(s), Flooring - Hardwood, Open Floorplan, Lighting - Overhead
- Level: First
- Area: 225
- Dimensions: 15 x 15
Heating
- Forced Air, Natural Gas
Cooling
- Central Air
Appliances
- Included: Range, Dishwasher, Disposal, Microwave, Refrigerator, Washer, Dryer
- Laundry: First Floor, In Unit
Features
- Closet, Internet Available - Broadband, High Speed Internet
- Flooring: Tile, Carpet, Hardwood
- Windows: Screens
- Has basement: Yes
- Number of fireplaces: 1
- Fireplace features: Living Room
- Common walls with other units/homes: End Unit,Corner
Interior area
- Total structure area: 1,621
- Total interior livable area: 1,621 sqft
- Finished area above ground: 1,621
Property
Parking
- Total spaces: 2
- Parking features: Attached, Garage Door Opener, Assigned, Guest
- Attached garage spaces: 1
- Uncovered spaces: 1
Features
- Patio & porch: Patio
- Exterior features: Patio, Screens, Rain Gutters
- Pool features: Association, In Ground
- Waterfront features: Lake/Pond, 3/10 to 1/2 Mile To Beach
Details
- Parcel number: M:0276 B:0017 L:00000019,89896
- Zoning: Res
Construction
Type & style
- Home type: Townhouse
- Property subtype: Condominium, Townhouse
Materials
- Frame
- Roof: Shingle
Condition
- Year built: 1986
Utilities & green energy
- Electric: Circuit Breakers
- Sewer: Public Sewer
- Water: Public
Community & HOA
Community
- Features: Public Transportation, Shopping, Pool, Tennis Court(s), Park, Walk/Jog Trails, Conservation Area, Highway Access, House of Worship, Public School, University, Other
HOA
- Amenities included: Pool, Tennis Court(s), Clubhouse
- Services included: Insurance, Maintenance Structure, Road Maintenance, Maintenance Grounds, Snow Removal, Trash, Reserve Funds
- HOA fee: $670 monthly
Location
- Region: Franklin
Financial & listing details
- Price per square foot: $324/sqft
- Tax assessed value: $440,500
- Annual tax amount: $5,031
- Date on market: 10/14/2026
- Listing terms: Contract
- Exclusions: No Exclusions! All Kitchen Appliances, Washer And Dryer To Convey As Gifts To The Lucky Buyer!
Estimated market value
Not available
Estimated sales range
Not available
Not available
Price history
| Date | Event | Price |
|---|---|---|
| 10/14/2026 | Listed for sale | $525,000$324/sqft |
Source: MLS PIN #73590472 Report a problem | ||
Public tax history
Tax history is unavailable.
Monthly payment
Est. payment
Payment breakdown
Explore the cost of this home by adjusting the details. Changes won't be saved.Climate risks
Neighborhood: 02038
Nearby schools
Schools provided by the listing agent
- Elementary: Washington Street Elementary
- Middle: Franklin Middle
- High: Franklin High
Source: MLS PIN. This data may not be complete. We recommend contacting the local school district to confirm school assignments for this home.
Similar homes
- $614,9003 bd2 ba1.6k sqft675 Oak St, Franklin, MA 02038For Sale
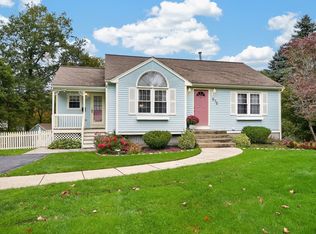 MLS ID #73590424, Nancy Maiorana, Realty ONE Group Suburban Lifestyle. MLS PIN
 - $479,9002 bd3 ba2.1k sqftStone Ridge, Franklin, MA 02038For Sale
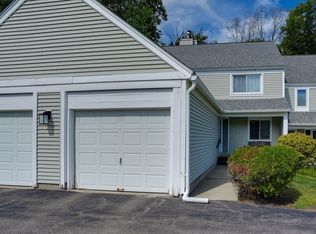 MLS ID #73570950, Nancy Flynn, Realty ONE Group Suburban Lifestyle. MLS PIN
 - $525,0003 bd1 ba1.4k sqft590 Pond St, Franklin, MA 02038For Sale
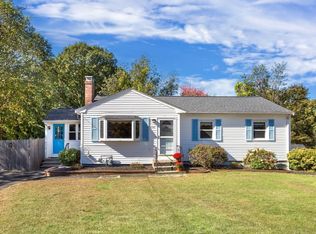 MLS ID #73588018, Lorraine Kuney, REMAX Executive Realty. MLS PIN
 - $469,0002 bd3 ba2.3k sqftForge Hill, Franklin, MA 02038For Sale
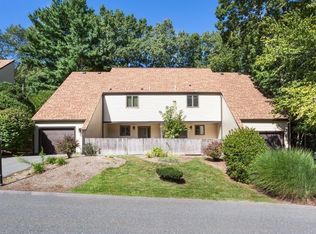 MLS ID #73577352, Lorraine Kuney, REMAX Executive Realty. MLS PIN
