Live in one side and let the tenant help cover your mortgage! Located just off Hwy 9 on Victoria Drive, this high-end 3 BR / 2 BA Hardie board duplex offers space, luxury, and instant income potential. Step inside to an inviting open layout featuring a bright great room with double windows and a spacious breakfast area. The impressive kitchen boasts granite countertops, custom wood cabinets with soft-close drawers, a center island with bar seating, a detailed vented hood, a deep stainless steel sink, a pull-out trash drawer, and dual pantry storage. The primary suite is on the main level featuring a walk-in closet and ensuite bath with double sinks and a tub/shower combo. The main floor also includes a full walk-in laundry room with upper cabinet storage and a single-car garage. Upstairs, you'll find two additional generous bedrooms, one with a vaulted ceiling, both with walk-in closets, and a shared full bath. Relax outside on the charming front porch or the back concrete patio overlooking a deep backyard. Craftsmanship & Extras: Built by Paradise Builders, LLC with premium spray foam insulation, 5" baseboards, and smooth curved sheetrock corners, NO CARPET, floors are ceramic tile, laminate, and hardwood. Unbeatable location close to shopping, dining, medical centers, and interstates!
Active
$479,900
129 Victoria Dr, Inman, SC 29349
--beds
--baths
3,188sqft
Duplex
Built in 2022
-- sqft lot
$466,500 Zestimate®
$151/sqft
$-- HOA
What's special
Charming front porchSingle-car garageImpressive kitchenInviting open layoutSpacious breakfast areaDetailed vented hoodSmooth curved sheetrock corners
- 25 days
- 545
- 52
Likely to sell faster than
Zillow last checked:
Listing updated:
Listed by:
Lisa Donald 864-415-2057,
Leslie Horne and Associates
Source: SAR as distributed by MLS GRID,MLS#: 342389
Facts & features
Interior
Heating
- Forced Air, Heat Pump, Electric
Cooling
- Central Air, Heat Pump, Electric
Appliances
- Included: Electric Water Heater
Features
- Has fireplace: No
Interior area
- Total structure area: 3,188
- Total interior livable area: 3,188 sqft
Property
Features
- Levels: One
- Stories: 1
Lot
- Size: 0.88 Acres
- Dimensions: 159 x 242 x 159 x 240
Details
- Parcel number: 2280004057
Construction
Type & style
- Home type: MultiFamily
- Property subtype: Duplex
Materials
- Foundation: Crawl Space
- Roof: Architectural
Condition
- New construction: No
- Year built: 2022
Details
- Builder name: Paradise Builders Llc
Utilities & green energy
- Electric: Duke
- Sewer: Septic Tank
- Water: Public, Sptbg
Community & HOA
Community
- Subdivision: None
Location
- Region: Inman
Financial & listing details
- Price per square foot: $151/sqft
- Tax assessed value: $328,500
- Annual tax amount: $6,980
- Date on market: 10/1/2026
Estimated market value
$466,500
$443,000 - $490,000
$1,623/mo
Price history
| Date | Event | Price |
|---|---|---|
| 10/1/2026 | Listed for sale | $479,900$151/sqft |
Source:  Greater Greenville AOR #1605420 Report a problem | ||
Public tax history
| Year | Property taxes | Tax assessment |
|---|---|---|
| 2025 | -- | $19,710 |
| 2024 | $6,782 | $19,710 |
| 2023 | $6,782 | $19,710 +742.3% |
| 2022 | -- | $2,340 |
| 2021 | -- | $2,340 |
| 2020 | -- | $2,340 |
| 2019 | -- | $2,340 |
Find assessor info on the county website
Monthly payment
Est. payment
Payment breakdown
Explore the cost of this home by adjusting the details. Changes won't be saved.Climate risks
Neighborhood: 29349
Nearby schools
Schools provided by the listing agent
- Elementary: 2-Oakland
- Middle: 2-Boiling Springs
- High: 2-Boiling Springs
Source: SAR as distributed by MLS GRID. This data may not be complete. We recommend contacting the local school district to confirm school assignments for this home.
Similar homes
- $329,0003 bd3 ba2.3k sqft642 Ridgeville Crossing Dr, Inman, SC 29349For Sale
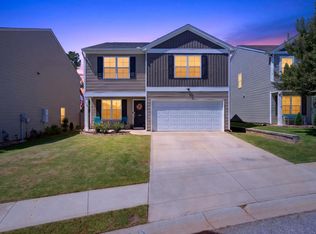 MLS ID #343010, Jennifer Gonzalez, Coldwell Banker Caine Real Est. SAR as distributed by MLS GRID
- $466,0005 bd4 ba3.2k sqft1427 Boatswain Dr, Inman, SC 29349For Sale
 MLS ID #338130, Cynthia Barrett, Real Broker, LLC. SAR as distributed by MLS GRID
- $450,0005 bd4 ba3.4k sqft1402 Boatswain Dr, Inman, SC 29349For Sale
 MLS ID #340799, Natesha Miller, Keller Williams Realty. SAR as distributed by MLS GRID
- $374,9004 bd3 ba1.8k sqft547 Foster Place Dr, Inman, SC 29349For Sale
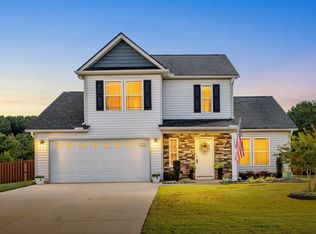 MLS ID #342484, Kimberly Roberts, BHHS C Dan Joyner - Midtown. SAR as distributed by MLS GRID
