Welcome to this inviting one-story 4-bedroom, 2-full-bath residence sitting on .88 acres with no stairs for easy single-level living. It features all hardwood flooring throughout plus a bright, open feel created by soaring cathedral ceilings. The modern kitchen is ready for everyday cooking and entertaining, while the comfortable layout offers plenty of room for family living. Recent major updates include a complete new roof installed in fall 2025 and a brand-new AC unit installed in spring 2026 Step outside to a private setting where over half an acre is fully enclosed by a 6-foot privacy fence. Enjoy the massive deck—perfect for outdoor gatherings, grilling, or simply relaxing—along with a 20x20 metal building/shop that provides excellent space for hobbies, storage, or a workshop. Located in a convenient area with no HOA fees and just 5 minutes from both I-26 and I-85, this home delivers easy access to work, shopping, and travel while offering a peaceful, private setting. Don’t miss this well-maintained property with space to live, work, and play. Schedule your showing today!
Active
$374,900
222 Legacy Dr, Inman, SC 29349
4beds
3,760sqft
Single Family Residence
Built in 2006
0.88 Acres Lot
$367,300 Zestimate®
$100/sqft
$-- HOA
What's special
All hardwood flooring throughout
- 37 days
- 1,085
- 124
Zillow last checked:
Listing updated:
Listed by:
Gurmukh Singh 864-373-4757,
XSell Upstate
Source: SAR as distributed by MLS GRID,MLS#: 341442
Facts & features
Interior
Bedrooms & bathrooms
- Bedrooms: 4
- Bathrooms: 2
- Full bathrooms: 2
Primary bedroom
- Area: 196
- Dimensions: 14x14
Bedroom 2
- Area: 130
- Dimensions: 13x10
Bedroom 3
- Area: 130
- Dimensions: 13x10
Bedroom 4
- Area: 143
- Dimensions: 13x11
Deck
- Area: 550
- Dimensions: 25x22
Dining room
- Area: 143
- Dimensions: 13x11
Kitchen
- Area: 216
- Dimensions: 18x12
Laundry
- Area: 40
- Dimensions: 8x5
Living room
- Area: 368
- Dimensions: 23x16
Heating
- Forced Air, Electricity
Cooling
- Central Air, Electricity
Appliances
- Included: Dishwasher, Disposal, Microwave, Free-Standing Range, Refrigerator, Electric Water Heater
- Laundry: 1st Floor, Electric Dryer Hookup, Walk-In
Features
- Ceiling Fan(s), Attic Stairs Pulldown, Ceiling - Blown
- Flooring: Ceramic Tile, Marble, Wood
- Windows: Insulated Windows, Window Treatments
- Has basement: No
- Attic: Pull Down Stairs
- Number of fireplaces: 1
Interior area
- Total interior livable area: 3,760 sqft
- Finished area above ground: 1,880
- Finished area below ground: 1,880
Property
Parking
- Total spaces: 2
- Parking features: 2 Car Attached, Attached Garage
- Attached garage spaces: 2
Features
- Levels: One
- Stories: 1
- Patio & porch: Deck, Porch
- Exterior features: Aluminum/Vinyl Trim
- Fencing: Fenced
Lot
- Size: 0.88 Acres
- Features: Cul-De-Sac, Level
- Topography: Level
Details
- Parcel number: 6060002013
Construction
Type & style
- Home type: SingleFamily
- Architectural style: Traditional
- Property subtype: Single Family Residence
Materials
- Stone, Vinyl Siding
- Foundation: Slab
- Roof: Architectural
Condition
- New construction: No
- Year built: 2006
Utilities & green energy
- Sewer: Septic Tank
- Water: Public
Community & HOA
Community
- Subdivision: Covington Ridge
HOA
- Has HOA: No
Location
- Region: Inman
Financial & listing details
- Price per square foot: $100/sqft
- Tax assessed value: $230,500
- Annual tax amount: $1,244
- Date on market: 9/6/2026
Estimated market value
$367,300
$349,000 - $386,000
$2,525/mo
Price history
| Date | Event | Price |
|---|---|---|
| 9/6/2026 | Listed for sale | $374,900+195.2%$100/sqft |
Source:  Greater Greenville AOR #1603091 Report a problem Greater Greenville AOR #1603091 Report a problem | ||
| 2/12/2016 | Sold | $127,000-5.9%$34/sqft |
Source:  SAR as distributed by MLS GRID #231775 Report a problem SAR as distributed by MLS GRID #231775 Report a problem | ||
| 12/20/2015 | Listed for sale | $135,000-6.8%$36/sqft |
Source: SPARTAN REALTY , INC #231775 Report a problem | ||
| 12/17/2013 | Listing removed | $144,900$39/sqft |
Source: Todd Kohlhepp & Associates, LLC #1263025 Report a problem | ||
| 5/10/2013 | Price change | $144,900-3.3%$39/sqft |
Source: REAL LIVING ALLEN & ASSOC #207029 Report a problem | ||
| 4/13/2013 | Price change | $149,900-3.2%$40/sqft |
Source: REAL LIVING ALLEN & ASSOC #207029 Report a problem | ||
| 4/4/2013 | Price change | $154,900-1.9%$41/sqft |
Source: REAL LIVING ALLEN & ASSOC #207029 Report a problem | ||
| 12/20/2012 | Listed for sale | $157,900+9.7%$42/sqft |
Source: REAL LIVING ALLEN & ASSOC #207029 Report a problem | ||
| 2/12/2007 | Sold | $143,900$38/sqft |
Source: SAR as distributed by MLS GRID #146923 Report a problem | ||
Public tax history
| Year | Property taxes | Tax assessment |
|---|---|---|
| 2025 | -- | $7,449 |
| 2024 | $1,234 | $7,449 |
| 2023 | $1,234 | $7,449 +15% |
| 2022 | -- | $6,477 |
| 2021 | -- | $6,477 |
| 2020 | -- | $6,477 |
| 2019 | -- | $6,477 |
| 2018 | $1,124 | $6,477 -23.3% |
| 2017 | $1,124 -63.4% | $8,448 +50% |
| 2016 | $3,071 +216.9% | $5,632 |
| 2015 | $969 +4% | $5,632 |
| 2014 | $932 | $5,632 |
| 2013 | -- | $5,632 |
| 2012 | -- | -- |
| 2011 | -- | $5,980 |
| 2010 | -- | $5,980 |
| 2009 | -- | $5,980 -6.7% |
| 2008 | -- | $6,408 +434% |
| 2006 | -- | $1,200 |
Find assessor info on the county website
Monthly payment
Est. payment
Payment breakdown
Explore the cost of this home by adjusting the details. Changes won't be saved.Climate risks
Neighborhood: 29349
Nearby schools
Schools provided by the listing agent
- Elementary: 6-Fairforest
- Middle: 6-Fair Forest
- High: 6-Dorman High
Source: SAR as distributed by MLS GRID. This data may not be complete. We recommend contacting the local school district to confirm school assignments for this home.

Similar homes
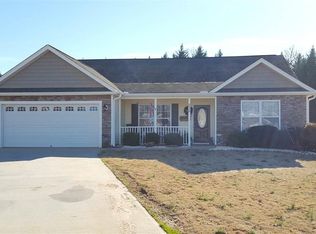
- $559,9005 bd4 ba3.4k sqft202 Rushing Waters Dr, Inman, SC 29349For Sale
 MLS ID #342431, Mitzi B Kirsch, Century 21 Blackwell & Co. SAR as distributed by MLS GRID
 - $379,7774 bd3 ba2.8k sqft421 Slate Dr, Boiling Springs, SC 29316For Sale
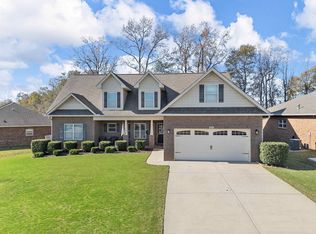 MLS ID #340342, Karen Hollifield, Ponce Realty Group. SAR as distributed by MLS GRID
 - $339,0003 bd3 ba2.3k sqft642 Ridgeville Crossing Dr, Inman, SC 29349For Sale
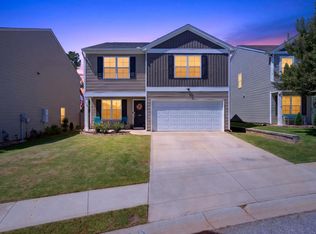 MLS ID #341707, Jennifer Gonzalez, Coldwell Banker Caine Real Est. SAR as distributed by MLS GRID
 - $389,5003 bd3 ba1.9k sqft34 Perkins Ct, Greer, SC 29651For Sale
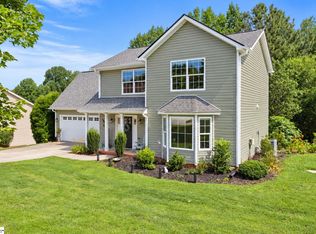 MLS ID #1605661, Laura Simmons, Laura Simmons & Associates RE. Greater Greenville AOR
