Welcome to 129 Springbluff Boulevard – a stunning and thoughtfully designed home that offers both luxurious living and practical comfort. Step into the vaulted family room, where soaring two-storey windows flood the space with natural light and frame serene views of the backyard. A sleek, wall-mounted gas fireplace adds warmth and elegance to this inviting central space. The kitchen is a chef's dream, featuring granite countertops, an electric cooktop, built-in oven and microwave, and ample cabinetry – perfect for hosting or everyday meals. The sunlit front room, perched above the garage, offers the ideal space for a home office, sitting area, or creative studio. French doors lead to a full-width deck that seamlessly steps down to a tranquil flagstone patio – an ideal space for outdoor entertaining. Upstairs, the spacious primary suite is your private retreat, complete with a personal balcony, a spa-like 5-piece ensuite, and a double walk-through closet. The second and third bedrooms both feature walk-in closets, providing plenty of storage and personal space. The fully finished basement offers even more living area, including a generous rec room, a private fourth bedroom, and a beautifully finished 3-piece bathroom – perfect for guests, teens, or in-laws. This premium home is designed with convenience and efficiency in mind, including dual zone heating, built-in vacuum system, and a heated garage. Located in one of Calgary's most popular family communities close to parks, schools, and the shopping of Calgary West Hills, this is a home you won’t want to miss!
For sale
C$1,209,995
129 W Springbluff Blvd SW, Calgary, AB T3H 0N3
4beds
2,594sqft
Single Family Residence
Built in 2010
5,662 Square Feet Lot
$-- Zestimate®
C$466/sqft
C$-- HOA
What's special
- 84 days
- 76
- 4
Zillow last checked:
Listing updated:
Listed by:
Len T. Wong, Associate Broker,
Re/Max Complete Realty
Source: courtesy of Pillar9 System,MLS®#: A2319110 Originating MLS®#: Calgary
Originating MLS®#: CalgaryFacts & features
Interior
Bedrooms & bathrooms
- Bedrooms: 4
- Bathrooms: 4
- Full bathrooms: 3
- 1/2 bathrooms: 1
Other
- Level: Upper
- Dimensions: 14`4" x 12`5"
Bedroom
- Level: Upper
- Dimensions: 13`6" x 11`9"
Bedroom
- Level: Upper
- Dimensions: 13`6" x 11`9"
Bedroom
- Level: Basement
- Dimensions: 16`9" x 13`10"
Other
- Level: Main
- Dimensions: 5`0" x 5`0"
Other
- Level: Upper
- Dimensions: 8`0" x 5`0"
Other
- Level: Basement
- Dimensions: 9`7" x 4`11"
Other
- Level: Upper
- Dimensions: 11`11" x 11`4"
Other
- Level: Upper
- Dimensions: 11`8" x 5`8"
Den
- Level: Main
- Dimensions: 10`3" x 7`6"
Dining room
- Level: Main
- Dimensions: 17`5" x 11`5"
Family room
- Level: Main
- Dimensions: 17`7" x 15`7"
Family room
- Level: Basement
- Dimensions: 18`8" x 17`2"
Foyer
- Level: Main
- Dimensions: 11`1" x 6`4"
Other
- Level: Basement
- Dimensions: 9`7" x 8`5"
Kitchen
- Level: Main
- Dimensions: 17`5" x 13`0"
Laundry
- Level: Main
- Dimensions: 8`0" x 5`7"
Living room
- Level: Main
- Dimensions: 14`11" x 13`0"
Storage
- Level: Basement
- Dimensions: 12`9" x 9`6"
Walk in closet
- Level: Upper
- Dimensions: 6`7" x 5`0"
Heating
- Fireplace Insert, Forced Air, Natural Gas
Cooling
- Central Air
Appliances
- Included: Built-In Oven, Dishwasher, Dryer, Electric Cooktop, Garage Control(s), Microwave, Range Hood, Refrigerator, Washer
- Laundry: Laundry Room, Main Level, Sink
Features
- Breakfast Bar, Built-in Features, Central Vacuum, Chandelier, Closet Organizers, Granite Counters, High Ceilings, Kitchen Island, No Animal Home, No Smoking Home, Open Floorplan, Pantry, Walk-In Closet(s)
- Flooring: Carpet, Hardwood, Tile
- Doors: French Doors
- Windows: Window Coverings
- Basement: Full
- Number of fireplaces: 1
- Fireplace features: Family Room, Gas
Interior area
- Total interior livable area: 2,594 sqft
- Finished area above ground: 2,594
- Finished area below ground: 1,243
Video & virtual tour
Property
Parking
- Total spaces: 2
- Parking features: Double Garage Attached, Garage Faces Front
- Attached garage spaces: 2
Features
- Levels: Two,2 Storey
- Stories: 1
- Patio & porch: Deck, Patio
- Exterior features: Private Yard
- Pool features: Community
- Fencing: Fenced
- Frontage length: 12.84M 42`2"
Lot
- Size: 5,662 Square Feet
- Features: Back Yard, Backs on to Park/Green Space, Front Yard, Irregular Lot, Landscaped, Low Maintenance Landscape, Steep Slope
Details
- Parcel number: 101795143
- Zoning: R-G
Construction
Type & style
- Home type: SingleFamily
- Property subtype: Single Family Residence
Materials
- Stone, Stucco
- Foundation: Concrete Perimeter
- Roof: Asphalt Shingle
Condition
- New construction: No
- Year built: 2010
Community & HOA
Community
- Features: Clubhouse, Park, Playground, Street Lights
- Subdivision: Springbank Hill
HOA
- Has HOA: No
- Amenities included: Other
Location
- Region: Calgary
Financial & listing details
- Price per square foot: C$466/sqft
- Date on market: 6/8/2026
- Inclusions: Built-In Oven, Dishwasher, Dryer, Electric Cooktop, Garage Control(s), Microwave, Oven-Built-In, Range Hood, Refrigerator, Washer, Window Coverings
Price history
Price history is unavailable.
Public tax history
Tax history is unavailable.
Climate risks
Neighborhood: Springbank Hill
Nearby schools
GreatSchools rating
No schools nearby
We couldn't find any schools near this home.
- C$729,9002 bd3 ba1.4k sqft218 Springbank Vlg SW, Calgary, AB T3H5P7For Sale
- C$--3 bd3 ba1.6k sqft39 Spring Village Ln SW, Calgary, AB T3H5H8Off Market
- C$729,9002 bd3 ba1.4k sqft248 Springbank Vlg SW, Calgary, AB T3H5P7For Sale

- C$--2 bd2 ba-- sqft7451 Springbank Blvd SW #1308, Calgary, AB T3H4K5Off Market
Similar homes
- C$1,130,0004 bd4 ba2.1k sqft133 E Aspen Stone Rd SW, Calgary, AB T3H 5Y7For Sale
 MLS ID #A2331655, Kristin Mould, Associate, Cir Realty. courtesy of Pillar9 System
 - C$899,0004 bd4 ba2k sqft6 NW Aspen Stone Mews SW, Calgary, AB T3H 5Z1For Sale
 MLS ID #A2335287, Emmanuel Ajayi, Associate, Cir Realty. courtesy of Pillar9 System
 - C$1,149,0004 bd4 ba1.9k sqft2042 S 49th Ave SW, Calgary, AB T2T 2V4For Sale
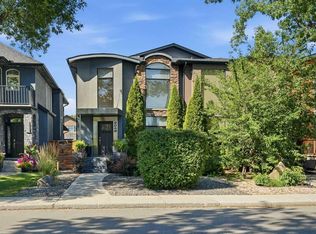 MLS ID #A2336546, Gordyn Matheson, Associate, Century 21 Bamber Realty Ltd.. courtesy of Pillar9 System
 - C$1,199,9004 bd4 ba2.7k sqft127 NW Marquis Grv SE, Calgary, AB T3M 1M6For Sale
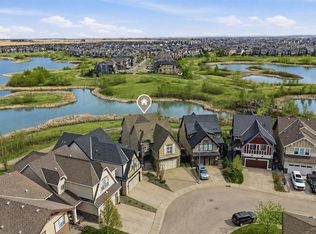 MLS ID #A2333583, Mark John, Associate, Re/Max First. courtesy of Pillar9 System
