BEST OF BOTH WORLDS...can be yours in this Renovated 3 Bedroom Ranch home. The perfect combination of country quiet and city convenience is found in the beautifully updated home. The kitchen features updated stainless appliances and plenty of counter and cabinet space. New light fixtures, fresh paint, and restored hardwood floors leave nothing for you to do but move in while original door knobs and extensive trim offer endless charm. The tree lined yard and ideal location make this home the perfect fit.
For sale
$280,000
129 York Rd NE, Charleston, TN 37323
3beds
1,600sqft
Single Family Residence
Built in 1960
0.6 Acres Lot
$273,200 Zestimate®
$175/sqft
$-- HOA
What's special
Beautifully updated homeFresh paintTree lined yardOriginal door knobsRestored hardwood floorsUpdated stainless appliancesNew light fixtures
- 13 days
- 1,666
- 225
Likely to sell faster than
Zillow last checked:
Listing updated:
Listed by:
Jody Gatlin 423-667-6614,
Bender Realty 423-472-2173
Source: Greater Chattanooga Realtors,MLS#: 1544495
Facts & features
Interior
Bedrooms & bathrooms
- Bedrooms: 3
- Bathrooms: 2
- Full bathrooms: 1
- 1/2 bathrooms: 1
Heating
- Central
Cooling
- Central Air
Appliances
- Included: Dishwasher, Electric Range, Microwave, Stainless Steel Appliance(s)
- Laundry: Laundry Room
Features
- Built-in Features, Ceiling Fan(s), Eat-in Kitchen
- Flooring: Wood
- Basement: Crawl Space
- Has fireplace: No
Interior area
- Total structure area: 1,600
- Total interior livable area: 1,600 sqft
- Finished area above ground: 1,600
Property
Parking
- Parking features: Driveway, Gravel
Features
- Patio & porch: Deck
- Exterior features: Rain Gutters
Lot
- Size: 0.6 Acres
- Dimensions: 168 x 149 x 161 x 138 x
- Features: Cleared
Details
- Parcel number: 060 003.03
Construction
Type & style
- Home type: SingleFamily
- Property subtype: Single Family Residence
Materials
- Brick
- Foundation: Block
- Roof: Shingle
Condition
- New construction: No
- Year built: 1960
Utilities & green energy
- Sewer: Septic Tank
- Water: Public
- Utilities for property: Electricity Connected, Water Connected
Community & HOA
Community
- Subdivision: None
HOA
- Has HOA: No
Location
- Region: Charleston
Financial & listing details
- Price per square foot: $175/sqft
- Tax assessed value: $207,000
- Annual tax amount: $626
- Date on market: 10/13/2026
- Listing terms: Cash,Conventional,FHA,VA Loan
- Road surface type: Asphalt
Estimated market value
$273,200
$260,000 - $287,000
$1,755/mo
Price history
| Date | Event | Price |
|---|---|---|
| 10/12/2026 | Listed for sale | $280,000+60%$175/sqft |
Source:  RealTracs MLS as distributed by MLS GRID #3619669 Report a problem | ||
| 7/2/2026 | Sold | $175,000+191.7%$109/sqft |
Source: Public Record Report a problem | ||
| 8/20/2004 | Sold | $60,000$38/sqft |
Source: Public Record Report a problem | ||
Public tax history
| Year | Property taxes | Tax assessment |
|---|---|---|
| 2025 | -- | $51,750 +66.7% |
| 2024 | $552 | $31,050 |
| 2023 | $552 | $31,050 |
| 2022 | $552 | $31,050 |
| 2021 | $552 +7.4% | $31,050 +34.3% |
| 2019 | $514 +5.1% | $23,125 |
| 2018 | $489 +0% | -- |
| 2017 | $489 +6.8% | -- |
| 2016 | $458 | -- |
| 2015 | $458 +0.9% | -- |
| 2014 | $454 | -- |
| 2013 | -- | -- |
Find assessor info on the county website
Monthly payment
Est. payment
Payment breakdown
Explore the cost of this home by adjusting the details. Changes won't be saved.Climate risks
Neighborhood: 37323
Nearby schools
Schools provided by the listing agent
- Elementary: Taylor Elementary
- Middle: Lake Forest Middle
- High: Bradley Central High
Source: Greater Chattanooga Realtors. This data may not be complete. We recommend contacting the local school district to confirm school assignments for this home.
Similar homes
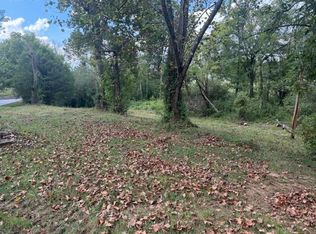
- $--3 bd2 ba1.3k sqft209 Shady Hollow Cir SE, Cleveland, TN 37323Auction
 Auction.com 2
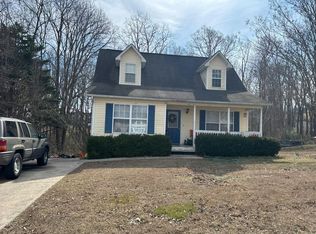
- $309,5003 bd2 ba1.5k sqft101 Homestead St NE, Cleveland, TN 37323For Sale
 MLS ID #1532553, William Eilf. Greater Chattanooga Realtors
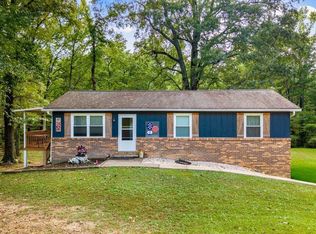
- $275,0003 bd2 ba1.7k sqft2640 Greenhills Cv SE, Cleveland, TN 37323For Sale
 MLS ID #1542962, Drew Carey. Greater Chattanooga Realtors
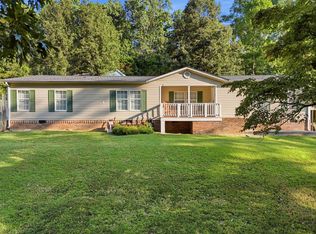
- $275,0003 bd2 ba1.7k sqft138 Burl Oaks Dr NE, Cleveland, TN 37323For Sale
 MLS ID #1540535, Loni Marcus. Greater Chattanooga Realtors
- $289,0003 bd2 ba2.1k sqft1945 Plantation Dr SE, Cleveland, TN 37323For Sale
 MLS ID #3613103, Mark Dixon. RealTracs MLS as distributed by MLS GRID
- $279,9993 bd2 ba1.2k sqft2930 Mountain View Dr SE, Cleveland, TN 37323For SaleMLS ID #3312114, Brandon Lee. RealTracs MLS as distributed by MLS GRID
- $289,9003 bd2 ba1.5k sqft960 Forest Dr SE, Cleveland, TN 37323For SaleMLS ID #3529618, Donna Bales. RealTracs MLS as distributed by MLS GRID
- $314,9003 bd2 ba1.3k sqft3016 Oakland Dr NW, Cleveland, TN 37312For SaleMLS ID #3623619, Eric Spencer. RealTracs MLS as distributed by MLS GRID
- $219,9003 bd2 ba1.3k sqft2020 Pickens St SE, Cleveland, TN 37323For SaleMLS ID #3619833, James Metzger. RealTracs MLS as distributed by MLS GRID
- $--3 bd2 ba1.4k sqft125 18th St NE, Cleveland, TN 37311AuctionMLS ID #3612432, Eric Spencer. RealTracs MLS as distributed by MLS GRID
- $260,0003 bd2 ba1.2k sqft1309 Catherine Cir NW, Cleveland, TN 37312For SaleMLS ID #3623419, Josh Justice. RealTracs MLS as distributed by MLS GRID
