Discover the freedom of sustainable living on this exceptional 36.4-acre homestead. The 1,100-square-foot home features 2 bedrooms, 1 full bath, a spacious living room, and kitchen with stainless appliances and cherry cabinets. Powering the property is a state-of-the-art energy system, including a 15,500-watt solar array, an EG4 18kPV Hybrid Inverter, two 14kWh EG4 All-Weather wall-mounted LiFePO4 batteries, and a 12kW Kohler automatic standby propane generator. Outside, you'll find everything needed for a thriving homestead. The barn includes two horse stalls and a hay room, while the large chicken coop currently houses up to 30 chickens. A spacious fenced livestock area with shelter is ready for pigs, goats, sheep, or other animals. Grow your own food in the expansive, 1,000+ square-foot garden with five raised beds, surrounded by open fields and beautiful mountain views. Additional outbuildings offer incredible flexibility, including a one car garage, a 256-square-foot unfinished guest house, artist's studio, yoga space, plus a separate 80-square-foot studio with 50-amp electrical service and its own dedicated hot water heater. Whether you're dreaming of a self-sufficient lifestyle, hobby farming, remote work, or simply enjoying the peace and beauty of Vermont, this one-of-a-kind property offers the rare opportunity to move in and start living your vision from day one. All within the highly sought-after Montpelier School District. For added flexibility, Roxbury has no local zoning. 2.6 miles to Route 12A. 20 minutes to I-89. 30 minutes to Sugarbush Resort.
Active
Listed by: Coldwell Banker Hickok & Boardman / Waitsfield • Lisa Jenison
Price cut: $10K (8/17)
$485,000
1290 Beaver Meadow Road, Roxbury, VT 05669
2beds
1,135sqft
Ranch
Built in 1990
36.4 Acres Lot
$-- Zestimate®
$427/sqft
$-- HOA
What's special
One car garage
- 47 days
- 1,606
- 79
Zillow last checked:
Listing updated:
Listed by:
Lisa Jenison,
Coldwell Banker Hickok & Boardman / Waitsfield 802-863-1500
Source: PrimeMLS,MLS#: 5101827
Facts & features
Interior
Bedrooms & bathrooms
- Bedrooms: 2
- Bathrooms: 1
- Full bathrooms: 1
Heating
- Propane, Wood, Direct Vent
Cooling
- None
Appliances
- Included: Range Hood, Gas Range, Refrigerator, Washer, Instant Hot Water
Features
- Kitchen/Dining, Natural Light
- Flooring: Wood
- Has basement: No
Interior area
- Total structure area: 1,135
- Total interior livable area: 1,135 sqft
- Finished area above ground: 1,135
- Finished area below ground: 0
Property
Parking
- Total spaces: 1
- Parking features: Dirt
- Garage spaces: 1
Features
- Levels: One
- Stories: 1
- Patio & porch: Covered Porch
- Exterior features: Garden, Shed, Poultry Coop
- Has view: Yes
- View description: Mountain(s)
- Frontage length: Road frontage: 1169
Lot
- Size: 36.4 Acres
- Features: Country Setting, Field/Pasture, Landscaped, Open Lot, Secluded, Sloped, Wooded
Details
- Additional structures: Outbuilding, Stable(s)
- Parcel number: 53116710208
- Zoning description: none
- Special conditions: Standard
- Other equipment: Standby Generator
Construction
Type & style
- Home type: SingleFamily
- Architectural style: Ranch
- Property subtype: Ranch
Materials
- Wood Frame, Wood Siding
- Foundation: Concrete
- Roof: Corrugated,Metal
Condition
- New construction: No
- Year built: 1990
Utilities & green energy
- Electric: Generator, Off Grid
- Sewer: 1000 Gallon, On-Site Septic Exists
- Utilities for property: Propane, Satellite Internet
Community & HOA
Community
- Security: Carbon Monoxide Detector(s), Smoke Detector(s)
Location
- Region: Roxbury
Financial & listing details
- Price per square foot: $427/sqft
- Tax assessed value: $236,200
- Annual tax amount: $5,447
- Date on market: 7/27/2026
- Exclusions: 2 chest freezers, gym equipment, archery/gun targets. See attached list of inclusions & exclusions.
Estimated market value
Not available
Estimated sales range
Not available
Not available
Price history
| Date | Event | Price |
|---|---|---|
| 9/8/2026 | Listed for sale | $485,000$427/sqft |
Source:  PrimeMLS #5101827 Report a problem PrimeMLS #5101827 Report a problem | ||
| 8/31/2026 | Pending sale | $485,000$427/sqft |
Source: PrimeMLS #5101827 Report a problem | ||
| 8/17/2026 | Price change | $485,000-2%$427/sqft |
Source: PrimeMLS #5101827 Report a problem | ||
| 8/1/2026 | Price change | $495,000-5.7%$436/sqft |
Source: PrimeMLS #5101827 Report a problem | ||
| 7/27/2026 | Listed for sale | $525,000+129.3%$463/sqft |
Source: PrimeMLS #5101827 Report a problem | ||
| 3/24/2021 | Listing removed | -- |
Source: Owner Report a problem | ||
| 11/17/2020 | Sold | $229,000-2.6%$202/sqft |
Source: Public Record Report a problem | ||
| 8/3/2020 | Pending sale | $235,000$207/sqft |
Source: Owner Report a problem | ||
| 6/2/2020 | Listed for sale | $235,000+29.1%$207/sqft |
Source: Owner Report a problem | ||
| 11/6/2015 | Sold | $182,000$160/sqft |
Source: Public Record Report a problem | ||
Public tax history
| Year | Property taxes | Tax assessment |
|---|---|---|
| 2024 | -- | $236,200 |
| 2023 | -- | $236,200 |
| 2022 | -- | $236,200 +54.9% |
| 2021 | -- | $152,500 |
| 2020 | -- | $152,500 |
| 2019 | -- | $152,500 |
| 2018 | -- | $152,500 |
| 2017 | -- | $152,500 |
| 2016 | -- | $152,500 +11031.4% |
| 2015 | -- | $1,370 +0.2% |
| 2014 | -- | $1,367 +35.5% |
| 2009 | -- | $1,009 -0.5% |
| 2008 | -- | $1,014 -0.2% |
| 2007 | -- | $1,016 -0.3% |
| 2006 | -- | $1,019 |
Find assessor info on the county website
Monthly payment
Est. payment
Payment breakdown
Explore the cost of this home by adjusting the details. Changes won't be saved.Climate risks
Neighborhood: 05669
Nearby schools
Schools provided by the listing agent
- Elementary: Union Elementary School
- Middle: Main Street Middle School
- High: Montpelier High School
- District: Montpelier School District
Source: PrimeMLS. This data may not be complete. We recommend contacting the local school district to confirm school assignments for this home.
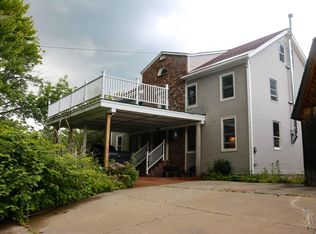
Similar homes
- $475,0003 bd2 ba1.2k sqft115 Washbowl Road, Northfield, VT 05663Active
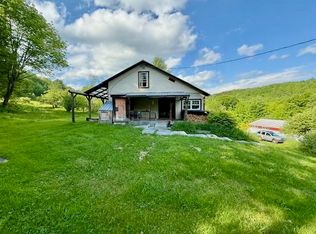 MLS ID #5086150, Lucas deSousa. PrimeMLS
 - $315,0003 bd2 ba1.5k sqft711 Northfield Road, Roxbury, VT 05669Active
 MLS ID #5101779, Kelly Laliberte. PrimeMLS
 - $499,0003 bd3 ba1.1k sqft251 Doe Road, Warren, VT 05674Active
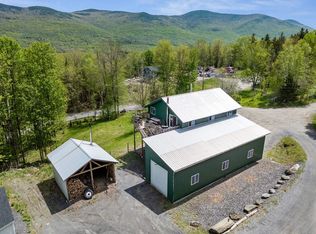 MLS ID #5090148, Lindsay Haley. PrimeMLS
 - $540,0002 bd2 ba1.6k sqft1297 Tower Road, Williamstown, VT 05679Active
 MLS ID #5098796, Darcy Handy. PrimeMLS
