Competitively priced and packed with potential, this rare 24-acre off-grid Vermont property offers the perfect blend of privacy, space, character, and versatility. The main home features a spacious layout with a dramatic great room centered around a brick hearth and wood stove, an open kitchen, updated bathrooms, a generous primary suite, and multiple additional bedrooms. A detached gambrel-style barn adds exceptional value with an oversized two-car garage/workshop and a beautifully finished upper-level living space complete with a full kitchen, open living area, and private deck overlooking the surrounding woods. Designed for independent living, the property operates off-grid and includes approximately $80,000 in newly installed solar panels and $30,000 worth of wood stoves, providing exceptional energy efficiency and reliable year-round comfort. Whether you're looking for a private retreat, space for an extended household, or room for hobbies and recreation, this is a property that stands apart. It won't last!!
Active
Listed by: Derek Greene • Derek Greene
Price cut: $25.1K (7/20)
$399,900
1081 Beaver Meadow Road, Roxbury, VT 05669
6beds
3,688sqft
:
Get pre-qualified$2,964/mo
Single Family Residence
Built in 2002
24 Acres Lot
$-- Zestimate®
$108/sqft
$-- HOA
What's special
Multiple additional bedroomsGenerous primary suiteSpacious layoutUpdated bathroomsDetached gambrel-style barnOpen kitchen
- 26 days |
- 1,261 |
- 105 |
Zillow last checked:
Listing updated:
Listed by:
Derek Greene,
Derek Greene 888-278-5840
Source: PrimeMLS,MLS#: 5097966
Facts & features
Interior
Bedrooms & bathrooms
- Bedrooms: 6
- Bathrooms: 3
- Full bathrooms: 2
- 1/2 bathrooms: 1
Heating
- Forced Air, Wood Stove
Cooling
- None
Appliances
- Included: Dryer, Gas Range, Refrigerator, Washer
Features
- Basement: Full,Unfinished,Interior Entry
Interior area
- Total structure area: 3,688
- Total interior livable area: 3,688 sqft
- Finished area above ground: 3,688
- Finished area below ground: 0
Property
Parking
- Total spaces: 2
- Parking features: Gravel, Driveway, Detached
- Garage spaces: 2
- Has uncovered spaces: Yes
Features
- Levels: Two
- Stories: 2
Lot
- Size: 24 Acres
- Features: Secluded, Wooded
Details
- Parcel number: 53116710460
- Zoning description: Residential
Construction
Type & style
- Home type: SingleFamily
- Architectural style: Colonial
- Property subtype: Single Family Residence
Materials
- Wood Siding
- Foundation: Concrete
- Roof: Metal,Asphalt Shingle
Condition
- New construction: No
- Year built: 2002
Utilities & green energy
- Electric: 200+ Amp Service, Circuit Breakers
- Sewer: On-Site Septic Exists
- Utilities for property: Phone Available
Community & HOA
Location
- Region: Roxbury
Financial & listing details
- Price per square foot: $108/sqft
- Tax assessed value: $438,200
- Annual tax amount: $10,500
- Date on market: 7/2/2026
Estimated market value
Not available
Estimated sales range
Not available
Not available
Price history
| Date | Event | Price |
|---|---|---|
| 7/20/2026 | Price change | $399,900-5.9%$108/sqft |
Source:  PrimeMLS #5097966 Report a problem PrimeMLS #5097966 Report a problem | ||
| 7/15/2026 | Price change | $425,000-5.6%$115/sqft |
Source: PrimeMLS #5097966 Report a problem | ||
| 7/2/2026 | Listed for sale | $450,000+0.7%$122/sqft |
Source: PrimeMLS #5097966 Report a problem | ||
| 3/25/2022 | Sold | $447,000+49.5%$121/sqft |
Source: PrimeMLS #4902741 Report a problem | ||
| 1/3/2020 | Sold | $299,000$81/sqft |
Source: PrimeMLS #4766769 Report a problem | ||
| 7/24/2019 | Listed for sale | $299,000+1351.5%$81/sqft |
Source: KW Vermont #4766769 Report a problem | ||
| 7/8/1992 | Sold | $20,600$6/sqft |
Source: Public Record Report a problem | ||
Public tax history
| Year | Property taxes | Tax assessment |
|---|---|---|
| 2024 | -- | $438,200 |
| 2023 | -- | $438,200 |
| 2022 | -- | $438,200 +26.1% |
| 2021 | -- | $347,400 |
| 2020 | -- | $347,400 |
| 2019 | -- | $347,400 |
| 2018 | -- | $347,400 |
| 2017 | -- | $347,400 -14.2% |
| 2016 | -- | $405,100 +9900% |
| 2015 | -- | $4,051 |
| 2014 | -- | $4,051 |
| 2013 | -- | $4,051 |
| 2012 | -- | $4,051 |
| 2011 | -- | $4,051 |
| 2010 | -- | $4,051 +15.9% |
| 2009 | -- | $3,494 |
| 2008 | -- | $3,494 |
| 2007 | -- | $3,494 +1.1% |
| 2006 | -- | $3,457 |
Find assessor info on the county website
Monthly payment
Est. payment
Payment breakdown
Explore the cost of this home by adjusting the details. Changes won't be saved.Climate risks
Neighborhood: 05669
Getting around
0 / 100
Car-DependentNearby schools
GreatSchools rating
- NARoxbury Village SchoolGrades: PK-4Distance: 1.8 mi
- 10/10Main Street SchoolGrades: 5-8Distance: 15 mi
- 9/10Montpelier High SchoolGrades: 9-12Distance: 14.5 mi
Schools provided by the listing agent
- District: Montpelier School District
Source: PrimeMLS. This data may not be complete. We recommend contacting the local school district to confirm school assignments for this home.
- $70,900-- bd-- ba-- sqft988 Beaver Meadow Rd, Roxbury, VT 05669Off Market
- $317,200-- bd-- ba-- sqft1299 Beaver Meadow Rd, Roxbury, VT 05669Off Market
- $525,0002 bd1 ba1.1k sqft1290 Beaver Meadow Rd, Roxbury, VT 05669For Sale

- $603,500-- bd-- ba-- sqft111 Pincus Rd, Roxbury, VT 05669Off Market
- $275,0003 bd-- ba1.1k sqft1673 Beaver Meadow Rd, Roxbury, VT 05669Sold
- $118,900-- bd-- ba-- sqft423 Beaver Meadow Rd, Randolph, VT 05669Off Market
- $137,100-- bd-- ba-- sqft498 Beaver Meadow Rd, Roxbury, VT 05669Off Market
- $--21.3 AcresBeaver Hill Rd #TOWNHOUSE 27, Roxbury, VT 05669Off Market
A local agent can set up tours, give advice and negotiate with sellers.
Similar homes
- $439,5005 bd5 ba2.3k sqft1407 Moretown Mountain Road, Moretown, VT 05660Active
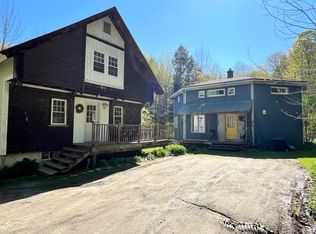 MLS ID #4993332, Michael Brodeur. PrimeMLS
 - $385,0003 bd2 ba2.7k sqft384 West Street, Braintree, VT 05060Active
 MLS ID #5095480, Leslie Drown. PrimeMLS
 - $400,0003 bd2 ba2.9k sqft666 Graham Road, Williamstown, VT 05679Active
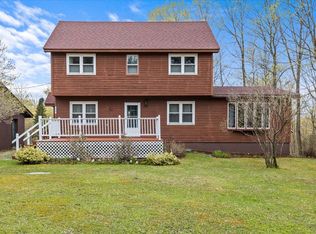 MLS ID #5086255, Connor Johnson. PrimeMLS
 - $399,9005 bd3 ba2.3k sqft88 School Street, Northfield, VT 05663Active
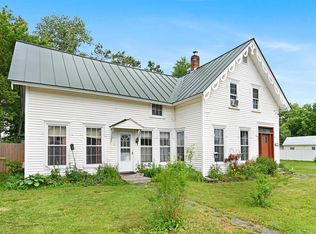 MLS ID #5096370, Brian Libby. PrimeMLS
 - $389,0004 bd3 ba1.8k sqft71 Eagle Peak Road, Brookfield, VT 05060ActiveMLS ID #5095432, Jonathan N Falby. PrimeMLS
- $356,0004 bd2 ba2.4k sqft1250 Braintree Hill Road, Braintree, VT 05060ActiveMLS ID #5089149, Gail Wheatley. PrimeMLS
- $388,0004 bd2 ba2.1k sqft218 Donahue Road, Barre Town, VT 05654ActiveMLS ID #5101311, The Malley Group. PrimeMLS
- $450,0003 bd3 ba2.1k sqft1138 Bethel Mountain Road, Rochester, VT 05767ActiveMLS ID #5092355, William Brokhof. PrimeMLS
- $399,0003 bd3 ba2.1k sqft1319 Brandon Mountain Road, Rochester, VT 05767ActiveMLS ID #5090746, Kyle Kershner. PrimeMLS
- $425,0005 bd3 ba2.3k sqft81 Onward Street, Barre City, VT 05641ActiveMLS ID #5095256, Linda Willett. PrimeMLS
- $391,5004 bd2 ba3.3k sqft41 Jacques Street, Barre City, VT 05641ActiveMLS ID #5087991, Tina Golon. PrimeMLS
- $479,9953 bd2 ba2.2k sqft87 Stage Road, Brookfield, VT 05036ActiveMLS ID #5090365, Nathan Wright. PrimeMLS
- $399,0003 bd1 ba2.4k sqft4020 North Fayston Road, Fayston, VT 05660ActiveMLS ID #5080857, Emily Stephens. PrimeMLS
- $324,0003 bd2 ba1.8k sqft131 Slate Avenue, Northfield, VT 05663ActiveMLS ID #5093743, Ray Mikus. PrimeMLS
- $466,9004 bd2 ba2.5k sqft144 West Cobble Hill Road, Barre Town, VT 05641ActiveMLS ID #5098320, Rodney Morin. PrimeMLS
- $419,0003 bd2 ba2k sqft819 Buttles Road, Hancock, VT 05748ActiveMLS ID #5098858, Jessica Posch. PrimeMLS
- $349,0004 bd2 ba2k sqft298 Biddle Road, Lincoln, VT 05443ActiveMLS ID #5078154, Madison Roberge. PrimeMLS
- $520,0003 bd2 ba2.6k sqft28 Hutchins Circle, Barre Town, VT 05641ActiveMLS ID #5101296, Jacob Barnes. PrimeMLS
- $469,0003 bd2 ba2.2k sqft9 Strawberry Lane, Barre Town, VT 05641ActiveMLS ID #5096848, Lori A Holt. PrimeMLS
- $389,9004 bd2 ba1.9k sqft2869 Vermont Route 66, Randolph, VT 05061ActiveMLS ID #5092903, Terry Davis. PrimeMLS
