Welcome to 1290 Moreland Road, a charming Williamson property offering a peaceful country setting with plenty of room to enjoy the outdoors! The winding driveway splits to access the home and the back of the property. First the main house: It has a wrap-around deck and so many beautiful plants! This tri-level home features hardwood floors and an open concept connecting the living and kitchen spaces. There are granite counters in the kitchen and windows that overlook the tiered deck and in-ground pool. Upstairs are 3 Bedrooms and 2 full bathrooms. On the lower level there is a den, sunroom, laundry room and half bath. Next, cool off in the pool, and host guests in the pool house. It includes a full apartment with a kitchen, bath, laundry, and a private deck. Finally, stepping out of the main house reveals a huge deck. Follow the path through the bamboo and past the koi ponds to access the back of the property, which includes barns and fenced areas for smaller animals. This inviting home provides a wonderful opportunity for those seeking privacy, space, and the relaxed lifestyle of rural Georgia while remaining convenient to nearby shopping, dining, schools, and everyday amenities. Enjoy the tranquility of the surrounding landscape and the possibilities this property offers for comfortable living, entertaining, gardening, or simply relaxing at home. Come discover the potential and character of 1290 Moreland Road and make this Williamson property your own! Professional photos and floor plan will be added soon!
Active
Price cut: $39.1K (9/15)
$399,900
1290 Moreland Rd, Williamson, GA 30292
3beds
1,932sqft
Single Family Residence
Built in 1987
4 Acres Lot
$394,300 Zestimate®
$207/sqft
$-- HOA
What's special
In-ground poolHalf bathHuge deckWrap-around deckHardwood floorsBeautiful plantsTri-level home
- 43 days
- 663
- 97
Zillow last checked:
Listing updated:
Listed by:
Mark Spain 770-886-9000,
Mark Spain Real Estate,
Teresa Renfroe 404-567-0018,
Mark Spain Real Estate
Source: GAMLS,MLS#: 10828293
Facts & features
Interior
Bedrooms & bathrooms
- Bedrooms: 3
- Bathrooms: 3
- Full bathrooms: 2
- 1/2 bathrooms: 1
Rooms
- Room types: Den, Family Room, Foyer, Sun Room
Kitchen
- Features: Breakfast Bar
Heating
- Heat Pump
Cooling
- Heat Pump
Appliances
- Included: Dishwasher, Electric Water Heater, Microwave, Other
- Laundry: Other
Features
- Walk-In Closet(s)
- Flooring: Hardwood, Laminate, Tile
- Basement: None
- Attic: Pull Down Stairs
- Number of fireplaces: 1
- Fireplace features: Family Room
- Common walls with other units/homes: No Common Walls
Interior area
- Total structure area: 1,932
- Total interior livable area: 1,932 sqft
- Finished area above ground: 1,932
- Finished area below ground: 0
Property
Parking
- Total spaces: 2
- Parking features: Attached, Garage
- Has attached garage: Yes
Features
- Levels: Multi/Split
- Patio & porch: Deck, Porch
- Exterior features: Garden
- Has private pool: Yes
- Pool features: In Ground
- Fencing: Chain Link,Fenced,Wood
- On waterfront: Yes
- Waterfront features: No Dock Or Boathouse, Pond
- Body of water: None
Lot
- Size: 4 Acres
- Features: Level, Other, Private
- Residential vegetation: Wooded
Details
- Additional structures: Barn(s), Other, Pool House, Second Residence, Shed(s), Stable(s)
- Parcel number: 234 04016B
Construction
Type & style
- Home type: SingleFamily
- Architectural style: Traditional
- Property subtype: Single Family Residence
Materials
- Other, Wood Siding
- Foundation: Block
- Roof: Metal
Condition
- Resale
- New construction: No
- Year built: 1987
Utilities & green energy
- Sewer: Septic Tank
- Water: Well
- Utilities for property: Cable Available, Electricity Available, Underground Utilities, Water Available
Community & HOA
Community
- Features: None
- Security: Smoke Detector(s)
- Subdivision: None
HOA
- Has HOA: No
- Services included: None
Location
- Region: Williamson
Financial & listing details
- Price per square foot: $207/sqft
- Tax assessed value: $251,808
- Annual tax amount: $3,008
- Date on market: 9/8/2026
- Cumulative days on market: 43 days
- Listing agreement: Exclusive Right To Sell
- Listing terms: Cash,Conventional,FHA,USDA Loan,VA Loan
- Electric utility on property: Yes
Estimated market value
$394,300
$375,000 - $414,000
$2,318/mo
Price history
| Date | Event | Price |
|---|---|---|
| 9/15/2026 | Price change | $399,900-8.9%$207/sqft |
Source:  GAMLS #10828293 Report a problem GAMLS #10828293 Report a problem | ||
| 9/8/2026 | Listed for sale | $439,000$227/sqft |
Source: GAMLS #10828293 Report a problem | ||
Public tax history
| Year | Property taxes | Tax assessment |
|---|---|---|
| 2025 | $3,008 -0.9% | $100,723 |
| 2024 | $3,036 -11.3% | $100,723 +5.3% |
| 2023 | $3,424 +9.4% | $95,623 +11.1% |
| 2022 | $3,130 +11% | $86,085 +11% |
| 2021 | $2,819 +3.5% | $77,522 +5.9% |
| 2020 | $2,724 -2.6% | $73,193 |
| 2019 | $2,797 +8.1% | $73,193 +5.1% |
| 2018 | $2,588 -2.7% | $69,618 |
| 2017 | $2,660 +1% | $69,618 |
| 2016 | $2,634 | $69,618 |
| 2015 | $2,634 -2.9% | $69,618 |
| 2014 | $2,713 | $69,618 |
| 2013 | -- | -- |
| 2012 | -- | -- |
| 2011 | -- | -- |
| 2010 | -- | -- |
| 2009 | -- | -- |
| 2008 | -- | -- |
| 2007 | -- | -- |
| 2006 | -- | -- |
| 2004 | -- | -- |
| 2003 | -- | $58,960 |
| 2002 | -- | $58,960 +20.7% |
| 2001 | -- | $48,850 |
Find assessor info on the county website
Monthly payment
Est. payment
Payment breakdown
Explore the cost of this home by adjusting the details. Changes won't be saved.Climate risks
Neighborhood: 30292
Nearby schools
Schools provided by the listing agent
- Middle: Carver Road
- High: Griffin
Source: GAMLS. This data may not be complete. We recommend contacting the local school district to confirm school assignments for this home.
Similar homes
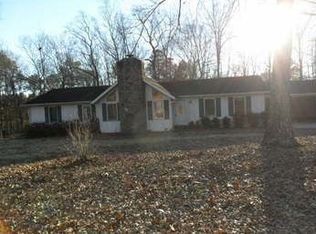
- $369,9003 bd3 ba2.2k sqft63 Dunlap Cir, Griffin, GA 30224Active

 MLS ID #10857926, Paul Tucker, Prosperity Real Estate Group. GAMLS
 - $415,0003 bd3 ba2.1k sqft284 Hoppin Branch Rd, Griffin, GA 30224Active Under Contract
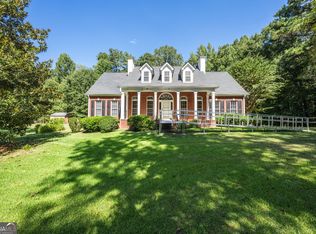 MLS ID #10842622, Chrissy Ham, Connie R. Ham Middle GA Realty. GAMLS
 - $449,9004 bd3 ba2.7k sqft618 Deer Run, Williamson, GA 30292Active
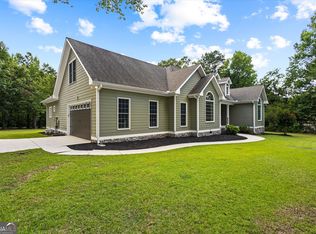 MLS ID #10803701, Austin Sexton, Southern Realty Group of GA, Inc.. GAMLS
 - $369,9003 bd3 ba2.2k sqft2031 Tallwood Pl, Griffin, GA 30223Active
 MLS ID #10821403, Jackie Scott, Drake Realty, Inc.. GAMLS
 - $379,9003 bd2 ba2.1k sqft51 Creekwood Dr, Griffin, GA 30223ActiveMLS ID #10843554, Cindi Alexander, Keller Williams Southern Premier RE. GAMLS
- $429,9004 bd3 ba2.5k sqft40 Round Lake Rd, Griffin, GA 30224ActiveMLS ID #10773772, Bryan K Davis, Better Homes & Gardens Legacy. GAMLS
- $399,9004 bd4 ba2.3k sqft75 Katies Ct, Meansville, GA 30256ActiveMLS ID #10734898, Cynthia Childers, McLeRoy Realty. GAMLS
- $379,0004 bd2 ba2.1k sqft2172 Garner Rd, Gay, GA 30218ActiveMLS ID #10840560, Deanna Crawford, RE/MAX SOUTHERN. GAMLS
- $399,9003 bd2 ba2.6k sqft711 Maple Dr, Griffin, GA 30224ActiveMLS ID #10831964, Tyler Pardee, Atlantic Real Estate Brokers. GAMLS
- $365,0003 bd3 ba2.7k sqft1048 Birdseye Vw, Locust Grove, GA 30248ActiveMLS ID #10874508, Kristi Wallace, Market South Properties Inc.. GAMLS
- $420,0003 bd3 ba2.6k sqft214 Cheshire Dr, Griffin, GA 30223ActiveMLS ID #10765387, Kecia L Llorens, Keller Williams Realty Atl. Partners. GAMLS
- $399,0004 bd3 ba1.8k sqft783 Lester Mill Rd, Locust Grove, GA 30248ActiveMLS ID #10847605, Ieshia Lafontaine, Watkins Real Estate Associates. GAMLS
- $360,0003 bd2 ba2.6k sqft1127 Musgrove Rd, Griffin, GA 30223ActiveMLS ID #10794348, Mark Spain, Mark Spain Real Estate. GAMLS
- $365,0003 bd2 ba1.5k sqft8 Melba Ct, Senoia, GA 30276ActiveMLS ID #10846692, Tonya T Anderson, Keller Williams Realty Atl. Partners. GAMLS
- $439,0003 bd3 ba1.8k sqft11 Edgewater Ct, Griffin, GA 30223ActiveMLS ID #10827103, Connie L Zullo, Watkins Real Estate Associates. GAMLS
- $434,9003 bd3 ba1.8k sqft42 Bill Estes Rd, Senoia, GA 30276ActiveMLS ID #10869844, Joni Becerra, Haven Realty. GAMLS
- $399,9003 bd3 ba1.9k sqft185 Clearbrook Way, Fayetteville, GA 30215ActiveMLS ID #10840095, Cheri Scranage, Harry Norman Realtors. GAMLS
- $445,0003 bd3 ba2.3k sqft448 Minter Dr, Hampton, GA 30228ActiveMLS ID #10841086, Meredith A Green, Dwelli. GAMLS
- $379,0005 bd2 ba1.8k sqft6094 Old Zebulon Rd, Concord, GA 30206ActiveMLS ID #10735950, Carrie E Guthrie, Bush Real Estate. GAMLS
- $454,9003 bd3 ba2k sqft320 Sherwood Rd, Fayetteville, GA 30215ActiveMLS ID #10857903, Fontella Pappas, Pinewood Realty Group. GAMLS
