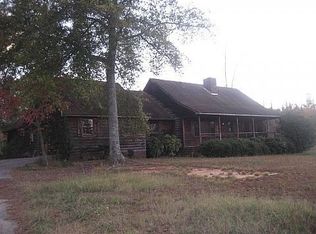
What if "getting away from it all" didn't mean giving up modern style? Welcome to 1127 Musgrove Rd, where 5 private acres and today's finishes finally meet. This beautifully updated 3-bedroom, 2-bath home is designed for buyers craving peace, privacy, and a break from the daily hustle without sacrificing the upgrades they love. Step inside to hardwood floors throughout the main level, modern lighting, fresh finishes, and a stunning family room anchored by a sleek brick fireplace. The eat-in kitchen is dressed to impress with granite countertops, subway tile backsplash, stainless steel appliances, and a cooktop-because your home should work just as hard as you do. The oversized sunroom, wrapped in windows, is the true showstopper. Whether you're sipping coffee at sunrise or unwinding after a long day, you'll have uninterrupted views of your oversized ground-level deck and the peaceful surroundings that make this property feel like your own private retreat. Upstairs, the bedrooms feature new carpet, while the Primary Suite offers an en suite bathroom with dual sinks and granite countertops, blending comfort with modern style. No crowded subdivision. No backyard neighbors. Just 5 acres of privacy, room to roam, and the quiet you've been dreaming about. If you've been searching for modern updates wrapped in country peace and privacy, your search may just be over. Warning: Touring this home may result in canceling your plans to move back to the city. Schedule your showing today-we'll leave the lights on.
Active
Price cut: $7K (8/27)
$360,000
1127 Musgrove Rd, Griffin, GA 30223
3beds
2,630sqft
Single Family Residence
Built in 1976
5 Acres Lot
$355,500 Zestimate®
$137/sqft
$-- HOA
What's special
- 117 days
- 893
- 107
Zillow last checked:
Listing updated:
Listed by:
Mark Spain 770-886-9000,
Mark Spain Real Estate,
MaShay Curtis 678-754-9668,
Mark Spain Real Estate
Source: GAMLS,MLS#: 10794348
Facts & features
Interior
Bedrooms & bathrooms
- Bedrooms: 3
- Bathrooms: 2
- Full bathrooms: 2
Rooms
- Room types: Laundry, Sun Room
Kitchen
- Features: Country Kitchen
Heating
- Central, Forced Air, Hot Water
Cooling
- Ceiling Fan(s), Central Air
Appliances
- Included: Dishwasher, Dryer, Microwave, Refrigerator, Washer
- Laundry: In Kitchen
Features
- Double Vanity, High Ceilings
- Flooring: Hardwood, Tile
- Windows: Bay Window(s), Double Pane Windows
- Basement: None
- Number of fireplaces: 1
- Fireplace features: Factory Built, Living Room, Masonry
- Common walls with other units/homes: No Common Walls
Interior area
- Total structure area: 2,630
- Total interior livable area: 2,630 sqft
- Finished area above ground: 2,630
- Finished area below ground: 0
Property
Parking
- Total spaces: 4
- Parking features: Garage
- Has garage: Yes
Features
- Levels: One and One Half
- Stories: 1
- Patio & porch: Deck
- Waterfront features: No Dock Or Boathouse
- Body of water: None
Lot
- Size: 5 Acres
- Features: Level, Private
- Residential vegetation: Wooded
Details
- Additional structures: Shed(s)
- Parcel number: 212 01031K
- Special conditions: As Is,Investor Owned
Construction
Type & style
- Home type: SingleFamily
- Architectural style: Traditional
- Property subtype: Single Family Residence
Materials
- Wood Siding
- Roof: Metal
Condition
- Resale
- New construction: No
- Year built: 1976
Details
- Warranty included: Yes
Utilities & green energy
- Sewer: Septic Tank
- Water: Well
- Utilities for property: Cable Available, Electricity Available, High Speed Internet, Natural Gas Available, Underground Utilities, Water Available
Community & HOA
Community
- Features: Near Public Transport, Walk To Schools, Near Shopping
- Security: Security System, Smoke Detector(s)
- Subdivision: THE GARDENS @CRESCENT VILLAGE
HOA
- Has HOA: No
- Services included: None
Location
- Region: Griffin
Financial & listing details
- Price per square foot: $137/sqft
- Tax assessed value: $253,378
- Annual tax amount: $3,523
- Date on market: 6/26/2026
- Cumulative days on market: 91 days
- Listing agreement: Exclusive Right To Sell
- Listing terms: Cash,Conventional,FHA,USDA Loan,VA Loan
- Electric utility on property: Yes
Estimated market value
$355,500
$338,000 - $373,000
$2,060/mo
Price history
| Date | Event | Price |
|---|---|---|
| 10/20/2026 | Listed for sale | $360,000$137/sqft |
Source:  GAMLS #10794348 Report a problem GAMLS #10794348 Report a problem | ||
| 10/8/2026 | Pending sale | $360,000$137/sqft |
Source: GAMLS #10794348 Report a problem | ||
| 8/27/2026 | Price change | $360,000-1.9%$137/sqft |
Source: GAMLS #10794348 Report a problem | ||
| 7/30/2026 | Price change | $367,000-1.3%$140/sqft |
Source: GAMLS #10794348 Report a problem | ||
| 7/27/2026 | Listed for sale | $372,000$141/sqft |
Source: GAMLS #10794348 Report a problem | ||
| 7/14/2026 | Pending sale | $372,000$141/sqft |
Source: GAMLS #10794348 Report a problem | ||
| 6/26/2026 | Listed for sale | $372,000+13%$141/sqft |
Source: GAMLS #10794348 Report a problem | ||
| 5/14/2026 | Sold | $329,200+36%$125/sqft |
Source: Public Record Report a problem | ||
| 9/23/2021 | Sold | $242,000+94.4%$92/sqft |
Source: Public Record Report a problem | ||
| 2/2/1994 | Sold | $124,500$47/sqft |
Source: Public Record Report a problem | ||
Public tax history
| Year | Property taxes | Tax assessment |
|---|---|---|
| 2025 | $3,523 -1.1% | $101,351 |
| 2024 | $3,561 -0.1% | $101,351 |
| 2023 | $3,565 +4.2% | $101,351 +7.8% |
| 2022 | $3,420 +46% | $94,045 +46% |
| 2021 | $2,343 -2.3% | $64,434 |
| 2020 | $2,398 -2.6% | $64,434 |
| 2019 | $2,462 +57.5% | $64,434 +5.8% |
| 2018 | $1,564 -3.4% | $60,884 |
| 2017 | $1,619 -8.8% | $60,884 |
| 2016 | $1,776 | $60,884 |
| 2015 | $1,776 -3.2% | $60,884 |
| 2014 | $1,835 | $60,884 |
| 2013 | -- | -- |
| 2012 | -- | -- |
| 2011 | -- | -- |
| 2010 | -- | -- |
| 2009 | -- | -- |
| 2008 | -- | -- |
| 2007 | -- | -- |
| 2006 | -- | -- |
| 2004 | -- | -- |
| 2003 | -- | $61,390 |
| 2002 | -- | $61,390 +19.1% |
| 2001 | -- | $51,550 |
| 2000 | $1,503 | $51,550 |
Find assessor info on the county website
Monthly payment
Est. payment
Payment breakdown
Explore the cost of this home by adjusting the details. Changes won't be saved.Climate risks
Neighborhood: 30223
Nearby schools
Schools provided by the listing agent
- Elementary: Jackson Road
- Middle: Kennedy Road
- High: Spalding
Source: GAMLS. This data may not be complete. We recommend contacting the local school district to confirm school assignments for this home.
Similar homes
- $369,9003 bd3 ba2.2k sqft2031 Tallwood Pl, Griffin, GA 30223Active

 MLS ID #10821403, Jackie Scott, Drake Realty, Inc.. GAMLS
 - $359,9003 bd3 ba1.7k sqft380 Jenkinsburg Rd, Griffin, GA 30223Active
 MLS ID #10762068, Michael Weatherly, Dover Realty Co. Inc.. GAMLS
 - $369,9003 bd3 ba2.2k sqft63 Dunlap Cir, Griffin, GA 30224Active
 MLS ID #10857926, Paul Tucker, Prosperity Real Estate Group. GAMLS
 - $350,0004 bd3 ba3.3k sqft2006 Tallwood Pl, Griffin, GA 30223Active
 MLS ID #10847421, JohnPaul Phillips, Southern Classic Realtors. GAMLS
 - $345,1004 bd4 ba2.7k sqft1019 E College St, Griffin, GA 30224ActiveMLS ID #10812011, Mark Spain, Mark Spain Real Estate. GAMLS
- $434,9003 bd2 ba2.5k sqft2762 Lester Mill Rd, Locust Grove, GA 30248ActiveMLS ID #10876302, Chance Adamson, Southern Classic Realtors. GAMLS
- $365,0003 bd3 ba2.7k sqft1048 Birdseye Vw, Locust Grove, GA 30248ActiveMLS ID #10874508, Kristi Wallace, Market South Properties Inc.. GAMLS
- $347,5003 bd3 ba2.5k sqft129 Avalon Dr, McDonough, GA 30252ActiveMLS ID #10876328, Renee Bryant, Market South Properties Inc.. GAMLS
- $429,9004 bd3 ba2.5k sqft40 Round Lake Rd, Griffin, GA 30224ActiveMLS ID #10773772, Bryan K Davis, Better Homes & Gardens Legacy. GAMLS
- $335,0002 bd2 ba2.1k sqft102 Crape Myrtle Dr, Griffin, GA 30223ActiveMLS ID #10782825, Mark Spain, Mark Spain Real Estate. GAMLS
- $324,9005 bd2 ba1.6k sqft693 Patton Rd, Griffin, GA 30224ActiveMLS ID #10841172, Kyle Elston, The Legacy Real Estate Group. GAMLS
- $379,9005 bd3 ba3.5k sqft1327 Lakeshore Dr, Griffin, GA 30224ActiveMLS ID #10822393, Kaci Lyn Lee, The Legacy Real Estate Group. GAMLS
- $390,0004 bd2 ba2.7k sqft43 Wellington Dr, Griffin, GA 30224ActiveMLS ID #10840190, Mark Spain, Mark Spain Real Estate. GAMLS
- $349,0004 bd2 ba1.4k sqft100 N Rover Rd, Williamson, GA 30292ActiveMLS ID #10799970, Heather McLendon, McLeRoy Realty. GAMLS
- $339,9003 bd2 ba1.8k sqft735 Chambers Rd, McDonough, GA 30253ActiveMLS ID #10832908, Esperanza Arteaga, Keller Williams Realty Atl. Partners. GAMLS
- $249,9004 bd3 ba1.5k sqft1104 E McIntosh Rd, Griffin, GA 30223ActiveMLS ID #10844119, Bryan K Davis, Better Homes & Gardens Legacy. GAMLS
- $375,0003 bd2 ba2.3k sqft219 Darwish Dr, McDonough, GA 30252ActiveMLS ID #10856601, Aleaha Whitus, Chapman Group Realty, Inc.. GAMLS
- $399,9003 bd3 ba1.9k sqft1290 Moreland Rd, Williamson, GA 30292ActiveMLS ID #10828293, Mark Spain, Mark Spain Real Estate. GAMLS
- $324,5003 bd2 ba1.9k sqft112 Ashwood Trce, Hampton, GA 30228ActiveMLS ID #10826431, Marlene Henderson, Keller Williams Realty Atl. Partners. GAMLS
- $425,0003 bd2 ba2.1k sqft1296 Turner Church Rd, McDonough, GA 30252ActiveMLS ID #10874799, Jodi B Combs, Grove Side Real Estate, Inc.. GAMLS
