4 bedroom, 3.5 bath home on a wooded, private, 1 acre lot with a sideload garage in Meadow Lakes. The long driveway leads to your very affordable next home!
This well maintained property features beautiful hardwood floors in all rooms and the stairs except the kitchen/baths which have ceramic tile. Entry with an office on the left and dining room on the right. There are 2 primary bedrooms, 1st on the main level with private full bath and walk-in closet. 2nd primary upstairs is larger with full bath and walk-in.
2 other BR's share a 3rd bath. Small sitting/reading niche with window overlooking the front yard upstairs. Kitchen has granite counters, tile backsplash, stainless appliances, gas range top, electric wall oven, breakfast bar and 42 inch cabinets. Laundry room has gas and electric dryer connection. Convenient powder room is across from laundry. Large den with double doors to the rear deck, patio and fire pit. Large brick F/P hearth is suitable for gas logs, chimney was removed during new roof installation. Another door from den leads to the 2 car garage garage. 2021 -Owners had the interior painted and the texture removed from ceilings, Mechanical updates : 2021 - owners replaced HVAC system and dishwasher, 2024- new septic field, 2024- roof , 2026- garage door opener, recent insulated tilt-in vinyl windows.
The hardboard siding (Masonite) was removed from exterior and fiber cement siding installed years ago for low maintenance.
Call your agent today to see this great home.
Active
$435,000
1290 Wendy Rd, Rock Hill, SC 29732
4beds
2,269sqft
Single Family Residence
Built in 1976
0.99 Acres Lot
$427,300 Zestimate®
$192/sqft
$-- HOA
What's special
Sideload garage
- 12 days
- 921
- 126
Likely to sell faster than
Zillow last checked:
Listing updated:
Listed by:
Geoff Campbell geoffcampbellrealty@gmail.com,
Geoff Campbell Realty Inc
Source: Canopy MLS as distributed by MLS GRID,MLS#: 4439482
Facts & features
Interior
Bedrooms & bathrooms
- Bedrooms: 4
- Bathrooms: 4
- Full bathrooms: 3
- 1/2 bathrooms: 1
- Main level bedrooms: 1
Primary bedroom
- Features: Walk-In Closet(s)
- Level: Main
Primary bedroom
- Features: Walk-In Closet(s)
- Level: Upper
Bedroom s
- Level: Upper
Bedroom s
- Level: Upper
Bathroom full
- Level: Main
Bathroom full
- Level: Upper
Bathroom full
- Level: Upper
Bathroom half
- Level: Main
Dining room
- Level: Main
Kitchen
- Features: Breakfast Bar
- Level: Main
Laundry
- Level: Main
Office
- Level: Main
Heating
- Central, Heat Pump
Cooling
- Central Air, Heat Pump
Appliances
- Included: Dishwasher, Disposal, Exhaust Hood, Gas Cooktop, Refrigerator with Ice Maker, Self Cleaning Oven, Wall Oven
- Laundry: Electric Dryer Hookup, Gas Dryer Hookup, Laundry Room, Main Level, Washer Hookup
Features
- Breakfast Bar, Walk-In Closet(s)
- Flooring: Tile, Wood
- Windows: Insulated Windows
- Has basement: No
- Attic: Pull Down Stairs
- Fireplace features: Other - See Remarks
Interior area
- Total structure area: 2,269
- Total interior livable area: 2,269 sqft
- Finished area above ground: 2,269
- Finished area below ground: 0
Property
Parking
- Total spaces: 2
- Parking features: Driveway, Attached Garage, Garage Door Opener, Garage on Main Level
- Attached garage spaces: 2
- Has uncovered spaces: Yes
Features
- Levels: Two
- Stories: 2
- Exterior features: Fire Pit
Lot
- Size: 0.99 Acres
- Dimensions: 249 x 201 x 200 x 181
- Features: Level, Private, Wooded
Details
- Parcel number: 5380101003
- Zoning: RC-I
- Special conditions: Standard
Construction
Type & style
- Home type: SingleFamily
- Architectural style: Traditional
- Property subtype: Single Family Residence
Materials
- Fiber Cement
- Foundation: Crawl Space
- Roof: Composition
Condition
- New construction: No
- Year built: 1976
Utilities & green energy
- Sewer: Septic Installed
- Water: Well
Community & HOA
Community
- Subdivision: Meadow Lakes
HOA
- Has HOA: Yes
Location
- Region: Rock Hill
Financial & listing details
- Price per square foot: $192/sqft
- Tax assessed value: $357,674
- Annual tax amount: $1,939
- Date on market: 10/31/2026
- Cumulative days on market: 12 days
- Listing terms: Cash,Conventional,FHA,VA Loan
- Road surface type: Concrete, Paved
Estimated market value
$427,300
$406,000 - $449,000
$2,748/mo
Price history
| Date | Event | Price |
|---|---|---|
| 10/31/2026 | Listed for sale | $435,000+24.3%$192/sqft |
Source:  Canopy MLS as distributed by MLS GRID #4439482 Report a problem | ||
| 6/11/2021 | Sold | $350,000+0%$154/sqft |
Source: Canopy MLS as distributed by MLS GRID #3739031 Report a problem | ||
| 5/14/2021 | Contingent | $349,900$154/sqft |
Source: Canopy MLS as distributed by MLS GRID #3739031 Report a problem | ||
| 5/12/2021 | Listed for sale | $349,900+25%$154/sqft |
Source: Canopy MLS as distributed by MLS GRID #3739031 Report a problem | ||
| 10/9/2015 | Listing removed | $279,900$123/sqft |
Source: Rinehart Realty #1097256 Report a problem | ||
| 6/8/2015 | Listed for sale | $279,900+115.3%$123/sqft |
Source: Rinehart Realty #1097256 Report a problem | ||
| 12/23/2011 | Sold | $130,000-14.8%$57/sqft |
Source: Public Record Report a problem | ||
| 10/25/2011 | Listed for sale | $152,500-15.2%$67/sqft |
Source: Allen Tate Company #1057919 Report a problem | ||
| 2/27/2010 | Listed for sale | $179,900-18.2%$79/sqft |
Source: Allen Tate Company #835486 Report a problem | ||
| 2/26/2009 | Listed for sale | $219,900$97/sqft |
Source: Allen Tate Company #835486 Report a problem | ||
Public tax history
| Year | Property taxes | Tax assessment |
|---|---|---|
| 2025 | $1,939 +11.8% | $14,307 +15% |
| 2024 | $1,734 -2.5% | $12,441 |
| 2023 | $1,779 -0.3% | $12,441 |
| 2022 | $1,785 +25.9% | $12,441 +64.4% |
| 2021 | $1,418 | $7,567 |
| 2020 | -- | $7,567 +15% |
| 2019 | -- | $6,580 |
| 2018 | -- | $6,580 |
| 2017 | $3,194 | $6,580 |
| 2016 | $3,194 | $6,580 |
| 2014 | $3,194 | $6,580 -7.6% |
| 2013 | $3,194 | $7,120 |
| 2012 | -- | $7,120 -24.4% |
| 2010 | -- | $9,420 |
| 2009 | -- | $9,420 +50% |
| 2008 | -- | $6,280 |
| 2007 | -- | $6,280 |
| 2006 | -- | $6,280 +12.5% |
| 2005 | -- | $5,580 |
| 2004 | -- | $5,580 |
| 2003 | -- | $5,580 |
| 2002 | -- | $5,580 |
| 2001 | -- | $5,580 +10.7% |
| 2000 | -- | $5,040 |
Find assessor info on the county website
Monthly payment
Est. payment
Payment breakdown
Explore the cost of this home by adjusting the details. Changes won't be saved.Climate risks
Neighborhood: 29732
Nearby schools
Schools provided by the listing agent
- Elementary: York
- Middle: Rawlinson Road
- High: South Pointe (SC)
Source: Canopy MLS as distributed by MLS GRID. This data may not be complete. We recommend contacting the local school district to confirm school assignments for this home.

Similar homes
- $437,0004 bd3 ba2.3k sqft1711 Hickory Ridge Rd, Rock Hill, SC 29732For Sale
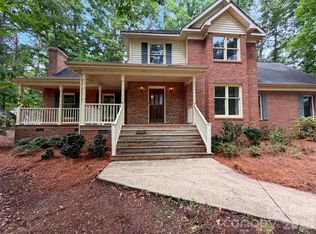
 MLS ID #4407756, Verria Hairston, Opendoor Brokerage LLC. Canopy MLS as distributed by MLS GRID
- $450,0004 bd3 ba2.6k sqft4503 Deer Run, Rock Hill, SC 29732For Sale
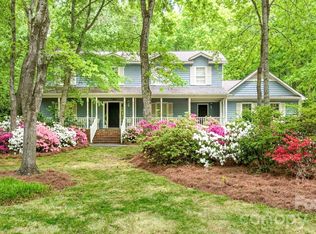 MLS ID #4375610, Jordan Norman, Howard Hanna Allen Tate Rock Hill. Canopy MLS as distributed by MLS GRID
- $415,0004 bd3 ba2.5k sqft2326 Blue Ridge Way, Rock Hill, SC 29732For Sale
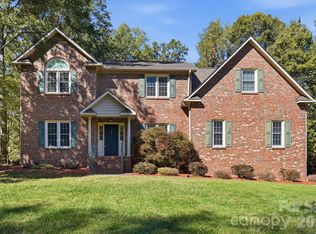 MLS ID #4437642, Rachel Ness, EXP Realty LLC Ballantyne. Canopy MLS as distributed by MLS GRID
- $468,0004 bd3 ba2k sqft1541 The Xing, Rock Hill, SC 29732For Sale
 MLS ID #4392424, Dena Espinoza, Jeff Cook Real Estate LPT Realty. Canopy MLS as distributed by MLS GRID
- $425,0003 bd2 ba2.1k sqft819 Willowhaven Ct, Rock Hill, SC 29732For SaleMLS ID #4417130, Kim Hamrick, COMPASS. Canopy MLS as distributed by MLS GRID
- $385,0003 bd3 ba1.5k sqft1627 W Lakewood Dr, Rock Hill, SC 29732For SaleMLS ID #4432089, Sheryl Love, NorthGroup Real Estate LLC. Canopy MLS as distributed by MLS GRID
- $369,9004 bd3 ba2k sqft2832 Forest Hills Cir, Rock Hill, SC 29732For SaleMLS ID #4408294, Zach Willis, Stephen Cooley Real Estate. Canopy MLS as distributed by MLS GRID
- $409,9003 bd3 ba1.7k sqft1083 Sharon Rd, York, SC 29745For SaleMLS ID #4440640, Tracy Ferguson, RE/MAX Lakes & Land, Inc.. Canopy MLS as distributed by MLS GRID
- $350,0003 bd2 ba1.7k sqft1131 Richmond Dr, Rock Hill, SC 29732For SaleMLS ID #4418006, Leah Bruce, Howard Hanna Allen Tate Rock Hill. Canopy MLS as distributed by MLS GRID
- $524,9003 bd3 ba2.1k sqft952 Lake Club Dr, Rock Hill, SC 29732For SaleMLS ID #4410066, Nick Robbins, Goldeneye Realty, LLC. Canopy MLS as distributed by MLS GRID
- $395,0002 bd2 ba2.2k sqft281 Schoolside Dr, Rock Hill, SC 29730For SaleMLS ID #4426672, Saige Maxwell, Saige Real Estate. Canopy MLS as distributed by MLS GRID
- $375,0004 bd3 ba1.9k sqft3106 Point Clear Dr, Tega Cay, SC 29708For SaleMLS ID #4436835, Thomas Elrod, Keller Williams Ballantyne Area. Canopy MLS as distributed by MLS GRID
- $455,0003 bd2 ba1.9k sqft6211 Rehobeth Rd, Waxhaw, NC 28173For SaleMLS ID #4439508, Wess Cason, Wess Cason Realty Inc. Canopy MLS as distributed by MLS GRID
- $459,0004 bd3 ba2.6k sqft2843 Lakeshore Dr, Chester, SC 29706For SaleMLS ID #4372789, Liz Odum, Liz Odum Realty LLC. Canopy MLS as distributed by MLS GRID
- $364,9003 bd2 ba1.5k sqft14621 Smith Rd, Charlotte, NC 28273For SaleMLS ID #4441295, Heather Miller, ALBRICK. Canopy MLS as distributed by MLS GRID
- $425,0003 bd2 ba1.6k sqft519 Amon Ln, Pineville, NC 28134For SaleMLS ID #4435928, Stacey Dychkowski, Keller Williams South Park. Canopy MLS as distributed by MLS GRID
- $650,0005 bd3 ba2.6k sqft2848 Arrowwood Ln, Rock Hill, SC 29732For SaleMLS ID #4414290, Kristina Khona, Realty One Group Revolution. Canopy MLS as distributed by MLS GRID
- $400,0004 bd2 ba1.8k sqft715 S Grandview Rd, Clover, SC 29710For SaleMLS ID #4420137, Peter Shonts, Northgroup Real Estate. Canopy MLS as distributed by MLS GRID
- $478,0003 bd3 ba2.1k sqft1148 Blossom Ter, Fort Mill, SC 29715For SaleMLS ID #4398533, Lisa McGill, Opendoor Brokerage LLC. Canopy MLS as distributed by MLS GRID
- $489,9904 bd3 ba1.8k sqft533 Amon Ln, Pineville, NC 28134For SaleMLS ID #4439194, Edward Yu, Red Maple Capital LLC. Canopy MLS as distributed by MLS GRID
