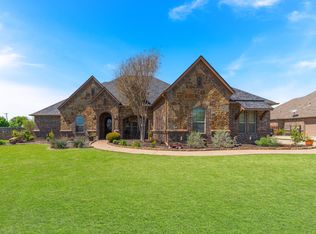
This beautiful 5-bedroom, 3-bath home has it all! Step inside to find hand-scraped wood floors, vaulted ceilings, and a floor-to-ceiling stone fireplace surrounded by custom built-ins. The open-concept floor plan is perfect for entertaining family and friends. The luxurious primary suite features an ensuite bathroom with a walkthrough shower and dual shower heads, a relaxing jetted tub, dual vanities, and an oversized closet with floor-to-ceiling built-ins. The chef’s kitchen offers stainless steel appliances, a gas cooktop, and a spacious walk-in pantry. The fifth bedroom is versatile—ideal for a second master suite, game room, or home office. Step outside to your private backyard oasis featuring an outdoor kitchen, fireplace, and a sparkling saltwater pool with a tranquil water feature. Perfect for year-round enjoyment! Located within walking distance of a beautiful community park, this home truly combines luxury, comfort, and convenience.
For sale
$749,900
12901 Smokey Ranch Dr, Haslet, TX 76052
5beds
3,019sqft
Single Family Residence
Built in 2010
0.53 Acres Lot
$727,600 Zestimate®
$248/sqft
$46/mo HOA
What's special
Floor-to-ceiling stone fireplaceOutdoor kitchenPrivate backyard oasisOpen-concept floor planHand-scraped wood floorsStainless steel appliancesCustom built-ins
- 6 days
- 337
- 36
Likely to sell faster than
Zillow last checked:
Listing updated:
Listed by:
Craig Laughlin 0536714 817-991-5010,
DFW Fine Properties 817-748-4800
Source: NTREIS,MLS#: 21424794
Facts & features
Interior
Bedrooms & bathrooms
- Bedrooms: 5
- Bathrooms: 3
- Full bathrooms: 3
Primary bedroom
- Features: Ceiling Fan(s), En Suite Bathroom, Garden Tub/Roman Tub, Separate Shower, Walk-In Closet(s)
- Level: First
- Dimensions: 16 x 16
Primary bedroom
- Features: Ceiling Fan(s), Walk-In Closet(s)
- Level: First
- Dimensions: 17 x 16
Bedroom
- Features: Ceiling Fan(s), Walk-In Closet(s)
- Level: First
- Dimensions: 12 x 11
Bedroom
- Features: Ceiling Fan(s), Walk-In Closet(s)
- Level: First
- Dimensions: 12 x 11
Bedroom
- Features: Walk-In Closet(s)
- Level: First
- Dimensions: 12 x 11
Kitchen
- Features: Breakfast Bar, Built-in Features, Eat-in Kitchen, Granite Counters, Kitchen Island, Walk-In Pantry
- Level: First
- Dimensions: 16 x 12
Living room
- Features: Built-in Features, Ceiling Fan(s), Fireplace
- Level: First
- Dimensions: 21 x 21
Heating
- Central, Electric
Cooling
- Central Air, Ceiling Fan(s)
Appliances
- Included: Dishwasher, Disposal, Gas Range, Microwave
Features
- Decorative/Designer Lighting Fixtures, Eat-in Kitchen, Granite Counters, High Speed Internet, Kitchen Island, Multiple Master Suites, Open Floorplan, Cable TV, Walk-In Closet(s), Wired for Sound
- Flooring: Carpet, Ceramic Tile, Hardwood
- Has basement: No
- Number of fireplaces: 2
- Fireplace features: Gas Starter, Stone
Interior area
- Total interior livable area: 3,019 sqft
Video & virtual tour
Property
Parking
- Total spaces: 3
- Parking features: Concrete, Door-Multi, Door-Single, Driveway, Epoxy Flooring, Garage, Garage Door Opener, Lighted, Garage Faces Side
- Attached garage spaces: 3
Features
- Levels: One
- Stories: 1
- Patio & porch: Covered
- Exterior features: Outdoor Kitchen, Rain Barrel/Cistern(s), Rain Gutters
- Pool features: Fenced, Gunite, In Ground, Pool Cover, Pool, Pool Sweep, Waterfall
- Fencing: Back Yard,Fenced,Gate,Wood,Wrought Iron
Lot
- Size: 0.53 Acres
Details
- Parcel number: 41049365
Construction
Type & style
- Home type: SingleFamily
- Architectural style: Detached
- Property subtype: Single Family Residence
Materials
- Brick, Rock, Stone, Wood Siding
- Foundation: Slab
- Roof: Composition
Condition
- Resale
- Year built: 2010
Utilities & green energy
- Sewer: Public Sewer
- Water: Public
- Utilities for property: Electricity Connected, Propane, Sewer Available, Water Available, Cable Available
Community & HOA
Community
- Subdivision: Spring Ranch Add
HOA
- Has HOA: Yes
- Services included: Association Management
- HOA fee: $550 annually
- HOA name: Allied Hoa Managment
- HOA phone: 817-261-9154
Location
- Region: Haslet
Financial & listing details
- Price per square foot: $248/sqft
- Tax assessed value: $699,879
- Annual tax amount: $15,906
- Date on market: 10/30/2026
- Cumulative days on market: 7 days
- Listing terms: Assumable,Cash,Conventional,VA Loan
- Exclusions: Basketball goal in driveway, Master curtains and rods. Ring cameras and security equiptment
Estimated market value
$727,600
$691,000 - $764,000
$3,985/mo
Price history
| Date | Event | Price |
|---|---|---|
| 10/30/2026 | Listed for sale | $749,900+30.4%$248/sqft |
Source: NTREIS #21424794 Report a problem | ||
| 12/11/2020 | Listing removed | $574,900$190/sqft |
Source: Major League Realty, Inc. #14343415 Report a problem | ||
| 10/24/2020 | Pending sale | $574,900$190/sqft |
Source: Major League Realty, Inc. #14343415 Report a problem | ||
| 9/11/2020 | Price change | $574,900-1.7%$190/sqft |
Source: Major League Realty, Inc. #14343415 Report a problem | ||
| 6/6/2020 | Listed for sale | $584,900$194/sqft |
Source: Major League Realty, Inc. #14343415 Report a problem | ||
Public tax history
| Year | Property taxes | Tax assessment |
|---|---|---|
| 2025 | $6,360 -2.6% | $699,879 |
| 2024 | $6,528 +111.4% | $699,879 -3.6% |
| 2023 | $3,088 | $726,383 +13.7% |
| 2022 | -- | $638,812 +16.5% |
| 2021 | $7,219 +25% | $548,483 +12.7% |
| 2020 | $5,773 -2.1% | $486,508 -2.1% |
| 2019 | $5,895 +2.1% | $496,787 +5.2% |
| 2018 | $5,773 -51.3% | $472,214 +5.9% |
| 2017 | $11,859 +9.3% | $446,000 +9.3% |
| 2016 | $10,849 -2.2% | $408,128 +8.5% |
| 2015 | $11,097 | $376,300 |
| 2014 | $11,097 | $376,300 +5.6% |
| 2013 | -- | $356,400 -2.7% |
| 2012 | -- | $366,200 +141.2% |
| 2011 | -- | $151,800 +250.6% |
| 2010 | -- | $43,300 -32.3% |
| 2009 | -- | $64,000 +23.5% |
| 2008 | -- | $51,840 -8.6% |
| 2007 | -- | $56,700 |
Find assessor info on the county website
Monthly payment
Est. payment
Payment breakdown
Explore the cost of this home by adjusting the details. Changes won't be saved.Climate risks
Neighborhood: 76052
Nearby schools
Schools provided by the listing agent
- Elementary: Haslet
- Middle: CW Worthington
- High: Eaton
- District: Northwest ISD
Source: NTREIS. This data may not be complete. We recommend contacting the local school district to confirm school assignments for this home.

Similar homes
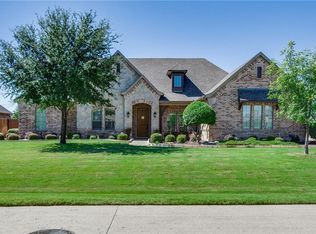
- $679,9504 bd3 ba3k sqft1317 Bluff Springs Dr, Haslet, TX 76052For Sale
 MLS ID #21359043, Lorena Garcia. NTREIS
- $835,0004 bd4 ba3.9k sqft1501 Willow Tree Dr, Haslet, TX 76052For Sale
 MLS ID #21345613, Lance Jennings. NTREIS
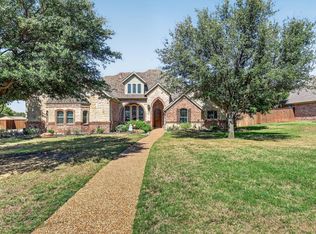
- $699,0004 bd3 ba3.3k sqft324 Arbor Ln, Haslet, TX 76052For Sale
 MLS ID #21407242, Kelly Snodgrass. NTREIS
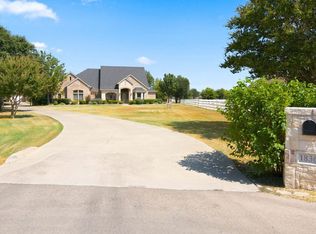
- $849,9004 bd3 ba3.5k sqft1836 Willow Springs Ct, Haslet, TX 76052For Sale
 MLS ID #21376243, Sonja Jordan. NTREIS
