Set along a private, picturesque site overlooking the mouth of a tidal creek, this beautifully appointed home offers a rare combination of privacy, comfort, and Lowcountry living. Enjoy peaceful creek views from the upstairs primary suite and its private deck, or unwind on the spacious screened porch and expansive deck featuring a built-in outdoor kitchen with grill and refrigerator. The gourmet kitchen features a butler's pantry and Calacatta Gold Silestone countertops throughout the home, complemented by engineered hardwood floors and an oversized primary closet. Designed for peace of mind, the home features impact-resistant windows, a whole-house Generac propane generator, buried oversized propane tank, tankless gas water heater, and dual HVAC systems with three zones.The family room and primary suite offer built-in surround sound. A large, usable attic provides abundant storage. Outside, the quiet neighborhood's lakes and creeks invite fishing and kayaking, while the location offers convenient access to grocery stores, dining, shopping, the library, downtown, and the beach. A truly special Lowcountry setting with exceptional indoor-outdoor living.
Active
Price cut: $101K (9/25)
$1,799,000
1291 S Barksdale Rd, Mount Pleasant, SC 29464
5beds
3,701sqft
Single Family Residence
Built in 2021
0.3 Acres Lot
$1,747,200 Zestimate®
$486/sqft
$-- HOA
What's special
Engineered hardwood floorsSpacious screened porchGourmet kitchenImpact-resistant windowsOversized primary closet
- 45 days
- 1,548
- 87
Likely to sell faster than
Zillow last checked:
Listing updated:
Listed by:
Dunes Properties of Chas Inc
Source: CTMLS,MLS#: 26024303
Facts & features
Interior
Bedrooms & bathrooms
- Bedrooms: 5
- Bathrooms: 4
- Full bathrooms: 4
Rooms
- Room types: Family Room, Dining Room, Utility Room, Family, Laundry, Pantry, Separate Dining, Utility
Heating
- Electric, Heat Pump
Cooling
- Has cooling: Yes
Appliances
- Laundry: Washer Hookup, Electric Dryer Hookup, Laundry Room
Features
- High Ceilings, Garden Tub/Shower, Kitchen Island, Ceiling - Smooth, Walk-In Closet(s), Ceiling Fan(s), Pantry
- Flooring: Ceramic Tile, Wood
- Windows: Window Treatments, ENERGY STAR Qualified Windows
- Number of fireplaces: 1
- Fireplace features: Family Room, Gas Log, One
Interior area
- Total structure area: 3,701
- Total interior livable area: 3,701 sqft
Property
Parking
- Total spaces: 2
- Parking features: Attached, Garage, Garage Door Opener
- Attached garage spaces: 2
Features
- Levels: Two
- Stories: 2
- Entry location: Ground Level
- Patio & porch: Deck, Screened, Front Porch
- Exterior features: Rain Gutters
- On waterfront: Yes
- Waterfront features: Marshfront, Tidal Creek, Waterfront
Lot
- Size: 0.3 Acres
- Features: 0 - .5 Acre
Details
- Parcel number: 5590200234
Construction
Type & style
- Home type: SingleFamily
- Architectural style: Traditional
- Property subtype: Single Family Residence
Materials
- Cement Siding
- Foundation: Slab
- Roof: Architectural,Asphalt
Condition
- New construction: No
- Year built: 2021
Utilities & green energy
- Sewer: Public Sewer
- Water: Public
- Utilities for property: Mt. P. W/S Comm, Dominion Energy
Community & HOA
Community
- Subdivision: Wakendaw Lakes
Location
- Region: Mount Pleasant
Financial & listing details
- Price per square foot: $486/sqft
- Tax assessed value: $966,691
- Annual tax amount: $2,504
- Date on market: 8/27/2026
- Listing terms: Cash,Conventional
Estimated market value
$1,747,200
$1.66M - $1.83M
$7,793/mo
Price history
| Date | Event | Price |
|---|---|---|
| 9/25/2026 | Price change | $1,799,000-5.3%$486/sqft |
Source:  CTMLS #26024303 Report a problem CTMLS #26024303 Report a problem | ||
| 8/27/2026 | Listed for sale | $1,900,000-9.5%$513/sqft |
Source: CTMLS #26024303 Report a problem | ||
| 8/12/2026 | Listing removed | $2,100,000$567/sqft |
Source: CTMLS #26017449 Report a problem | ||
| 7/18/2026 | Price change | $2,100,000-8.7%$567/sqft |
Source: CTMLS #26017449 Report a problem | ||
| 6/16/2026 | Listed for sale | $2,300,000$621/sqft |
Source: CTMLS #26017449 Report a problem | ||
Public tax history
| Year | Property taxes | Tax assessment |
|---|---|---|
| 2025 | $2,504 +12.1% | $25,300 +15% |
| 2024 | $2,233 +4.2% | $22,000 -33.3% |
| 2023 | $2,143 -72.1% | $33,000 |
| 2022 | $7,690 +227.7% | $33,000 +223.5% |
| 2021 | $2,347 +2.6% | $10,200 |
| 2020 | $2,288 | $10,200 |
| 2019 | $2,288 | -- |
Find assessor info on the county website
Monthly payment
Est. payment
Payment breakdown
Explore the cost of this home by adjusting the details. Changes won't be saved.Climate risks
Neighborhood: 29464
Nearby schools
Schools provided by the listing agent
- Elementary: James B Edwards
- Middle: Moultrie
- High: Lucy Beckham
Source: CTMLS. This data may not be complete. We recommend contacting the local school district to confirm school assignments for this home.
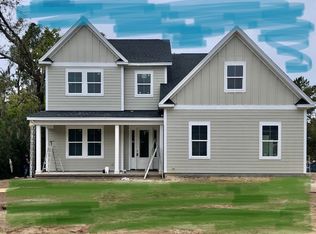
- $1,703,5005 bd5 ba3.5k sqft1287 S Barksdale Rd, Mount Pleasant, SC 29464Off Market
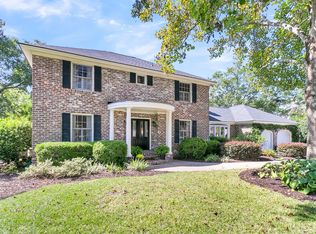
- $1,655,0004 bd2 ba2.8k sqft1283 S Barksdale Rd, Mount Pleasant, SC 29464Sold
- $1,139,2004 bd2 ba2.4k sqft709 Wakendaw Blvd, Mount Pleasant, SC 29464Off Market
- $3,000-- bd-- ba-- sqftLake Wakendaw, Mount pleasant, SC 29464Off Market
Similar homes
- $1,945,0004 bd4 ba3.3k sqft558 Island Walk E, Mount Pleasant, SC 29464For Sale

 MLS ID #26025588, Kalyn Harmon Smythe. CTMLS
 - $1,600,0004 bd3 ba3.1k sqft1055 Royalist Rd, Mount Pleasant, SC 29464For Sale
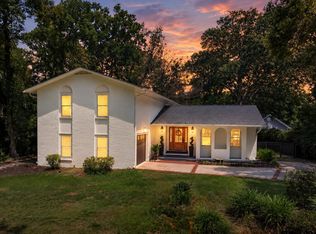 MLS ID #26019461, Josh Lentz. CTMLS
 - $1,890,0005 bd5 ba4.1k sqft1924 Shields Ln, Mount Pleasant, SC 29466For Sale
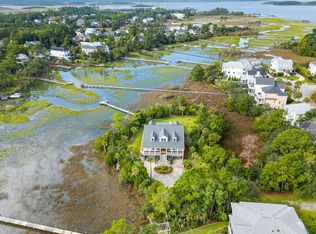 MLS ID #26026688, Jill Hamilton. CTMLS
 - $1,995,0003 bd3 ba3.2k sqft1525 Mossy Branch Way, Mount Pleasant, SC 29464For Sale
 MLS ID #26014384, Helene Barrett. CTMLS
 - $1,295,0005 bd4 ba3.3k sqft519 Coaxum Rd, Mount Pleasant, SC 29464For SaleMLS ID #26017715, Nia Swinton-jenkins. CTMLS
- $2,125,0004 bd5 ba3.5k sqft1344 Penshell Pl, Mount Pleasant, SC 29464For SaleMLS ID #26021696, Jimmy Dye. CTMLS
- $1,350,0004 bd4 ba2.1k sqft1350 Winifred St, Mount Pleasant, SC 29464For SaleMLS ID #26027331, Candy Acanfora. CTMLS
- $2,200,0004 bd4 ba3.1k sqft1531 Mossy Branch Way, Mount Pleasant, SC 29464For SaleMLS ID #26006134, Pam Bishop. CTMLS
- $1,850,0004 bd5 ba3.5k sqft2160 Rifle Range Rd, Mount Pleasant, SC 29466New ConstructionMLS ID #26025973, Melinda Slider. CTMLS
- $1,730,0004 bd4 ba3.3k sqft1783 Bolden Dr, Mount Pleasant, SC 29466For SaleMLS ID #26027308, Kyle Hutson. CTMLS
- $1,595,0005 bd4 ba3.7k sqft1407 Dahlia Rd, Mount Pleasant, SC 29464For SaleMLS ID #26015399, Gary Langhoff. CTMLS
- $1,300,0004 bd3 ba2.1k sqft238 6th Ave, Mount Pleasant, SC 29464For SaleMLS ID #26024942, Melodie Smith. CTMLS
- $1,899,9004 bd4 ba3.5k sqft2068 Amenity Park Dr, Mount Pleasant, SC 29466For SaleMLS ID #26022984, Charla Mcdonald. CTMLS
- $1,900,0004 bd4 ba3.6k sqft1436 Sheepshead Ln, Mount Pleasant, SC 29466For SaleMLS ID #26025269, Tre Manchester. CTMLS
- $1,749,9994 bd4 ba3.4k sqft2276 Minifarm Way, Mount Pleasant, SC 29466For SaleMLS ID #26025233, Nanda Ragala. CTMLS
- $1,549,0003 bd3 ba2.5k sqft1171 Welcome Dr, Mount Pleasant, SC 29464For SaleMLS ID #26024686, Ginn Maiers. CTMLS
- $1,699,9995 bd5 ba3k sqft1675 Pierce St, Charleston, SC 29492For SaleMLS ID #26025286, Terry Haas. CTMLS
- $1,899,0005 bd4 ba3.6k sqft1147 Blakeway St, Charleston, SC 29492For SaleMLS ID #26025324, Jacquie Dinsmore. CTMLS
- $1,575,0005 bd5 ba3.4k sqft1831 Bolden Dr, Mount Pleasant, SC 29466For SaleMLS ID #26027278, Melodie Smith. CTMLS
- $1,580,0004 bd3 ba2.7k sqft2600 John Boone Ct, Mount Pleasant, SC 29466For SaleMLS ID #26022241, Franne Schwarb. CTMLS
