Welcome to this classic 3-bedroom, 1-bathroom home in the heart of North College Hill! Built in 1950, this charming residence offers a perfect blend of mid-century character and modern updates, featuring a sturdy brick exterior and an attached 1-car garage. The main level boasts gleaming hardwood floors, a functional kitchen with wood cabinetry, and two comfortable bedrooms. Upstairs, discover a spacious third bedroom a private retreat with its own character. The full basement provides ample storage and incredible potential for a workshop or additional living space. Enjoy the efficiency of natural gas forced-air heating, central cooling, and durable double-hung vinyl windows. Situated on a level lot with a private backyard, this home is fully connected to public water and sewer. Located just minutes from local schools, parks, and dining.
Pending
$149,900
1291 W Galbraith Rd, Cincinnati, OH 45231
3beds
1,227sqft
Single Family Residence
Built in 1950
7,448 Square Feet Lot
$-- Zestimate®
$122/sqft
$-- HOA
What's special
Sturdy brick exteriorGleaming hardwood floorsSpacious third bedroomCentral coolingNatural gas forced-air heatingDurable double-hung vinyl windows
- 101 days
- 51
- 0
Zillow last checked:
Listing updated:
Listed by:
Matthew Kalogeras 443-363-0558,
Trelora Realty, Inc 513-643-0266
Source: Cincy MLS,MLS#: 1873479 Originating MLS: Cincinnati Area Multiple Listing Service
Originating MLS: Cincinnati Area Multiple Listing Service
Facts & features
Interior
Bedrooms & bathrooms
- Bedrooms: 3
- Bathrooms: 2
- Full bathrooms: 1
- 1/2 bathrooms: 1
Primary bedroom
- Features: Wood Floor
- Level: First
- Area: 143
- Dimensions: 11 x 13
Bedroom 2
- Level: First
- Area: 110
- Dimensions: 11 x 10
Bedroom 3
- Level: Second
- Area: 496
- Dimensions: 16 x 31
Bedroom 4
- Area: 0
- Dimensions: 0 x 0
Bedroom 5
- Area: 0
- Dimensions: 0 x 0
Primary bathroom
- Features: Tile Floor, Tub w/Shower
Bathroom 1
- Features: Full
- Level: First
Dining room
- Features: Wood Floor
- Level: First
- Area: 130
- Dimensions: 13 x 10
Family room
- Area: 0
- Dimensions: 0 x 0
Kitchen
- Features: Vinyl Floor, Wood Cabinets
- Area: 77
- Dimensions: 11 x 7
Living room
- Features: Walkout, Wood Floor
- Area: 154
- Dimensions: 11 x 14
Office
- Area: 0
- Dimensions: 0 x 0
Heating
- Forced Air, Gas
Cooling
- Central Air
Appliances
- Included: Oven/Range, Refrigerator, Electric Water Heater
Features
- Windows: Double Pane Windows, Vinyl, Insulated Windows
- Basement: Full
Interior area
- Total structure area: 1,227
- Total interior livable area: 1,227 sqft
Video & virtual tour
Property
Parking
- Total spaces: 1
- Parking features: Driveway
- Attached garage spaces: 1
- Has uncovered spaces: Yes
Features
- Stories: 1
Lot
- Size: 7,448 Square Feet
Details
- Parcel number: 5950011007200
- Zoning description: Residential
Construction
Type & style
- Home type: SingleFamily
- Architectural style: Traditional
- Property subtype: Single Family Residence
Materials
- Aluminum Siding, Brick
- Foundation: Concrete Perimeter
- Roof: Shingle
Condition
- New construction: No
- Year built: 1950
Utilities & green energy
- Gas: Natural
- Sewer: Public Sewer
- Water: Public
Community & HOA
HOA
- Has HOA: No
Location
- Region: Cincinnati
Financial & listing details
- Price per square foot: $122/sqft
- Tax assessed value: $42,490
- Annual tax amount: $2,282
- Date on market: 4/3/2026
- Listing terms: No Special Financing
Estimated market value
Not available
Estimated sales range
Not available
Not available
Price history
| Date | Event | Price |
|---|---|---|
| 8/4/2026 | Pending sale | $149,900$122/sqft |
Source:  Cincy MLS #1873479 Report a problem Cincy MLS #1873479 Report a problem | ||
| 7/23/2026 | Price change | $149,900-6.3%$122/sqft |
Source: Cincy MLS #1873479 Report a problem | ||
| 7/16/2026 | Price change | $159,900-7%$130/sqft |
Source: Cincy MLS #1873479 Report a problem | ||
| 7/9/2026 | Price change | $171,900-4.4%$140/sqft |
Source: Cincy MLS #1873479 Report a problem | ||
| 7/3/2026 | Price change | $179,900-5.3%$147/sqft |
Source: Cincy MLS #1873479 Report a problem | ||
| 7/1/2026 | Listed for sale | $189,900$155/sqft |
Source: Cincy MLS #1873479 Report a problem | ||
| 5/23/2026 | Pending sale | $189,900$155/sqft |
Source: Cincy MLS #1873479 Report a problem | ||
| 5/14/2026 | Price change | $189,900-5%$155/sqft |
Source: Cincy MLS #1873479 Report a problem | ||
| 4/24/2026 | Price change | $199,900-2.4%$163/sqft |
Source: Cincy MLS #1873479 Report a problem | ||
| 4/3/2026 | Listed for sale | $204,900+511.6%$167/sqft |
Source: Cincy MLS #1873479 Report a problem | ||
| 10/27/2015 | Sold | $33,500-55.9%$27/sqft |
Source: Cincy MLS #1443474 Report a problem | ||
| 6/29/2007 | Sold | $76,000$62/sqft |
Source: Cincy MLS #1064479 Report a problem | ||
Public tax history
Tax history is unavailable.
Monthly payment
Est. payment
Payment breakdown
Explore the cost of this home by adjusting the details. Changes won't be saved.Climate risks
Neighborhood: North College Hill
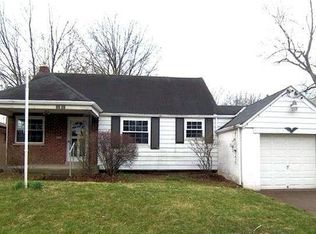
- $154,2003 bd1 ba1.1k sqft1291 W Galbraith Rd, Cincinnati, OH 45224Off Market
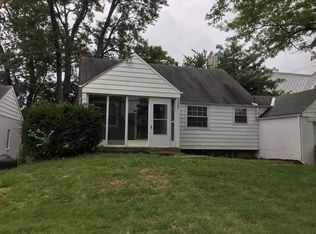
- $181,1002 bd2 ba1k sqft1289 W Galbraith Rd, Cincinnati, OH 45231Off Market
- $168,6003 bd1 ba836 sqft1293 W Galbraith Rd, Cincinnati, OH 45231Off Market
- $147,4003 bd1 ba1.1k sqft1295 W Galbraith Rd, Cincinnati, OH 45224Off Market
Similar homes
- $149,9003 bd1 ba1.3k sqft1263 W Galbraith Rd, Cincinnati, OH 45231For Sale
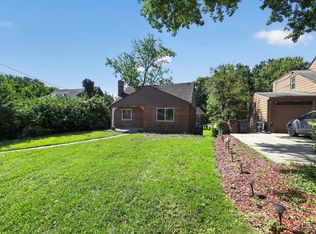
 MLS ID #1888527, Frederick A. Altieri, Trelora Realty, Inc. Cincy MLS
 - $139,9003 bd1 ba1.1k sqft1282 Aldrich Ave, Cincinnati, OH 45231For Sale
 MLS ID #1886725, Timothy Settles, Trelora Realty, Inc. Cincy MLS
 - $165,0002 bd2 ba1.3k sqft7516 Harrison Ave, Mount Healthy, OH 45231For Sale
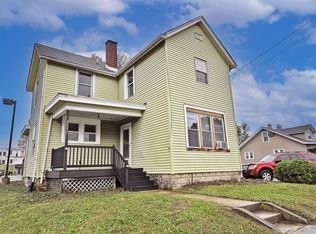 MLS ID #1897797, Tanya Roesel, Comey & Shepherd. Cincy MLS
 - $156,9003 bd1 ba1.4k sqft1530 Kinney Ave, Cincinnati, OH 45231For Sale
 MLS ID #1889387, Adam D. Woodring, Mainstay Brokerage LLC. Cincy MLS
 - $124,9003 bd1 ba918 sqft1305 Landis Ln, Cincinnati, OH 45231For SaleMLS ID #1887595, Timothy Settles, Trelora Realty, Inc. Cincy MLS
- $125,0003 bd1 ba934 sqft3087 Lapland Dr, Cincinnati, OH 45239For SaleMLS ID #1897828, Kelley K Doran-Wayman, Sibcy Cline, Inc.. Cincy MLS
- $104,9002 bd1 ba906 sqft6915 Kleindale Ave, Cincinnati, OH 45231For SaleMLS ID #1887487, Deandra Bryant, Trelora Realty, Inc. Cincy MLS
- $169,9002 bd1 ba1.2k sqft5719 Kiefer Ct, Cincinnati, OH 45224For SaleMLS ID #1891664, Stacey D. Froehlich, Coldwell Banker Realty, Anders. Cincy MLS
- $149,9002 bd1 ba810 sqft2712 W Galbraith Rd, Cincinnati, OH 45239For SaleMLS ID #1892262, Michael Mcgee, Mainstay Brokerage LLC. Cincy MLS
- $159,9003 bd1 ba925 sqft3283 Ainsworth Ct, Cincinnati, OH 45251For SaleMLS ID #1890219, Michael Mcgee, Mainstay Brokerage LLC. Cincy MLS
- $144,9003 bd2 ba1.6k sqft1803 Lawn Ave, Cincinnati, OH 45237For SaleMLS ID #1886230, Deandra Bryant, Trelora Realty, Inc. Cincy MLS
- $200,0003 bd2 ba1.2k sqft866 Crowden Dr, Cincinnati, OH 45224For SaleMLS ID #1892270, Chafawn S. Sims, Keller Williams Seven Hills Re. Cincy MLS
- $209,0003 bd2 ba1.5k sqft6368 Meis Ave, Cincinnati, OH 45224For SaleMLS ID #1897598, Chengcheng Ding, OwnerLand Realty, Inc.. Cincy MLS
- $104,9003 bd1 ba1k sqft7412 Elizabeth St, Cincinnati, OH 45231For SaleMLS ID #1887477, Matthew Kalogeras, Trelora Realty, Inc. Cincy MLS
- $150,0002 bd1 ba914 sqft2270 Madison Rd Unit 3D, Cincinnati, OH 45208For SaleMLS ID #1897713, Roxanne B Qualls, Sibcy Cline, Inc.. Cincy MLS
- $104,9002 bd1 ba1.1k sqft2192 Pinney Ln, Cincinnati, OH 45231For SaleMLS ID #1870885, Jeff W. Bray, Keller Williams Distinctive RE. Cincy MLS
- $170,0003 bd1 ba1k sqft6254 Betts Ave, Cincinnati, OH 45224For SaleMLS ID #1880376, Triston A Burnham, 3CRE Residential Advisors, LLC. Cincy MLS
- $155,0003 bd1 ba1.1k sqft5011 W High St, Cincinnati, OH 45238For SaleMLS ID #1896699, Karen B Kearns, Comey & Shepherd. Cincy MLS
- $159,9003 bd2 ba1.4k sqft106 Township Ave, Cincinnati, OH 45216For SaleMLS ID #1894207, Michael D Moore, eXp Realty. Cincy MLS
