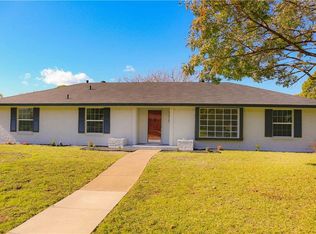
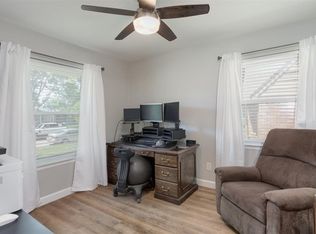
This beautifully remodeled Farmers Branch home feels thoughtful and cohesive, with warm natural light, fresh finishes and an open layout that makes everyday living feel easy. Picture making coffee in the redesigned kitchen, gathering with friends for happy hour around the custom wet bar and opening the sliding doors as the evening moves onto the backyard deck. Quartz countertops, new cabinetry, designer tile and updated lighting create a polished look throughout, while the spa-inspired primary bath offers a peaceful place to begin and end the day. This central location keeps the best of North Dallas within easy reach—dinner in Addison, work in Las Colinas, a night Downtown or a quick trip to either airport. Energy-efficient windows add comfort, and a new front door creates a warm first impression. Foundation repairs have been completed. The hard work is finished; now this home is ready for someone’s next chapter. Ask for details, and we can connect you with a lender who will walk you through the options and explain what each could mean for your monthly payment and upfront costs. Seller incentive available with an acceptable offer and subject to buyer qualification, loan-program limitations and lender approval.
For sale
Price cut: $20K (10/5)
$600,000
12911 Mitchwin Rd, Farmers Branch, TX 75234
3beds
2,276sqft
Single Family Residence
Built in 1966
10,236 Square Feet Lot
$589,100 Zestimate®
$264/sqft
$-- HOA
What's special
Fresh finishesBackyard deckUpdated lightingWarm natural lightCustom wet barQuartz countertopsEnergy-efficient windows
- 62 days
- 609
- 63
Zillow last checked:
Listing updated:
Listed by:
Stephanie Reynolds 0574726 817-706-4462,
NextHome NextGen Realty 817-706-4462,
Hina Patel 0486011 817-706-4462,
NextHome NextGen Realty
Source: NTREIS,MLS#: 21367565
Facts & features
Interior
Bedrooms & bathrooms
- Bedrooms: 3
- Bathrooms: 3
- Full bathrooms: 2
- 1/2 bathrooms: 1
Primary bedroom
- Features: En Suite Bathroom, Walk-In Closet(s)
- Level: First
- Dimensions: 11 x 16
Bedroom
- Features: Walk-In Closet(s)
- Level: First
- Dimensions: 11 x 21
Bedroom
- Features: Walk-In Closet(s)
- Level: First
- Dimensions: 10 x 21
Dining room
- Level: First
- Dimensions: 10 x 11
Kitchen
- Features: Built-in Features, Pantry, Stone Counters
- Level: First
- Dimensions: 4 x 16
Living room
- Features: Ceiling Fan(s)
- Level: First
- Dimensions: 10 x 12
Living room
- Features: Built-in Features
- Level: First
- Dimensions: 21 x 10
Heating
- Central
Cooling
- Central Air, Electric
Appliances
- Included: Dishwasher, Disposal, Gas Range, Microwave
- Laundry: Washer Hookup, Electric Dryer Hookup
Features
- Dry Bar, Decorative/Designer Lighting Fixtures, Kitchen Island, Open Floorplan, Pantry, Walk-In Closet(s)
- Has basement: No
- Has fireplace: No
Interior area
- Total interior livable area: 2,276 sqft
Video & virtual tour
Property
Parking
- Total spaces: 2
- Parking features: Alley Access, Garage, Garage Door Opener, Garage Faces Rear
- Attached garage spaces: 2
Features
- Levels: One
- Stories: 1
- Patio & porch: Deck
- Pool features: None
Lot
- Size: 10,236 Square Feet
Details
- Parcel number: 24056500050020000
Construction
Type & style
- Home type: SingleFamily
- Architectural style: A-Frame,Detached
- Property subtype: Single Family Residence
Materials
- Brick
- Foundation: Slab
- Roof: Composition
Condition
- Resale
- Year built: 1966
Utilities & green energy
- Sewer: Public Sewer
- Water: Public
- Utilities for property: Sewer Available, Water Available
Community & HOA
Community
- Security: Carbon Monoxide Detector(s), Smoke Detector(s)
- Subdivision: Crestbrook Estates
HOA
- Has HOA: No
Location
- Region: Farmers Branch
Financial & listing details
- Price per square foot: $264/sqft
- Tax assessed value: $394,810
- Annual tax amount: $8,178
- Date on market: 8/24/2026
- Cumulative days on market: 63 days
- Listing terms: Cash,Conventional,FHA,VA Loan
Estimated market value
$589,100
$560,000 - $619,000
$3,401/mo
Price history
| Date | Event | Price |
|---|---|---|
| 10/5/2026 | Price change | $600,000-3.2%$264/sqft |
Source: NTREIS #21367565 Report a problem | ||
| 9/21/2026 | Price change | $620,000-3.1%$272/sqft |
Source: NTREIS #21367565 Report a problem | ||
| 9/18/2026 | Price change | $640,000-1.5%$281/sqft |
Source: NTREIS #21367565 Report a problem | ||
| 8/24/2026 | Listed for sale | $650,000+52.6%$286/sqft |
Source: NTREIS #21367565 Report a problem | ||
| 2/27/2026 | Sold | -- |
Source: NTREIS #21064562 Report a problem | ||
| 1/3/2026 | Price change | $425,900-0.9%$187/sqft |
Source: NTREIS #21064562 Report a problem | ||
| 12/23/2025 | Price change | $429,900-2.3%$189/sqft |
Source: NTREIS #21064562 Report a problem | ||
| 11/3/2025 | Price change | $439,900-1.1%$193/sqft |
Source: NTREIS #21064562 Report a problem | ||
| 10/9/2025 | Price change | $444,900-1.1%$195/sqft |
Source: NTREIS #21064562 Report a problem | ||
| 9/19/2025 | Listed for sale | $450,000+3.4%$198/sqft |
Source: NTREIS #21064562 Report a problem | ||
| 6/27/2025 | Listing removed | $435,000$191/sqft |
Source: NTREIS #20874153 Report a problem | ||
| 5/5/2025 | Price change | $435,000-3.1%$191/sqft |
Source: NTREIS #20874153 Report a problem | ||
| 3/18/2025 | Listed for sale | $449,000$197/sqft |
Source: NTREIS #20874153 Report a problem | ||
Public tax history
| Year | Property taxes | Tax assessment |
|---|---|---|
| 2025 | $8,178 +44.3% | $394,810 |
| 2024 | $5,667 +9% | $394,810 +3.5% |
| 2023 | $5,200 -10.2% | $381,330 +20.5% |
| 2022 | $5,793 +2.9% | $316,500 +11.2% |
| 2021 | $5,632 +1.8% | $284,690 |
| 2020 | $5,534 +9.3% | $284,690 +8.2% |
| 2019 | $5,063 +6.1% | $263,140 +16.9% |
| 2018 | $4,771 +6.8% | $225,180 |
| 2017 | $4,466 +10.9% | $225,180 +11.8% |
| 2016 | $4,027 +9.1% | $201,340 +5.5% |
| 2015 | $3,693 | $190,770 +6.4% |
| 2014 | $3,693 | $179,310 |
| 2013 | -- | -- |
| 2012 | -- | -- |
| 2011 | -- | -- |
| 2010 | -- | -- |
| 2009 | -- | -- |
| 2008 | -- | -- |
| 2007 | -- | -- |
| 2005 | -- | -- |
| 2004 | -- | -- |
| 2003 | -- | -- |
| 2002 | -- | -- |
| 2001 | -- | -- |
Find assessor info on the county website
Monthly payment
Est. payment
Payment breakdown
Explore the cost of this home by adjusting the details. Changes won't be saved.Climate risks
Neighborhood: Templeton Trails
Nearby schools
Schools provided by the listing agent
- Elementary: Chapel Hill Preparatory
- Middle: Marsh
- High: White
- District: Dallas ISD
Source: NTREIS. This data may not be complete. We recommend contacting the local school district to confirm school assignments for this home.
- $457,9003 bd3 ba1.9k sqft12905 Mitchwin Rd, Farmers Branch, TX 75234Off Market
- $410,6003 bd2 ba1.8k sqft12919 Mitchwin Rd, Farmers Branch, TX 75234Off Market
- $448,3004 bd2 ba1.9k sqft3464 Rockmartin Dr, Farmers Branch, TX 75234Off Market
- $450,9003 bd2 ba1.8k sqft3465 Janlyn Ln, Farmers Branch, TX 75234Off Market
Similar homes
- $665,0003 bd3 ba2.5k sqft12513 Royal Oaks Ln, Farmers Branch, TX 75234For Sale
 MLS ID #21411065, Mizanur Liton. NTREIS
 - $620,0004 bd3 ba2.5k sqft10349 Carry Back Cir, Dallas, TX 75229For Sale
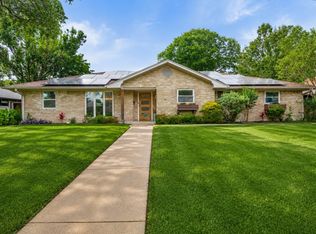 MLS ID #21279274, Mariasol Salazar. NTREIS
 - $410,0003 bd2 ba1.5k sqft3332 High Lark Dr, Dallas, TX 75234For Sale
 MLS ID #21325182, Steve Koleno. NTREIS
 - $699,0003 bd2 ba2.2k sqft3230 Camelot Dr, Dallas, TX 75229For Sale
 MLS ID #21350085, Kathleen Langley. NTREIS
