North Dallas updated ranch in tranquil, established Preston Meadow neighborhood just minutes from I-635, US-75, PGBT, and DNT. Stylish front entryway with privacy glass welcomes you to bright, open formal dining and living areas highlighted by an elegant tiled fireplace and lighted, built-in shelving. Cheery, expansive sunroom with pass-through breakfast bar adjoins kitchen and living rooms, inviting natural light to flow throughout. Kitchen has quartz countertops, custom cabinetry, oversized island, wine cooler, stainless steel appliances, and a generously sized walk-in pantry. Primary suite has oversized bedroom and walk-in closet, private bath with soaking tub, separate shower, dual vanities. Comfortably-sized 2nd, 3rd bedrooms, plus flex room ideal for home office, study, or 4th bedroom. Spacious 2nd bath has tub, shower, dual vanities, 3rd bath has walk-in shower. Handy mudroom adjacent to laundry. Updated flooring, custom lighting, double-pane low-E windows, roof replaced in 2022. Home warranty in place with ACHOSA. Showings to start on Saturday, 6-27.
For sale
Price cut: $15K (9/10)
$720,000
6716 Roundrock Rd, Dallas, TX 75248
4beds
2,418sqft
Single Family Residence
Built in 1971
9,888 Square Feet Lot
$-- Zestimate®
$298/sqft
$-- HOA
What's special
Elegant tiled fireplaceUpdated flooringStainless steel appliancesLighted built-in shelvingDouble-pane low-e windowsCheery expansive sunroomWine cooler
- 91 days
- 527
- 57
Zillow last checked:
Listing updated:
Listed by:
Ashley Rasmussen 0555811 214-704-4428,
Allie Beth Allman & Assoc. 214-521-7355
Source: NTREIS,MLS#: 21297010
Facts & features
Interior
Bedrooms & bathrooms
- Bedrooms: 4
- Bathrooms: 3
- Full bathrooms: 3
Primary bedroom
- Features: Walk-In Closet(s)
- Level: First
- Dimensions: 22 x 12
Bedroom
- Level: First
- Dimensions: 11 x 11
Bedroom
- Level: First
- Dimensions: 15 x 10
Bedroom
- Level: First
- Dimensions: 9 x 9
Primary bathroom
- Features: Built-in Features, Dual Sinks, En Suite Bathroom, Granite Counters, Garden Tub/Roman Tub, Separate Shower
- Level: First
- Dimensions: 11 x 10
Dining room
- Level: First
- Dimensions: 11 x 10
Laundry
- Features: Built-in Features
- Level: First
- Dimensions: 8 x 6
Living room
- Features: Fireplace
- Level: First
- Dimensions: 15 x 11
Living room
- Features: Built-in Features, Fireplace
- Level: First
- Dimensions: 18 x 13
Mud room
- Features: Built-in Features
- Level: First
- Dimensions: 4 x 4
Sunroom
- Level: First
- Dimensions: 28 x 8
Heating
- Central, Natural Gas
Cooling
- Central Air, Ceiling Fan(s), Electric
Appliances
- Included: Built-In Gas Range, Dishwasher, Disposal, Gas Water Heater, Microwave, Wine Cooler
Features
- Built-in Features, Decorative/Designer Lighting Fixtures, Granite Counters, Kitchen Island, Open Floorplan, Pantry, Cable TV, Vaulted Ceiling(s), Walk-In Closet(s)
- Flooring: Luxury Vinyl Plank, Tile
- Windows: Window Coverings
- Has basement: No
- Number of fireplaces: 2
- Fireplace features: Den, Electric, Gas, Living Room
Interior area
- Total interior livable area: 2,418 sqft
Video & virtual tour
Property
Parking
- Total spaces: 2
- Parking features: Alley Access, Garage, Garage Door Opener, Garage Faces Rear
- Attached garage spaces: 2
Features
- Levels: One
- Stories: 1
- Exterior features: Rain Gutters
- Pool features: None
- Fencing: Wood
Lot
- Size: 9,888 Square Feet
- Dimensions: 86 x 115
- Features: Back Yard, Interior Lot, Lawn
Details
- Parcel number: 00000796936610000
Construction
Type & style
- Home type: SingleFamily
- Architectural style: Contemporary/Modern,Traditional,Detached
- Property subtype: Single Family Residence
Materials
- Brick, Fiber Cement
- Foundation: Slab
- Roof: Composition
Condition
- Resale
- Year built: 1971
Utilities & green energy
- Sewer: Public Sewer
- Water: Public
- Utilities for property: Sewer Available, Water Available, Cable Available
Community & HOA
Community
- Features: Curbs
- Subdivision: Preston Meadow Estates 2
HOA
- Has HOA: No
Location
- Region: Dallas
Financial & listing details
- Price per square foot: $298/sqft
- Tax assessed value: $668,550
- Annual tax amount: $14,887
- Date on market: 6/27/2026
- Cumulative days on market: 91 days
- Listing terms: Cash,Conventional
- Exclusions: See agent
Estimated market value
Not available
Estimated sales range
Not available
Not available
Price history
| Date | Event | Price |
|---|---|---|
| 9/10/2026 | Price change | $720,000-2%$298/sqft |
Source: NTREIS #21297010 Report a problem | ||
| 6/27/2026 | Listed for sale | $735,000+5.2%$304/sqft |
Source: NTREIS #21297010 Report a problem | ||
| 2/1/2024 | Sold | -- |
Source: NTREIS #20496955 Report a problem | ||
| 1/21/2024 | Pending sale | $699,000$289/sqft |
Source: NTREIS #20496955 Report a problem | ||
| 1/3/2024 | Contingent | $699,000$289/sqft |
Source: NTREIS #20496955 Report a problem | ||
| 1/1/2024 | Listing removed | -- |
Source: Zillow Rentals Report a problem | ||
| 12/29/2023 | Listed for sale | $699,000+1%$289/sqft |
Source: NTREIS #20496955 Report a problem | ||
| 12/16/2023 | Listed for rent | $3,900$2/sqft |
Source: Zillow Rentals Report a problem | ||
| 4/6/2023 | Listing removed | -- |
Source: NTREIS #20171967 Report a problem | ||
| 12/19/2022 | Listing removed | $692,000$286/sqft |
Source: NTREIS #20171967 Report a problem | ||
| 11/2/2022 | Price change | $692,000-1%$286/sqft |
Source: NTREIS #20171967 Report a problem | ||
| 9/28/2022 | Listed for sale | $699,000$289/sqft |
Source: NTREIS #20171967 Report a problem | ||
Public tax history
| Year | Property taxes | Tax assessment |
|---|---|---|
| 2025 | $11,182 -24.6% | $668,550 +0.8% |
| 2024 | $14,829 +57.5% | $663,460 +61.7% |
| 2023 | $9,414 +247.9% | $410,230 +16.8% |
| 2022 | $2,706 +4.4% | $351,250 +19.9% |
| 2021 | $2,592 | $293,000 |
Find assessor info on the county website
Monthly payment
Est. payment
Payment breakdown
Explore the cost of this home by adjusting the details. Changes won't be saved.Climate risks
Neighborhood: 75248
Nearby schools
Schools provided by the listing agent
- Elementary: Anne Frank
- Middle: Benjamin Franklin
- High: Hillcrest
- District: Dallas ISD
Source: NTREIS. This data may not be complete. We recommend contacting the local school district to confirm school assignments for this home.
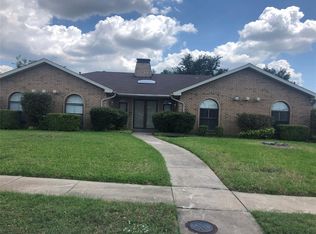
Similar homes
- $795,0004 bd4 ba2.4k sqft7429 Tangleglen Dr, Dallas, TX 75248For Sale
 MLS ID #21381055, Chase Duran. NTREIS
 - $669,0004 bd3 ba2.4k sqft15745 Havenrock Cir, Dallas, TX 75248For Sale
 MLS ID #21306064, Nora Crosby. NTREIS
 - $600,0003 bd2 ba2k sqft6631 Hunters Ridge Dr, Dallas, TX 75248For Sale
 MLS ID #21342263, Sam Park. NTREIS
 - $812,0004 bd3 ba2.7k sqft7668 La Cosa Dr, Dallas, TX 75248For Sale
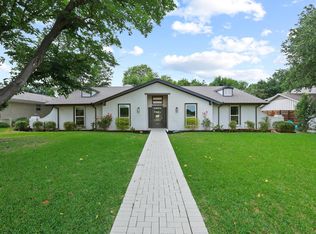 MLS ID #21279482, Marmie Leech. NTREIS
