Tucked away on a quiet lot, this home offers a comfortable layout with immediate access to Minnetonka’s best outdoor trails and neighborhood spots. Step inside to a bright, open living room that sets a welcoming tone right from the front door. The kitchen features updated white cabinetry, stainless steel appliances, granite countertops, and a dedicated wine bar. Just off the kitchen, sliding glass doors lead out to a newly stained, spacious deck overlooking the peaceful backyard framed by fresh landscaping.
Having all three bedrooms together on the main level keeps the primary living spaces balanced and connected. The living room is large with fresh paint and carpet and makes for a great gathering space. Downstairs, the finished walkout lower level features brand-new carpet and opens directly to the yard. It adds exceptional versatility to the space—offering room for a family room, a dedicated home office, and plenty of storage room. Beyond the home, the location is the real headliner. Leave the car in the garage—you are steps from Minnehaha Creek and the Minnetonka Regional Trail, and just a short walk to local favorites like Station Pizza, Dairy Queen, Minnetonka Mills Park, Mills Landing Park, Big Willow Park, Minnetonka Big Willow Baseball, and Guilliam's Field Park. A quiet retreat with an unbeatable location that offers easy access to Ridgedale Mall, Williston Community Center, The Marsh, Restaurants, 494, Schools, and so much more. This home is move-in ready and recently had a brand new roof added!
Pending
$485,000
12918 Rutledge Cir, Minnetonka, MN 55305
3beds
2,235sqft
Single Family
Built in 1961
1.21 Acres Lot
$-- Zestimate®
$217/sqft
$-- HOA
What's special
- 52 days
- 1,612
- 121
Likely to sell faster than
Zillow last checked:
Listing updated:
Listed by:
Brittney Sullivan 612-840-6208,
Compass,
Adam Sullivan 612-770-2119
Source: NorthstarMLS as distributed by MLS GRID,MLS#: 7132976
Facts & features
Interior
Bedrooms & bathrooms
- Bedrooms: 3
- Bathrooms: 2
- Full bathrooms: 1
- 3/4 bathrooms: 1
Bedroom
- Level: Main
- Area: 132 Square Feet
- Dimensions: 12x11
Bedroom 2
- Level: Main
- Area: 130 Square Feet
- Dimensions: 13x10
Bedroom 3
- Level: Main
- Area: 100 Square Feet
- Dimensions: 10x10
Deck
- Level: Main
- Area: 493 Square Feet
- Dimensions: 29x17
Dining room
- Level: Main
- Area: 96 Square Feet
- Dimensions: 8x12
Kitchen
- Level: Main
- Area: 182 Square Feet
- Dimensions: 14x13
Laundry
- Level: Lower
- Area: 126 Square Feet
- Dimensions: 9x14
Living room
- Level: Main
- Area: 260 Square Feet
- Dimensions: 13x20
Office
- Level: Lower
- Area: 90 Square Feet
- Dimensions: 9x10
Recreation room
- Level: Lower
- Area: 550 Square Feet
- Dimensions: 22x25
Storage
- Level: Lower
- Area: 289 Square Feet
- Dimensions: 17x17
Heating
- Baseboard, Hot Water
Cooling
- Central Air
Appliances
- Included: Dishwasher, Disposal, Dryer, Microwave, Range, Refrigerator, Stainless Steel Appliance(s), Washer
- Laundry: Lower Level
Features
- Basement: Full,Walk-Out Access
- Number of fireplaces: 1
- Fireplace features: Family Room, Wood Burning
Interior area
- Total structure area: 2,512
- Total interior livable area: 2,235 sqft
- Finished area above ground: 1,261
- Finished area below ground: 974
Video & virtual tour
Property
Parking
- Total spaces: 2
- Parking features: Attached
- Attached garage spaces: 2
Accessibility
- Accessibility features: Other
Features
- Levels: One
- Stories: 1
- Patio & porch: Deck
Lot
- Size: 1.21 Acres
- Dimensions: 172 x 254 variable
- Features: Tree Coverage - Medium
Details
- Additional structures: Storage Shed
- Foundation area: 1251
- Parcel number: 1511722140054
- Zoning description: Residential-Single Family
Construction
Type & style
- Home type: SingleFamily
- Property subtype: Single Family
Materials
- Block
- Roof: Age 8 Years or Less
Condition
- New construction: No
- Year built: 1961
Utilities & green energy
- Gas: Natural Gas
- Sewer: City Sewer/Connected
- Water: City Water/Connected
Community & HOA
Community
- Subdivision: Fretham 10th Add
HOA
- Has HOA: No
Location
- Region: Minnetonka
Financial & listing details
- Price per square foot: $217/sqft
- Tax assessed value: $522,400
- Annual tax amount: $6,624
- Date on market: 8/27/2026
- Cumulative days on market: 67 days
Estimated market value
Not available
Estimated sales range
Not available
Not available
Price history
| Date | Event | Price |
|---|---|---|
| 10/18/2026 | Pending sale | $485,000$217/sqft |
Source:  NorthstarMLS as distributed by MLS GRID #7132976 Report a problem NorthstarMLS as distributed by MLS GRID #7132976 Report a problem | ||
| 10/12/2026 | Listing removed | $485,000$217/sqft |
Source: NorthstarMLS as distributed by MLS GRID #7132976 Report a problem | ||
| 10/1/2026 | Price change | $485,000-3%$217/sqft |
Source: NorthstarMLS as distributed by MLS GRID #7132976 Report a problem | ||
| 9/15/2026 | Price change | $499,900-2.9%$224/sqft |
Source: NorthstarMLS as distributed by MLS GRID #7132976 Report a problem | ||
| 8/27/2026 | Listed for sale | $515,000-1.9%$230/sqft |
Source: NorthstarMLS as distributed by MLS GRID #7132976 Report a problem | ||
| 8/27/2026 | Listing removed | $525,000$235/sqft |
Source: NorthstarMLS as distributed by MLS GRID #7122448 Report a problem | ||
| 8/7/2026 | Listed for sale | $525,000+33.9%$235/sqft |
Source: NorthstarMLS as distributed by MLS GRID #7122448 Report a problem | ||
| 6/13/2022 | Listing removed | -- |
Source: Zillow Rental Manager Report a problem | ||
| 6/8/2022 | Listed for rent | $3,400$2/sqft |
Source: Zillow Rental Manager Report a problem | ||
| 5/1/2019 | Sold | $392,000-2%$175/sqft |
Source: NorthstarMLS as distributed by MLS GRID #5198842 Report a problem | ||
| 4/1/2019 | Pending sale | $400,000$179/sqft |
Source: Keller Williams Realty Integrity Northwest #5198842 Report a problem | ||
| 3/18/2019 | Price change | $400,000-3.6%$179/sqft |
Source: Keller Williams Realty Integrity Northwest #5198842 Report a problem | ||
| 3/15/2019 | Listed for sale | $415,000+18.6%$186/sqft |
Source: Keller Williams Realty Integrity Northwest #5198842 Report a problem | ||
| 6/30/2015 | Sold | $350,000+96.6%$157/sqft |
Source: NorthstarMLS as distributed by MLS GRID #4598539 Report a problem | ||
| 8/4/2000 | Sold | $178,000$80/sqft |
Source: Public Record Report a problem | ||
Public tax history
| Year | Property taxes | Tax assessment |
|---|---|---|
| 2026 | $6,624 +8.6% | $522,400 +2% |
| 2025 | $6,099 +2% | $512,400 +2.7% |
| 2024 | $5,978 +6% | $499,000 -1.1% |
| 2023 | $5,637 +6.3% | $504,700 +4.8% |
| 2022 | $5,303 +5.2% | $481,700 +14.3% |
| 2021 | $5,043 -1.7% | $421,400 +3.8% |
| 2020 | $5,129 +1.7% | $406,100 +3.5% |
| 2019 | $5,043 -1.7% | $392,500 +4.9% |
| 2018 | $5,129 +11.8% | $374,200 +10.2% |
| 2017 | $4,589 +0.4% | $339,700 +28.1% |
| 2016 | $4,571 +27.8% | $265,200 +4.6% |
| 2015 | $3,576 -2.2% | $253,500 +10% |
| 2014 | $3,658 +12.9% | $230,400 +3.8% |
| 2013 | $3,239 -1.7% | $222,000 -4.4% |
| 2012 | $3,294 +6.7% | $232,300 +0% |
| 2011 | $3,088 -4% | $232,200 -12.2% |
| 2010 | $3,216 -0.4% | $264,500 -7% |
| 2009 | $3,230 +29.2% | $284,400 +33.3% |
| 2006 | $2,500 +8.8% | $213,300 +1.6% |
| 2005 | $2,298 +4.5% | $210,000 +10.2% |
| 2004 | $2,198 +9% | $190,500 +12% |
| 2002 | $2,018 -27.3% | $170,100 |
| 2001 | $2,776 | -- |
Find assessor info on the county website
Monthly payment
Est. payment
Payment breakdown
Explore the cost of this home by adjusting the details. Changes won't be saved.Climate risks
Neighborhood: 55305

Similar homes
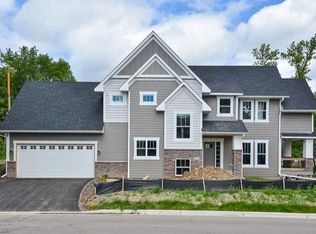
- $499,9004 bd2 ba2.2k sqft3523 Arbor Ln, Minnetonka, MN 55305For Sale
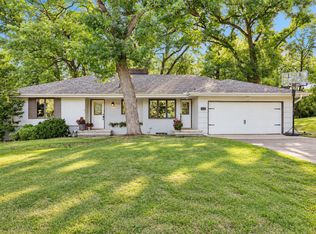
 MLS ID #7145831, Isaac Nagel, Keller Williams Premier Realty Lake Minnetonka. NorthstarMLS as distributed by MLS GRID
 - $529,0004 bd3 ba2.9k sqft12020 Mayflower Cir, Minnetonka, MN 55305For Sale
 MLS ID #7129229, John M Powers, Coldwell Banker Realty - Lakes. NorthstarMLS as distributed by MLS GRID
 - $450,0003 bd2 ba1.9k sqft10206 Lakeview Dr W, Minnetonka, MN 55305For Sale
 MLS ID #7128221, George Fortier, Agency North Real Estate, Inc. NorthstarMLS as distributed by MLS GRID
 - $395,0003 bd3 ba1.9k sqft13400 Orchard Rd, Minnetonka, MN 55305For Sale
 MLS ID #7125468, Jill Warner, Gold Door Realty LLC. NorthstarMLS as distributed by MLS GRID
 - $475,0004 bd3 ba1.7k sqft6108 Whited Ave, Minnetonka, MN 55345For SaleMLS ID #7125794, Karen Xiao, Longhouse Realty. NorthstarMLS as distributed by MLS GRID
- $505,9004 bd3 ba2.2k sqft3006 Alabama Ave S, Saint Louis Park, MN 55416For SaleMLS ID #7131751, Patrick J Kaveney, Bayshore Realty. NorthstarMLS as distributed by MLS GRID
- $475,0004 bd3 ba1.9k sqft2612 Georgia Ave S, Saint Louis Park, MN 55426For SaleMLS ID #7148168, Michael R Rupnow, Coldwell Banker Realty - Southwest Regional. NorthstarMLS as distributed by MLS GRID
- $484,9005 bd2 ba2k sqft6747 Quantico Ln N, Maple Grove, MN 55311For SaleMLS ID #7158652, Abby Schannauer, Keller Williams Classic Rlty NW. NorthstarMLS as distributed by MLS GRID
- $455,0003 bd2 ba2.1k sqft2131 Perry Ave N, Golden Valley, MN 55422For SaleMLS ID #7138122, Gary Petersen, Coldwell Banker Realty. NorthstarMLS as distributed by MLS GRID
- $450,0003 bd2 ba2.1k sqft6060 Hemlock Ln N, Plymouth, MN 55442For SaleMLS ID #7060816, Shane Korn, Keller Williams Preferred Rlty. NorthstarMLS as distributed by MLS GRID
- $535,0004 bd2 ba2.1k sqft10 Woodlawn Ave, Tonka Bay, MN 55331For SaleMLS ID #7143846, Richard S Webb, RE/MAX Results. NorthstarMLS as distributed by MLS GRID
- $445,0004 bd3 ba1.7k sqft2301 Flag Ave S, Saint Louis Park, MN 55426For SaleMLS ID #7146241, Kassandra J Shimotsu, Coldwell Banker Realty - Southwest Regional. NorthstarMLS as distributed by MLS GRID
- $375,0004 bd2 ba1.6k sqft1913 Independence Ave N, Golden Valley, MN 55427For SaleMLS ID #7156098, Alex Murray, Engel & Volkers Blaine. NorthstarMLS as distributed by MLS GRID
- $364,9003 bd2 ba1.1k sqft704 7th Ave S, Hopkins, MN 55343For SaleMLS ID #7159846, Cameron Monson, RE/MAX Results. NorthstarMLS as distributed by MLS GRID
- $549,9004 bd3 ba2.4k sqft14886 Tealwood Ct, Eden Prairie, MN 55347For SaleMLS ID #7148495, Christopher Buesgens, Compass. NorthstarMLS as distributed by MLS GRID
- $484,9004 bd3 ba2.2k sqft7835 Berkshire Ln N, Maple Grove, MN 55311For SaleMLS ID #7124398, Brittany Jo Schwieger, Pemberton RE. NorthstarMLS as distributed by MLS GRID
- $525,0004 bd2 ba2.7k sqft2613 Webster Ave S, Saint Louis Park, MN 55416For SaleMLS ID #7148048, Becky Penttila, Real Broker, LLC. NorthstarMLS as distributed by MLS GRID
- $385,0003 bd2 ba1.4k sqft420 Jackson Ave S, Hopkins, MN 55343For SaleMLS ID #7152487, Maya S Gallagher, Compass. NorthstarMLS as distributed by MLS GRID
- $405,0003 bd3 ba2.4k sqft2940 Maryland Ave S, Saint Louis Park, MN 55426For SaleMLS ID #7135137, Brooks Borrell, Compass. NorthstarMLS as distributed by MLS GRID
- $375,0003 bd2 ba1.4k sqft1020 Orkla Dr, Golden Valley, MN 55427For SaleMLS ID #7152373, Catherine R Wersal, Coldwell Banker Realty. NorthstarMLS as distributed by MLS GRID
