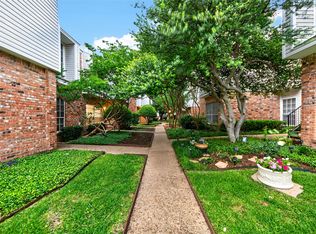
Wake up above the treetops. From this second-floor retreat, your mornings start with green space and the shimmer of the pool beyond — not a parking lot, not a neighbor's fence. Just trees.
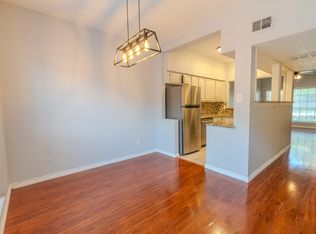
Step inside and you'll immediately notice how light and open 887 square feet can feel when the ceilings vault overhead. Ceiling fans keep things breezy, laminate flooring runs clean throughout, and a cozy fireplace anchors the living room for those rare Dallas winter evenings.
The kitchen is the kind you actually enjoy spending time in. Updated with granite counters, stainless appliances — and a detail that'll stop every buyer in their tracks: a built-in greenhouse window above the sink, perfectly sized for your herbs, succulents, or whatever you're growing. It's charming in a way that photographs don't quite capture.
The laundry has its own dedicated room off the kitchen, which is one of those things you don't appreciate until you've lived without it.
The owner has been busy. Every room freshly painted. All electrical outlets replaced. Light fixtures updated. Shower upgraded. Second closet refreshed. New toilets. Even the patio got a facelift and the corridor now has a motion sensor light.
Assigned parking, community pool, and zoned to **Richardson ISD — including Lake Highlands High School**.
Sold
Price Unknown
12921 Abrams Rd #208, Dallas, TX 75243
2beds
887sqft
Condominium
Built in 1980
-- sqft lot
$114,800 Zestimate®
$--/sqft
$1,347 Estimated rent
Home value
$114,800
$107,000 - $124,000
$1,347/mo
Zestimate® history
Owner options
List your home for rent
$1,347/mo
Rent Zestimate®
Find your next renter with Zillow Rental Manager. Plus, with online applications, you can quickly screen prospective tenants – for free.
$1,347/mo
Rent Zestimate®
Refinance and save
$250/mo
Est. payment
Refinancing to a lower rate could help reduce your monthly payments and save thousands over the life of the loan.
$250/mo
Est. payment
Explore your selling options
Work with a Zillow partner agent
Leverage their expertise and Zillow's premium Showcase listings to get your home seen by more buyers.
Get startedList with your own agent
Get your home in front of millions of buyers by listing it on Zillow.
Learn how to do itSell it yourself
Take full control of how buyers see your home on Zillow by listing For Sale by Owner (FSBO).
List your homeWhat's special
New toiletsLaminate flooringCeiling fansSecond-floor retreatCommunity pool
Zillow last checked:
Listing updated:
Listed by:
Alan Shaffer 0459132 888-455-6040,
Fathom Realty LLC 888-455-6040
Bought with:
Faith Ebrahim, 0657822
TruHome Real Estate
Source: NTREIS,MLS#: 21364482
Facts & features
Interior
Bedrooms & bathrooms
- Bedrooms: 2
- Bathrooms: 1
- Full bathrooms: 1
Primary bedroom
- Features: Ceiling Fan(s), Walk-In Closet(s)
- Level: First
- Dimensions: 15 x 13
Bedroom
- Features: Walk-In Closet(s)
- Level: First
- Dimensions: 10 x 10
Living room
- Features: Built-in Features, Ceiling Fan(s), Fireplace
- Level: First
- Dimensions: 17 x 13
Heating
- Central, Electric
Cooling
- Central Air, Ceiling Fan(s), Electric
Appliances
- Included: Dishwasher, Electric Range, Disposal, Microwave
- Laundry: Laundry in Utility Room
Features
- Decorative/Designer Lighting Fixtures, Granite Counters, High Speed Internet, Vaulted Ceiling(s)
- Flooring: Ceramic Tile, Laminate
- Has basement: No
- Number of fireplaces: 1
- Fireplace features: Metal, Wood Burning
Interior area
- Total interior livable area: 887 sqft
Property
Parking
- Total spaces: 1
- Parking features: Assigned, Carport
- Carport spaces: 1
Features
- Levels: One
- Stories: 1
- Patio & porch: Rear Porch, Covered
- Pool features: Fenced, In Ground, Pool
- Has spa: Yes
- Spa features: Hot Tub
Lot
- Size: 3.26 Acres
Details
- Parcel number: 00000820311300000
Construction
Type & style
- Home type: Condo
- Architectural style: Traditional
- Property subtype: Condominium
- Attached to another structure: Yes
Materials
- Brick
- Roof: Composition
Condition
- Resale
- Year built: 1980
Utilities & green energy
- Sewer: Public Sewer
- Water: Public
- Utilities for property: Cable Available, Sewer Available, Water Available
Community & HOA
Community
- Features: Community Mailbox
- Security: Smoke Detector(s)
- Subdivision: Richland Park Apt-Westchase Condo
HOA
- Has HOA: Yes
- Services included: All Facilities, Association Management, Insurance, Maintenance Grounds, Maintenance Structure, Sewer, Trash, Water
- HOA fee: $250 monthly
- HOA name: Westchase Assoc
- HOA phone: 214-910-1115
Location
- Region: Dallas
Financial & listing details
- Tax assessed value: $155,740
- Annual tax amount: $3,641
- Date on market: 8/19/2026
- Cumulative days on market: 16 days
- Listing terms: Cash,Conventional
- Exclusions: drapes
Price history
| Date | Event | Price |
|---|---|---|
| 9/14/2026 | Sold | -- |
Source: NTREIS #21364482 Report a problem | ||
| 9/9/2026 | Pending sale | $134,999$152/sqft |
Source: NTREIS #21364482 Report a problem | ||
| 9/5/2026 | Listed for sale | $134,999-3.5%$152/sqft |
Source: NTREIS #21364482 Report a problem | ||
| 8/29/2026 | Contingent | $139,900$158/sqft |
Source: NTREIS #21364482 Report a problem | ||
| 8/19/2026 | Price change | $139,900+27.2%$158/sqft |
Source: NTREIS #21364482 Report a problem | ||
| 3/2/2021 | Price change | $110,000-4.3%$124/sqft |
Source: NTREIS #14489403 Report a problem | ||
| 12/26/2020 | Listed for sale | $115,000$130/sqft |
Source: NTREIS #14489403 Report a problem | ||
| 9/30/2016 | Listing removed | -- |
Source: Auction.com Report a problem | ||
| 9/21/2016 | Listed for sale | -- |
Source: Auction.com Report a problem | ||
Public tax history
| Year | Property taxes | Tax assessment |
|---|---|---|
| 2025 | $1,536 +7.8% | $155,740 +8.2% |
| 2024 | $1,425 +5.6% | $143,900 |
| 2023 | $1,350 -15% | $143,900 +20.2% |
| 2022 | $1,587 +51.2% | $119,750 |
| 2021 | $1,050 -1.8% | $119,750 +26.8% |
| 2020 | $1,070 -2.7% | $94,410 -21.2% |
| 2019 | $1,100 -35.4% | $119,750 +0.7% |
| 2018 | $1,704 -15.1% | $118,860 +67.5% |
| 2017 | $2,006 +6.7% | $70,960 +6.7% |
| 2016 | $1,881 +9.7% | $66,530 |
| 2015 | $1,714 | $66,530 +8.7% |
| 2014 | $1,714 | $61,200 |
| 2013 | -- | -- |
| 2012 | -- | -- |
| 2011 | -- | -- |
| 2010 | -- | -- |
| 2009 | -- | -- |
| 2008 | -- | -- |
| 2007 | -- | -- |
| 2005 | -- | -- |
| 2004 | -- | -- |
| 2003 | -- | -- |
| 2002 | -- | -- |
| 2001 | -- | -- |
Find assessor info on the county website
Neighborhood: 75243
Nearby homes
- $154,8002 bd3 ba1.1k sqft12921 Abrams Rd APT 103, Dallas, TX 75243Off Market
- $189,5002 bd3 ba1.1k sqft12921 Abrams Rd APT 403, Dallas, TX 75243For Sale

- $--2 bd3 ba1.1k sqft12921 Abrams Rd APT 601, Dallas, TX 75243Sold
- $--2 bd3 ba1.1k sqft12921 Abrams Rd APT 603, Dallas, TX 75243Sold
- $--2 bd1 ba835 sqft12921 Abrams Rd APT 309, Dallas, TX 75243Sold
- $--2 bd3 ba1.1k sqft12921 Abrams Rd APT 401, Dallas, TX 75243Sold
- $--2 bd3 ba1.1k sqft12921 Abrams Rd APT 502, Dallas, TX 75243Sold
- $185,0002 bd3 ba1.1k sqft12921 Abrams Rd APT 505, Dallas, TX 75243For Sale
Nearby schools
GreatSchools rating
- 3/10Stults Road Elementary SchoolGrades: PK-5Distance: 1.6 mi
- 4/10Forest Meadow Junior High SchoolGrades: 6-8Distance: 1.5 mi
- 5/10Lake Highlands High SchoolGrades: 9-12Distance: 2.5 mi
Schools provided by the listing agent
- Elementary: Richardson Heights
- Middle: Richardson North
- High: Lake Highlands
- District: Richardson ISD
Source: NTREIS. This data may not be complete. We recommend contacting the local school district to confirm school assignments for this home.
Get a cash offer in 3 minutes
Find out how much your home could sell for in as little as 3 minutes with a no-obligation cash offer.
Estimated market value
$114,800
Get a cash offer in 3 minutes
Find out how much your home could sell for in as little as 3 minutes with a no-obligation cash offer.
Estimated market value
$114,800
- Texas
- Dallas County
- Dallas
- 75243
- 12921 Abrams Rd Unit 208
