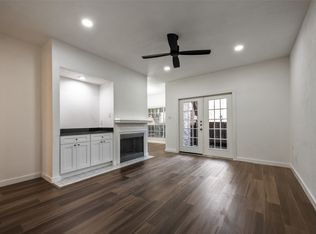
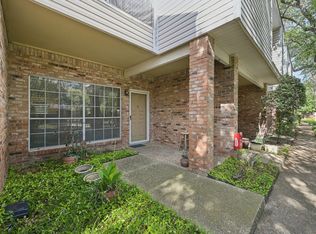
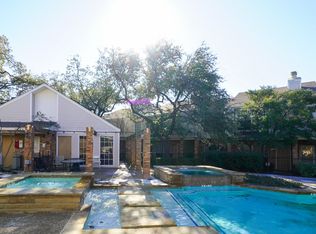
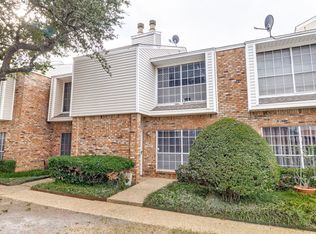
Completely remodeled end unit condo centrally located near Northpark Mall,Richland College & sought-after Lake Highland HS area boasts modern features & designer touches. Be greeted by an abundance of natural light pouring thru the large windows showcasing an open floorplan & designer touches throughout. The new stainless steel appliances & sleek lighting fixtures will inspire your inner chef,complete with stunning quartz countertops. Waterproof vinyl plank flooring flows seamlessly thru the condo. The spacious primary boasts 2 walk-in closets & a spa-like bathroom features quartz countertops,double vanities. Enjoy the convenience of separate thermostats for ultimate climate control. But wait,there's more! The HOA covers water, sewer, insurance, mgmt fees,water heater maint & even has valet for trash pick-up! Relax in the sparkling pool,soothe your muscles in one of the two Jacuzzis,or gather with friends in the clubhouse. All near I635, I75 & Greenville Ave with restaurants & shops!
Sold
Price Unknown
12921 Abrams Rd APT 401, Dallas, TX 75243
2beds
1,144sqft
Condominium
Built in 1980
-- sqft lot
$190,000 Zestimate®
$--/sqft
$1,746 Estimated rent
Home value
$190,000
$177,000 - $205,000
$1,746/mo
Zestimate® history
Owner options
List your home for rent
$1,746/mo
Rent Zestimate®
Find your next renter with Zillow Rental Manager. Plus, with online applications, you can quickly screen prospective tenants – for free.
$1,746/mo
Rent Zestimate®
Refinance and save
$524/mo
Est. payment
Refinancing to a lower rate could help reduce your monthly payments and save thousands over the life of the loan.
$524/mo
Est. payment
Explore your selling options
Work with a Zillow partner agent
Leverage their expertise and Zillow's premium Showcase listings to get your home seen by more buyers.
Get startedList with your own agent
Get your home in front of millions of buyers by listing it on Zillow.
Learn how to do itSell it yourself
Take full control of how buyers see your home on Zillow by listing For Sale by Owner (FSBO).
List your homeWhat's special
Zillow last checked:
Listing updated:
Listed by:
Claudia Mendoza 0560672 214-453-1850,
Coldwell Banker Realty 214-453-1850
Bought with:
Rosanna Mahurin
Bradford Elite Real Estate LLC
Source: NTREIS,MLS#: 20565829
Facts & features
Interior
Bedrooms & bathrooms
- Bedrooms: 2
- Bathrooms: 3
- Full bathrooms: 2
- 1/2 bathrooms: 1
Primary bedroom
- Features: Double Vanity, Walk-In Closet(s)
- Level: Second
- Dimensions: 14 x 13
Bedroom
- Level: Second
- Dimensions: 11 x 10
Breakfast room nook
- Level: First
- Dimensions: 11 x 9
Kitchen
- Level: First
- Dimensions: 9 x 7
Living room
- Features: Fireplace
- Level: First
- Dimensions: 16 x 13
Utility room
- Level: Second
- Dimensions: 6 x 3
Heating
- Central, Electric
Cooling
- Central Air, Electric
Appliances
- Included: Dishwasher, Electric Range, Disposal, Microwave
Features
- Decorative/Designer Lighting Fixtures, High Speed Internet, Cable TV, Walk-In Closet(s)
- Flooring: Laminate
- Has basement: No
- Number of fireplaces: 1
- Fireplace features: Wood Burning
Interior area
- Total interior livable area: 1,144 sqft
Property
Parking
- Total spaces: 1
- Parking features: Assigned, Covered, Carport
- Carport spaces: 1
Features
- Levels: Two
- Stories: 2
- Patio & porch: Rear Porch
- Exterior features: Lighting
- Pool features: Fenced, Pool, Community
- Fencing: Wood
Lot
- Size: 3.26 Acres
- Features: Corner Lot, Landscaped, Many Trees
Details
- Parcel number: 00000820311640000
Construction
Type & style
- Home type: Condo
- Architectural style: Traditional
- Property subtype: Condominium
Materials
- Brick
- Foundation: Slab
- Roof: Composition
Condition
- Year built: 1980
Utilities & green energy
- Sewer: Public Sewer
- Water: Public
- Utilities for property: Sewer Available, Water Available, Cable Available
Community & HOA
Community
- Features: Clubhouse, Pool, Curbs
- Security: Smoke Detector(s)
- Subdivision: Richland Park Apt-Westchase Condo
HOA
- Has HOA: Yes
- Amenities included: Maintenance Front Yard
- Services included: All Facilities, Association Management, Insurance, Maintenance Grounds, Maintenance Structure, Sewer, Water
- HOA fee: $524 monthly
- HOA name: Westchase Assoc
- HOA phone: 512-502-7500
Location
- Region: Dallas
Financial & listing details
- Tax assessed value: $222,410
- Annual tax amount: $4,390
- Date on market: 5/3/2024
- Cumulative days on market: 50 days
- Listing terms: Cash,Conventional,Owner Will Carry
Price history
| Date | Event | Price |
|---|---|---|
| 8/19/2026 | Listing removed | $1,690$1/sqft |
Source: Zillow Rentals Report a problem | ||
| 7/9/2026 | Listed for rent | $1,690-13.3%$1/sqft |
Source: Zillow Rentals Report a problem | ||
| 6/19/2024 | Listing removed | -- |
Source: Zillow Rentals Report a problem | ||
| 5/26/2024 | Listed for rent | $1,950$2/sqft |
Source: Zillow Rentals Report a problem | ||
| 5/24/2024 | Sold | -- |
Source: NTREIS #20565829 Report a problem | ||
| 5/14/2024 | Pending sale | $218,000$191/sqft |
Source: NTREIS #20565829 Report a problem | ||
| 5/2/2024 | Listing removed | -- |
Source: NTREIS #20565829 Report a problem | ||
| 5/1/2024 | Price change | $218,000-5.2%$191/sqft |
Source: NTREIS #20565829 Report a problem | ||
| 4/22/2024 | Price change | $229,900-4.2%$201/sqft |
Source: NTREIS #20565829 Report a problem | ||
| 4/1/2024 | Price change | $239,900-5.9%$210/sqft |
Source: NTREIS #20565829 Report a problem | ||
| 3/20/2024 | Listed for sale | $255,000$223/sqft |
Source: NTREIS #20565829 Report a problem | ||
Public tax history
| Year | Property taxes | Tax assessment |
|---|---|---|
| 2025 | $2,742 +13.7% | $222,410 +14.2% |
| 2024 | $2,411 +89.8% | $194,810 +7.6% |
| 2023 | $1,271 +6.3% | $181,090 +37.6% |
| 2022 | $1,195 +4.9% | $131,560 |
| 2021 | $1,139 -1.9% | $131,560 +28% |
| 2020 | $1,161 +9.5% | $102,810 -21.9% |
| 2019 | $1,061 +9.2% | $131,560 +8.5% |
| 2018 | $971 -35.3% | $121,260 +32.5% |
| 2017 | $1,501 +12.6% | $91,520 +30.7% |
| 2016 | $1,333 -8.5% | $70,000 |
| 2015 | $1,456 | $70,000 +0.3% |
| 2014 | $1,456 | $69,780 |
| 2013 | -- | -- |
| 2012 | -- | -- |
| 2011 | -- | -- |
| 2010 | -- | -- |
| 2009 | -- | -- |
| 2008 | -- | -- |
| 2007 | -- | -- |
| 2005 | -- | -- |
| 2004 | -- | -- |
| 2003 | -- | -- |
| 2002 | -- | -- |
| 2001 | -- | -- |
Find assessor info on the county website
Neighborhood: 75243
Nearby homes
- $--2 bd1 ba835 sqft12921 Abrams Rd APT 309, Dallas, TX 75243Sold
- $--2 bd3 ba1.1k sqft12921 Abrams Rd APT 502, Dallas, TX 75243Sold
- $185,0002 bd3 ba1.1k sqft12921 Abrams Rd APT 505, Dallas, TX 75243For Sale
- $--2 bd3 ba1.1k sqft12921 Abrams Rd APT 610, Dallas, TX 75243Sold
- $155,5002 bd3 ba1.1k sqft12921 Abrams Rd APT 103, Dallas, TX 75243Off Market
- $139,9002 bd1 ba887 sqft12921 Abrams Rd #208, Dallas, TX 75243For Sale
- $195,0002 bd3 ba1.1k sqft12921 Abrams Rd APT 403, Dallas, TX 75243For Sale
- $--2 bd3 ba1.1k sqft12921 Abrams Rd APT 601, Dallas, TX 75243Sold
Nearby schools
GreatSchools rating
- 3/10Stults Road Elementary SchoolGrades: PK-5Distance: 1.6 mi
- 4/10Forest Meadow Junior High SchoolGrades: 6-8Distance: 1.5 mi
- 5/10Lake Highlands High SchoolGrades: 9-12Distance: 2.5 mi
Schools provided by the listing agent
- Elementary: Stults Road
- High: Lake Highlands
- District: Richardson ISD
Source: NTREIS. This data may not be complete. We recommend contacting the local school district to confirm school assignments for this home.
Get a cash offer in 3 minutes
Find out how much your home could sell for in as little as 3 minutes with a no-obligation cash offer.
Estimated market value
$190,000
Get a cash offer in 3 minutes
Find out how much your home could sell for in as little as 3 minutes with a no-obligation cash offer.
Estimated market value
$190,000
- Texas
- Dallas County
- Dallas
- 75243
- 12921 Abrams Rd Apartment 401
