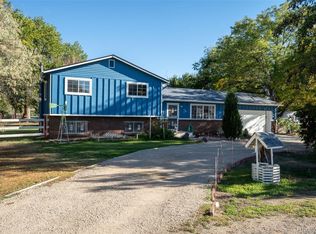
Looking for an updated home with room for your plane, car collection, or hobbies? This exceptional property pairs a light-filled, three-bedroom, two-bath home with an impressive 6,000-square-foot heated hangar offering direct runway access.
Recently refinished hardwood floors and fresh interior paint complement the open living, kitchen, and dining areas, creating an inviting space for gathering and entertaining. The upper level of this bi-level home features an oversized primary bedroom with a spacious walk-in closet, a three-quarter bathroom with a steam shower, and a large deck. Downstairs, you’ll find two additional bedrooms, one with a fireplace, plus a full bathroom and a conveniently located laundry area.
Outside, enjoy an expansive patio, a fenced backyard, mountain views, and spectacular sunsets. Just steps away, the heated hangar includes a bathroom and workstation, providing ample space for aircraft, vehicles, and projects. Access the runway directly from the back of the hangar and enjoy the convenience of life in an airpark community. Schedule your showing today!
For sale
$1,250,000
15831 Duquesne Circle, Brighton, CO 80603
3beds
1,915sqft
Single Family Residence
Built in 1976
1.77 Acres Lot
$-- Zestimate®
$653/sqft
$55/mo HOA
What's special
- 5 hours
- 42
- 7
Zillow last checked:
Listing updated:
Listed by:
Arlene Castro 303-506-6742 arlene@igorealty.com,
iGo Realty
Source: REcolorado as distributed by MLS GRID,MLS#: 6072960
Facts & features
Interior
Bedrooms & bathrooms
- Bedrooms: 3
- Bathrooms: 2
- 3/4 bathrooms: 2
Bedroom
- Description: Primary Bedroom With Walk-In Closet
- Features: Primary Suite
- Level: Upper
- Area: 389.08 Square Feet
- Dimensions: 27.4 x 14.2
Bedroom
- Description: Lower Bedroom
- Level: Lower
- Area: 196.08 Square Feet
- Dimensions: 12.9 x 15.2
Bedroom
- Description: Lower Bedroom With Fireplace
- Level: Lower
- Area: 223.1 Square Feet
- Dimensions: 11.5 x 19.4
Bathroom
- Description: Primary Bathroom With Steam Shower
- Features: Primary Suite
- Level: Upper
- Area: 100.8 Square Feet
- Dimensions: 11.2 x 9
Bathroom
- Description: Lower Full Bathroom
- Level: Lower
- Area: 40.55 Square Feet
- Dimensions: 5 x 8.11
Bonus room
- Description: Primary Walk-In Closet
- Level: Upper
- Area: 112.5 Square Feet
- Dimensions: 12.5 x 9
Dining room
- Description: Dining Room
- Level: Main
- Area: 123 Square Feet
- Dimensions: 12.3 x 10
Kitchen
- Description: Kitchen
- Level: Main
- Area: 198.56 Square Feet
- Dimensions: 14.6 x 13.6
Laundry
- Description: Lower Laundry Area
- Level: Lower
- Area: 28.14 Square Feet
- Dimensions: 4.2 x 6.7
Living room
- Description: Living Room
- Level: Main
- Area: 340.75 Square Feet
- Dimensions: 14.5 x 23.5
Heating
- Forced Air
Cooling
- Central Air
Appliances
- Included: Dishwasher, Disposal, Microwave, Oven, Range, Refrigerator
Features
- Flooring: Carpet, Wood
- Windows: Double Pane Windows, Window Coverings
- Basement: Crawl Space
- Number of fireplaces: 1
- Fireplace features: Bedroom
Interior area
- Total structure area: 1,915
- Total interior livable area: 1,915 sqft
- Finished area above ground: 1,915
Video & virtual tour
Property
Parking
- Total spaces: 2
- Parking features: Concrete
- Attached garage spaces: 2
Features
- Levels: Tri-Level
- Patio & porch: Deck, Patio
- Exterior features: Private Yard
- Fencing: Partial
Lot
- Size: 1.77 Acres
- Features: Landscaped, Sprinklers In Front, Sprinklers In Rear
Details
- Parcel number: R0001154
- Zoning: A-1
- Special conditions: Standard
Construction
Type & style
- Home type: SingleFamily
- Architectural style: Traditional
- Property subtype: Single Family Residence
Materials
- Brick, Frame
- Foundation: Slab
- Roof: Composition
Condition
- Updated/Remodeled
- Year built: 1976
Utilities & green energy
- Water: Well
- Utilities for property: Electricity Connected, Natural Gas Connected, Phone Available
Community & HOA
Community
- Security: Carbon Monoxide Detector(s), Smoke Detector(s)
- Subdivision: Van Aire
HOA
- Has HOA: Yes
- HOA fee: $654 annually
- HOA name: Van Aire
- HOA phone: 720-263-1049
Location
- Region: Brighton
Financial & listing details
- Price per square foot: $653/sqft
- Tax assessed value: $1,172,600
- Annual tax amount: $6,983
- Date on market: 10/16/2026
- Listing terms: Cash,Conventional,FHA,Jumbo,VA Loan
- Exclusions: Staging Items, And Seller Personal Property.
- Ownership: Individual
- Electric utility on property: Yes
- Road surface type: Paved
Estimated market value
Not available
Estimated sales range
Not available
Not available
Price history
| Date | Event | Price |
|---|---|---|
| 10/16/2026 | Listed for sale | $1,250,000+348%$653/sqft |
Source:  REcolorado as distributed by MLS GRID #6072960 Report a problem REcolorado as distributed by MLS GRID #6072960 Report a problem | ||
| 3/4/2010 | Sold | $279,000-6.7%$146/sqft |
Source: Public Record Report a problem | ||
| 11/25/2009 | Price change | $299,000-7.7%$156/sqft |
Source: Your Castle Real Estate #801630 Report a problem | ||
| 10/16/2009 | Price change | $324,000-14.5%$169/sqft |
Source: Your Castle Real Estate #801630 Report a problem | ||
| 8/16/2009 | Listed for sale | $379,000+57.9%$198/sqft |
Source: Your Castle Real Estate #801630 Report a problem | ||
| 9/10/1999 | Sold | $240,000$125/sqft |
Source: Public Record Report a problem | ||
Public tax history
| Year | Property taxes | Tax assessment |
|---|---|---|
| 2025 | $4,938 +0.6% | $73,290 +44.4% |
| 2024 | $4,908 +18.8% | $50,740 -32.8% |
| 2023 | $4,130 +6.9% | $75,470 +90.5% |
| 2022 | $3,865 | $39,610 -14.6% |
| 2021 | -- | $46,380 +18% |
| 2020 | $3,543 | $39,300 -0.2% |
| 2019 | $3,543 -0.2% | $39,360 +3.9% |
| 2018 | $3,551 | $37,870 -15.9% |
| 2017 | $3,551 | $45,020 +20.3% |
| 2016 | -- | $37,410 -4.9% |
| 2015 | $3,533 | $39,350 +20.6% |
| 2014 | -- | $32,640 -20.2% |
| 2013 | -- | $40,910 +19.8% |
| 2012 | -- | $34,140 -15.4% |
| 2011 | -- | $40,350 +32.3% |
| 2010 | -- | $30,490 |
| 2009 | -- | $30,490 -1.6% |
| 2008 | -- | $31,000 |
| 2007 | -- | $31,000 +0.7% |
| 2006 | -- | $30,770 |
| 2005 | -- | $30,770 +37.4% |
| 2004 | -- | $22,400 |
| 2003 | $2,047 +4.8% | $22,400 -6.4% |
| 2002 | $1,953 -1.3% | $23,930 +12% |
| 2001 | $1,979 | $21,360 |
| 2000 | -- | $21,360 |
Find assessor info on the county website
Monthly payment
Est. payment
Payment breakdown
Explore the cost of this home by adjusting the details. Changes won't be saved.Climate risks
Neighborhood: 80603
Nearby schools
Schools provided by the listing agent
- Elementary: Mary E Pennock
- Middle: Overland Trail
- High: Brighton
- District: School District 27-J
Source: REcolorado as distributed by MLS GRID. This data may not be complete. We recommend contacting the local school district to confirm school assignments for this home.
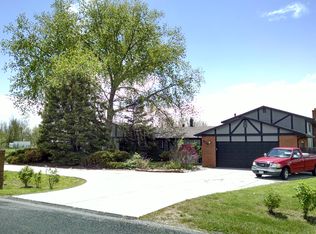
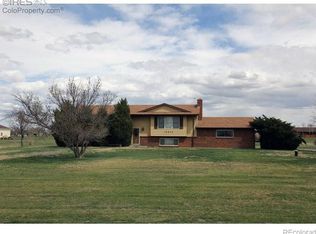
Similar homes
- $--3 bd2 ba1.3k sqft15369 Greatrock Rd, Brighton, CO 80603Auction
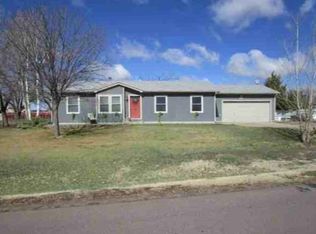 ServiceLink Auction
 - $875,0004 bd4 ba2.8k sqft16000 Great Rock Way, Brighton, CO 80603For Sale

 MLS ID #9283625, Owen Kinyungu, Light & Salt Realty LLC. REcolorado as distributed by MLS GRID
 - $--3 bd2 ba2.7k sqft9880 E 157th Ave, Brighton, CO 80602Auction
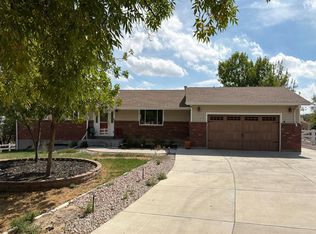 Auction.com 2
 - $639,9004 bd3 ba1.9k sqft12408 Obrien Way, Brighton, CO 80603For Sale
 MLS ID #2247003, Scott McCollum, MB Agape Real Estate. REcolorado as distributed by MLS GRID
 - $1,200,0003 bd3 ba1.8k sqft15721 County Road 10, Fort Lupton, CO 80621For SaleMLS ID #2212201, Mike Skelton, Jr., Legacy 100 Real Estate Partners LLC. REcolorado as distributed by MLS GRID
- $896,7953 bd2 ba2.8k sqft32350 E 137th Way, Brighton, CO 80603For SaleMLS ID #1932615, Kristen Stehli, Real Broker, LLC DBA Real. REcolorado as distributed by MLS GRID
- $775,0004 bd2 ba1.8k sqft14950 Powhaton Road, Brighton, CO 80603For SaleMLS ID #1739372, Jenifer Vigil, 360 Real Estate Inc. REcolorado as distributed by MLS GRID
- $765,0004 bd2 ba2.1k sqft15484 Uravan Street, Brighton, CO 80601For SaleMLS ID #5087251, Shirley Amerin, Keller Williams Preferred Realty. REcolorado as distributed by MLS GRID
- $1,150,0004 bd3 ba2.8k sqft15507 County Road 10, Fort Lupton, CO 80621For SaleMLS ID #5694504, Kellie Schulist, Homeside Real Estate Solutions, LLC. REcolorado as distributed by MLS GRID
- $1,500,0003 bd1 ba1.2k sqft33578 E 160th Avenue, Hudson, CO 80642For SaleMLS ID #9726898, Carol Groves, DAY AND COMPANY INC. REcolorado as distributed by MLS GRID
- $1,590,0004 bd2 ba1.9k sqft12441 Tower Road, Commerce City, CO 80022For SaleMLS ID #4615435, Nikolina Jugovic, Real Broker, LLC DBA Real. REcolorado as distributed by MLS GRID
- $800,0003 bd2 ba1.2k sqft2151 Tate Avenue, Fort Lupton, CO 80621For SaleMLS ID #5808934, Lisa Couch, RE/MAX Momentum. REcolorado as distributed by MLS GRID
- $765,0003 bd2 ba1.9k sqft3101 Vantage Dr, Hudson, CO 80642For Sale
 MLS ID #1059520, Keri Joy Olson, RE/MAX Alliance-Loveland. IRES as distributed by MLS GRID
 - $1,400,0003 bd2 ba2.5k sqft28129 Highway 52, Keenesburg, CO 80643For SaleMLS ID #1056724, Elizabeth Sauter, Realty One Group Fourpoints. IRES as distributed by MLS GRID
- $1,200,0003 bd3 ba2.2k sqft15330 Peterson Road, Keenesburg, CO 80643For SaleMLS ID #1848906, Melissa Bollacker, Your Castle Real Estate Inc. REcolorado as distributed by MLS GRID
- $1,495,0002 bd1 ba1.6k sqft21191 I 76 Frontage Rd, Hudson, CO 80642For SaleMLS ID #1063978, Mark Drouhard, LandProfessionals, LLC. IRES as distributed by MLS GRID
- $950,0006 bd4 ba1.9k sqft7008 County Road 23 1/2, Fort Lupton, CO 80621For SaleMLS ID #8613749, Kyle Michel, RE/MAX Momentum. REcolorado as distributed by MLS GRID
- $975,0003 bd2 ba1.8k sqft9175 County Road 47 1/2, Hudson, CO 80642For SaleMLS ID #1067942, Trevor Thiel, 3T Realty, LLC. IRES as distributed by MLS GRID
- $1,700,0003 bd2 ba2.5k sqft13512 E 132nd Avenue, Brighton, CO 80601For SaleMLS ID #8867150, Matthew DenBleyker, Brighton Mortgage & Realty. REcolorado as distributed by MLS GRID
