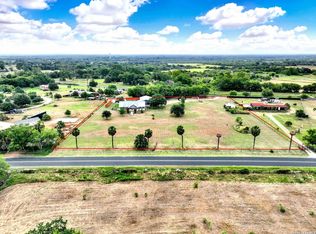
Room to breathe, space to spread out, and a view you won't get tired of. This 2023-built barndominium blends modern comfort with true Texas country living, all on more than 2.5 acres. The Home: Step inside to a comfortable, contemporary 3-bedroom, 2-bath layout designed for easy everyday living. Out front and back, a beautiful covered porch spans the full length of the home, perfect for morning coffee, evening sunsets, and taking in the views. The Land & Outbuildings: Gated entry with code access for privacy and peace of mind Small fenced area in front, ideal for a dog run or other animals Chicken coop on site, ready for fresh eggs Additional shed with a dedicated grilling area, great for entertaining Two separate entrances to the shed, giving you distinct spaces for storage and tools Covered area for your riding lawnmower and other large outdoor tools The Location: Enjoy the quiet of the country with quick access to San Antonio and Castroville. You'll be right in the path of growth in the La Coste and Lytle areas, with the peace of rural living and the convenience of the city within reach. Homes like this don't come along often. Schedule your showing today and come see it for yourself!
For sale
$550,000
12944 KELLER RD, LaCoste, TX 78039
3beds
1,898sqft
Single Family Residence
Built in 2023
2.62 Acres Lot
$-- Zestimate®
$290/sqft
$-- HOA
What's special
- 4 days
- 311
- 18
Zillow last checked:
Listing updated:
Listed by:
Miranda Salinas Casas TREC #813183 (210) 379-2454,
Real Broker, LLC
Source: LERA MLS,MLS#: 2030631
Facts & features
Interior
Bedrooms & bathrooms
- Bedrooms: 3
- Bathrooms: 2
- Full bathrooms: 2
Primary bedroom
- Features: Walk-In Closet(s), Ceiling Fan(s), Full Bath
- Area: 260
- Dimensions: 20 x 13
Bedroom 2
- Area: 210
- Dimensions: 15 x 14
Bedroom 3
- Area: 169
- Dimensions: 13 x 13
Primary bathroom
- Features: Shower Only, Double Vanity
- Area: 156
- Dimensions: 26 x 6
Kitchen
- Area: 276
- Dimensions: 23 x 12
Living room
- Area: 483
- Dimensions: 23 x 21
Heating
- Central, Electric
Cooling
- Central Air
Appliances
- Included: Microwave, Range, Refrigerator, Dishwasher, Vented Exhaust Fan, Electric Water Heater
- Laundry: Laundry Room, Washer Hookup, Dryer Connection
Features
- One Living Area, Liv/Din Combo, Kitchen Island, 1st Floor Lvl/No Steps, High Ceilings, Open Floorplan, All Bedrooms Downstairs, Walk-In Closet(s), Master Downstairs, Ceiling Fan(s), Solid Counter Tops
- Flooring: Ceramic Tile
- Windows: Window Coverings
- Has basement: No
- Attic: Access Only
- Number of fireplaces: 1
- Fireplace features: One, Living Room, Mock Fireplace
Interior area
- Total interior livable area: 1,898 sqft
Property
Parking
- Parking features: None
Features
- Levels: One
- Stories: 1
- Pool features: None
Lot
- Size: 2.62 Acres
- Features: 2 - 5 Acres, Rolling Slope
Details
- Parcel number: 042752000010
Construction
Type & style
- Home type: SingleFamily
- Property subtype: Single Family Residence
Materials
- Aluminum Siding
- Foundation: Slab
- Roof: Metal
Condition
- As-Is,Pre-Owned
- New construction: No
- Year built: 2023
Details
- Builder name: Champion Custom Homes
Utilities & green energy
- Electric: CPS Energy
- Sewer: Septic
- Water: Atascosa
- Utilities for property: Private Garbage Service
Community & HOA
Community
- Features: None
- Security: Smoke Detector(s), Carbon Monoxide Detector(s)
- Subdivision: South West Irrigated Farms
Location
- Region: La Coste
Financial & listing details
- Price per square foot: $290/sqft
- Tax assessed value: $315,970
- Annual tax amount: $5,228
- Price range: $550K - $550K
- Date on market: 11/16/2026
- Cumulative days on market: 5 days
- Listing terms: Conventional,FHA,VA Loan,Cash
- Road surface type: Gravel
Estimated market value
Not available
Estimated sales range
Not available
Not available
Price history
| Date | Event | Price |
|---|---|---|
| 11/16/2026 | Listed for sale | $550,000$290/sqft |
Source:  LERA MLS #2030631 Report a problem | ||
Public tax history
| Year | Property taxes | Tax assessment |
|---|---|---|
| 2024 | $6,342 +75.1% | $315,970 +75.5% |
| 2023 | $3,623 +40.9% | $180,000 +39.2% |
| 2022 | $2,572 +56.4% | $129,320 +35% |
| 2021 | $1,644 | $95,790 +14.8% |
| 2020 | $1,644 -6.3% | $83,450 +11.1% |
| 2019 | $1,755 | $75,130 +30.9% |
| 2018 | $1,755 +30.5% | $57,390 |
| 2017 | $1,344 | $57,390 -21.4% |
| 2016 | -- | $72,980 +39.3% |
| 2015 | -- | $52,380 +86.5% |
| 2007 | -- | $28,090 |
Find assessor info on the county website
Monthly payment
Est. payment
Payment breakdown
Explore the cost of this home by adjusting the details. Changes won't be saved.Climate risks
Neighborhood: 78039
Nearby schools
Schools provided by the listing agent
- Elementary: Elm Creek
- Middle: Mc Nair
- High: Southwest
- District: Southwest I.S.D.
Source: LERA MLS. This data may not be complete. We recommend contacting the local school district to confirm school assignments for this home.
Similar homes
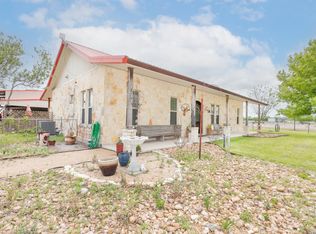
- $575,0005 bd3 ba2.1k sqft14805 LADD RD, Atascosa, TX 78002For Sale
 MLS ID #1999617, Heather Mutz TREC #645964, Homestead & Ranch Real Estate. LERA MLS
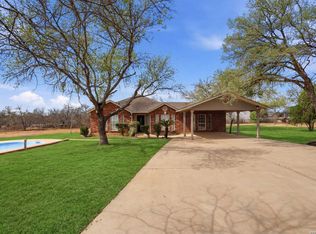
- $475,0003 bd3 ba2.1k sqft15980 County Road 582, LaCoste, TX 78039For Sale
 MLS ID #1951093, Wayne Springer TREC #713574, Springer Realty. LERA MLS
- $599,9994 bd3 ba1.7k sqft9950 Fm 471, LaCoste, TX 78039For Sale
 MLS ID #1933974, Tina Kahlig TREC #257358, Tina Kahlig & Assoc. R.E.. LERA MLS
- $505,0004 bd2 ba2.3k sqft13040 Tomlynn, Atascosa, TX 78002For Sale
 MLS ID #2016959, Lorena Vera TREC #800062, Real Broker, LLC. LERA MLS
- $499,9005 bd3 ba2.6k sqft14106 Ladd Rd, Atascosa, TX 78002For SaleMLS ID #2029678, Andy Patlan TREC #534567, Citywide Realty - Team Elite G. LERA MLS
- $514,9005 bd2 ba2.1k sqft16851 Griffin Rd #2, Atascosa, TX 78002For SaleMLS ID #1937645, Jose Chavarria TREC #676755, Texas Premier Realty. LERA MLS
- $490,0003 bd2 ba2.4k sqft17490 Interstate 35, Atascosa, TX 78002For SaleMLS ID #2004275, Amelia Gallo TREC #648402, Kerr Realty. LERA MLS
- $449,0004 bd2 ba1.3k sqft15505 Bradley, Atascosa, TX 78002For SaleMLS ID #1966766, Kari Menchaca TREC #651976, Galm Real Estate, LLC. LERA MLS
- $424,9002 bd2 ba1.6k sqft13450 WHEELER RD, Atascosa, TX 78002For SaleMLS ID #2013946, Austin Pantuso TREC #589233, United Realty Group of Texas, LLC. LERA MLS
- $425,0003 bd2 ba1.6k sqft17915 ROCKYS CIR, Lytle, TX 78052For SaleMLS ID #2023623, Rosaura Sanchez Alegria TREC #839526, Stetsn Real Estate. LERA MLS
- $368,0003 bd3 ba2.3k sqft15751 Medina, LaCoste, TX 78039For SaleMLS ID #1971237, Erin Braden TREC #677736, Harzheim Properties, LLC. LERA MLS
- $367,0003 bd2 ba1.6k sqft16201 Ethans Crossing, Lytle, TX 78052For SaleMLS ID #2020966, Claudia Miranda TREC #622385, Jason Mitchell Real Estate Tex. LERA MLS
- $430,0004 bd2 ba1.9k sqft16914 Rancho Escondido, Atascosa, TX 78002New ConstructionMLS ID #2028547, Ana Jaramillo TREC #739758, Real Broker, LLC. LERA MLS
- $549,900-- bd1 ba1.1k sqft16687 Pr 681, Lytle, TX 78052For SaleMLS ID #1926472, Scott Peck TREC #661260, JB Goodwin, REALTORS. LERA MLS
- $365,0003 bd1 ba1.3k sqft15480 Shepherd Rd #3, Atascosa, TX 78002For SaleMLS ID #2017025, Shannon Richardson TREC #681114, Shannon Realty Group. LERA MLS
- $399,9003 bd2 ba1.3k sqft0 Gidley, Atascosa, TX 78002New ConstructionMLS ID #2009274, Misty Niemeyer TREC #535431, Niemeyer & Associates, REALTORS. LERA MLS
- $275,0002 bd1 ba1.2k sqft14075 Sherwood, Atascosa, TX 78002For SaleMLS ID #1828567, Joslynn Duncan TREC #514909, Orchard Brokerage. LERA MLS
- $299,0004 bd2 ba2.1k sqft12627 TORO DR, Atascosa, TX 78002For SaleMLS ID #2026187, Rosalinda Tomlin TREC #592649, RE/MAX Alamo Realty. LERA MLS
- $435,0003 bd2 ba2k sqft15224 PARK PLACE DR, Lytle, TX 78052For SaleMLS ID #1956751, Eli Sanchez TREC #737744, eXp Realty. LERA MLS
