Here's your chance to get into Fox Creek at a price that leaves room to make the home truly yours. This 2-bedroom, 3-bath corner townhome in Steeplechase at Fox Creek is priced to reflect the updating it needs, so you can build equity as you remodel to your own taste instead of paying for someone else's choices. The bones are already in place. The vaulted living room has a wood-burning fireplace, the kitchen and dining area are open, and there's a half bath on the main level. Upstairs, a loft works well as a home office, and new laminate flooring has already been added there, in the hallway and bathroom The primary bedroom has a walk-in closet and a private 3/4 bath, and the second bedroom has its own full bath. Full-size laundry is on the upper level. You also get an attached garage, extra guest parking, central air, and a large back patio with a storage closet. Trails and parks are half a block away, and Eastlake Park is just 3 blocks west. Bring your ideas and put down roots.
For sale
$265,000
12322 Colorado Blvd #10, Thornton, CO 80241
2beds
1,140sqft
Townhouse
Built in 1985
1,978 Square Feet Lot
$-- Zestimate®
$232/sqft
$375/mo HOA
What's special
Attached garageExtra guest parkingCentral airWood-burning fireplaceNew laminate flooring
- 3 days
- 283
- 33
Likely to sell faster than
Zillow last checked:
Listing updated:
Listed by:
James Merrion 303-548-0243,
Coldwell Banker Realty-Boulder
Source: IRES as distributed by MLS GRID,MLS#: 1071175
Facts & features
Interior
Bedrooms & bathrooms
- Bedrooms: 2
- Bathrooms: 3
- Full bathrooms: 1
- 3/4 bathrooms: 1
- 1/2 bathrooms: 1
- Main level bathrooms: 1
Primary bedroom
- Description: Carpet
- Features: 3/4 Primary Bath
- Level: Upper
- Area: 169 Square Feet
- Dimensions: 13 x 13
Bedroom 2
- Description: Carpet
- Level: Upper
- Area: 154 Square Feet
- Dimensions: 11 x 14
Dining room
- Description: Carpet
- Level: Main
- Area: 81 Square Feet
- Dimensions: 9 x 9
Kitchen
- Description: Vinyl
- Level: Main
- Area: 72 Square Feet
- Dimensions: 8 x 9
Laundry
- Description: Vinyl
- Level: Upper
- Area: 12 Square Feet
- Dimensions: 3 x 4
Living room
- Description: Carpet
- Level: Main
- Area: 169 Square Feet
- Dimensions: 13 x 13
Study
- Description: Laminate
- Level: Upper
- Area: 63 Square Feet
- Dimensions: 7 x 9
Heating
- Forced Air
Cooling
- Central Air, Ceiling Fan(s)
Appliances
- Included: Electric Range, Dishwasher, Refrigerator
- Laundry: Washer/Dryer Hookup
Features
- Separate Dining Room, Cathedral Ceiling(s), Open Floorplan, Pantry, Walk-In Closet(s)
- Windows: Window Coverings
- Basement: None
- Has fireplace: Yes
- Fireplace features: Living Room
- Common walls with other units/homes: End Unit
Interior area
- Total structure area: 1,140
- Total interior livable area: 1,140 sqft
- Finished area above ground: 1,140
Video & virtual tour
Property
Parking
- Total spaces: 1
- Parking features: Attached
- Attached garage spaces: 1
- Details: Attached
Features
- Levels: Two
- Stories: 2
- Patio & porch: Patio
- Fencing: Fenced
Lot
- Size: 1,978 Square Feet
- Features: Paved, Curbs, Gutters, Street Light, Fire Hydrant within 500 Feet
Details
- Parcel number: R0011787
- Zoning: Res
- Special conditions: Private Owner
Construction
Type & style
- Home type: Townhouse
- Architectural style: Contemporary
- Property subtype: Townhouse
- Attached to another structure: Yes
Materials
- Frame
- Roof: Composition
Condition
- New construction: No
- Year built: 1985
Utilities & green energy
- Electric: Xcel
- Gas: Xcel
- Sewer: Public Sewer
- Utilities for property: Natural Gas Available, Electricity Available, Cable Available, High Speed Avail
Community & HOA
Community
- Features: Playground, Park
- Security: Fire Alarm
- Subdivision: Steeplechase At Fox Creek Condo
HOA
- Has HOA: Yes
- Services included: Common Amenities, Trash, Snow Removal, Maintenance Grounds, Management, Exterior Maintenance, Water, Sewer
- HOA fee: $375 monthly
- HOA name: Steeplechase At Fox Creek
- HOA phone: 303-980-0700
Location
- Region: Thornton
Financial & listing details
- Price per square foot: $232/sqft
- Tax assessed value: $342,000
- Annual tax amount: $1,852
- Date on market: 10/23/2026
- Listing terms: Cash,Conventional
- Electric utility on property: Yes
- Road surface type: Asphalt
Estimated market value
Not available
Estimated sales range
Not available
Not available
Price history
| Date | Event | Price |
|---|---|---|
| 10/23/2026 | Listed for sale | $265,000+92.2%$232/sqft |
Source:  IRES as distributed by MLS GRID #1071175 Report a problem | ||
| 7/6/2007 | Sold | $137,900-11%$121/sqft |
Source: Public Record Report a problem | ||
| 1/27/2004 | Sold | $154,900+48.9%$136/sqft |
Source: Public Record Report a problem | ||
| 8/20/1999 | Sold | $104,000+36.8%$91/sqft |
Source: Public Record Report a problem | ||
| 1/19/1995 | Sold | $76,000$67/sqft |
Source: Public Record Report a problem | ||
Public tax history
| Year | Property taxes | Tax assessment |
|---|---|---|
| 2025 | $1,428 +1% | $21,380 -12% |
| 2024 | $1,414 +22.4% | $24,290 |
| 2023 | $1,156 -3.2% | $24,290 +39.3% |
| 2022 | $1,194 | $17,440 -2.8% |
| 2021 | -- | $17,940 +5% |
| 2020 | $1,099 | $17,080 -0.1% |
| 2019 | $1,099 +19.1% | $17,100 +12.4% |
| 2018 | $923 | $15,220 |
| 2017 | $923 | $15,220 +40% |
| 2016 | -- | $10,870 |
| 2015 | $1,168 | $10,870 +34.4% |
| 2014 | -- | $8,090 |
| 2013 | -- | $8,090 -20.7% |
| 2012 | -- | $10,200 |
| 2011 | -- | $10,200 -4% |
| 2010 | -- | $10,630 |
| 2009 | -- | $10,630 -14% |
| 2008 | -- | $12,360 |
| 2007 | -- | $12,360 +1.1% |
| 2006 | -- | $12,220 |
| 2005 | -- | $12,220 +3.8% |
| 2004 | -- | $11,770 |
| 2003 | $1,048 +2.2% | $11,770 +14.9% |
| 2002 | $1,026 +2.8% | $10,240 +8.4% |
| 2001 | $997 | $9,450 |
Find assessor info on the county website
Monthly payment
Est. payment
Payment breakdown
Explore the cost of this home by adjusting the details. Changes won't be saved.Climate risks
Neighborhood: 80241
Nearby schools
Schools provided by the listing agent
- Elementary: Skyview
- Middle: Shadow Ridge
- High: Horizon
Source: IRES as distributed by MLS GRID. This data may not be complete. We recommend contacting the local school district to confirm school assignments for this home.
- $327,2002 bd3 ba1.1k sqft12322 Colorado Blvd APT 40, Thornton, CO 80241Off Market

- $330,8002 bd3 ba1.1k sqft12322 Colorado Blvd APT 30, Thornton, CO 80241Off Market
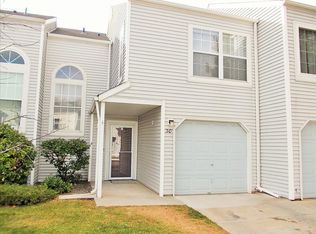
- $320,8002 bd3 ba1k sqft12322 Colorado Blvd APT 20, Thornton, CO 80241Off Market
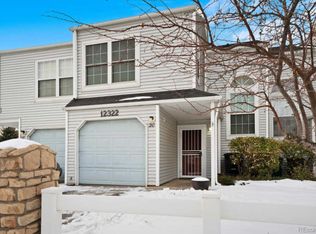
- $300,0002 bd2 ba1k sqft12332 Colorado Blvd APT 40, Thornton, CO 80241For Sale

Similar homes
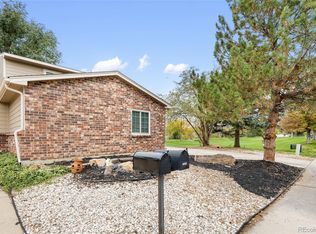
- $348,0002 bd2 ba990 sqft4926 E 124th Way, Thornton, CO 80241For Sale
 MLS ID #3163135, Kristine Nguyen, Brokers Guild Homes. REcolorado as distributed by MLS GRID
- $300,0002 bd2 ba1k sqft12332 Colorado Boulevard #40, Thornton, CO 80241For SaleMLS ID #3316461, Monica Hernandez, Team Hernandez Real Estate. REcolorado as distributed by MLS GRID
- $--2 bd2 ba1k sqft12581 Elm St, Thornton, CO 80241Auction
 Auction.com 2
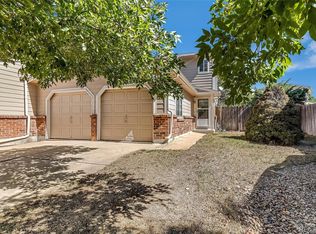
- $315,0002 bd3 ba1.1k sqft12642 Elm Street, Thornton, CO 80241For Sale
 MLS ID #7018920, Benjamin Beaty, Pocketwater Property Management. REcolorado as distributed by MLS GRID
- $269,9002 bd2 ba951 sqft11982 Bellaire Street #B, Thornton, CO 80233For SaleMLS ID #7404922, Juan Zapata, HomeSmart. REcolorado as distributed by MLS GRID
- $245,0002 bd1 ba840 sqftCedar Bridge, Westminster, CO 80234For SaleMLS ID #8219025, Gene Jones, Resilient Realty Management LLC. REcolorado as distributed by MLS GRID
- $340,0003 bd2 ba1.4k sqft12492 Eudora Street, Thornton, CO 80241For SaleMLS ID #3568896, Isabel Curry, Brokers Guild Homes. REcolorado as distributed by MLS GRID
- $375,0002 bd3 ba1.4k sqft12795 Jasmine Court, Thornton, CO 80602For SaleMLS ID #2448187, Jose Portillo, Portillo Realty Group. REcolorado as distributed by MLS GRID
- $265,0002 bd2 ba942 sqft11922 Bellaire Street #A, Thornton, CO 80233For SaleMLS ID #8251923, David Ipsen, MB Dave Ipsen & Associates. REcolorado as distributed by MLS GRID
- $310,0003 bd1 ba918 sqft3561 E 122nd Avenue, Thornton, CO 80241For SaleMLS ID #6151543, Steve Westfall, RE/MAX Professionals. REcolorado as distributed by MLS GRID
- $364,5002 bd2 ba1k sqft12537 Forest Street, Thornton, CO 80241For SaleMLS ID #9770770, Barbara Bowen, Resident Realty South Metro. REcolorado as distributed by MLS GRID
- $329,0003 bd2 ba1.2k sqft9276 Welby Road, Thornton, CO 80229For SaleMLS ID #3246061, Jim Urban, Urban Companies. REcolorado as distributed by MLS GRID
- $375,0002 bd3 ba1k sqft12573 Eudora Street, Thornton, CO 80241For SaleMLS ID #2498675, Karri Goscinski, Keller Williams Preferred Realty. REcolorado as distributed by MLS GRID
- $289,0003 bd3 ba1.1k sqft12078 Locust Court, Brighton, CO 80602For SaleMLS ID #3161795, Lindsey Jenkins, Keller Williams DTC. REcolorado as distributed by MLS GRID
- $355,0002 bd2 ba1k sqft5036 E 125th Avenue, Thornton, CO 80241For SaleMLS ID #3611640, Jennifer Arredondo, JPAR Modern Real Estate. REcolorado as distributed by MLS GRID
- $379,9003 bd2 ba1.5k sqft12681 Eudora Street, Thornton, CO 80241For SaleMLS ID #6648528, Stacey Skelton, Keller Williams Realty Downtown LLC. REcolorado as distributed by MLS GRID
- $368,0003 bd2 ba1k sqft12566 Eudora Street, Thornton, CO 80241For SaleMLS ID #7355807, Mariana A Devores, Distinct Real Estate LLC. REcolorado as distributed by MLS GRID
- $284,7002 bd2 ba1k sqft4011 E 94th Avenue #C, Denver, CO 80229For SaleMLS ID #1596042, Deanna Silva, Compass - Denver. REcolorado as distributed by MLS GRID
- $335,0002 bd2 ba1.2k sqft12915 Lafayette Street #A, Thornton, CO 80241For SaleMLS ID #9840409, Olivia Kunevicius, Milehimodern. REcolorado as distributed by MLS GRID
