Experience the timeless allure of Thornycroft, a captivating four-bedroom, two-bath home in Cataumet that seamlessly blends historic charm with modern comforts. Dating back to the 1800s, this storied residence has been lovingly expanded and meticulously maintained over the years, creating a haven that has welcomed esteemed authors and artists. This home features 12 rooms, a main-level bedroom and three upstairs, each exuding unique character. The living room has a classic fireplace and antique doors with elegant rope molding, while natural light dances through every angle, creating a warm and inviting atmosphere. Step outside to a delightful deck with an outdoor shower, offering a serene retreat that overlooks the garden and yard. Updates include a new septic system in 2014, a roof in 2017, a kitchen renovation in 2021, updated electric panel in 2021, a new furnace in 2023, and a repaved driveway in 2024, plus more. Freshly painted and brimming with historic allure.
Sold for $770,000
$770,000
1295 County Rd, Bourne, MA 02532
4beds
2,609sqft
Single Family Residence
Built in 1850
0.82 Acres Lot
$1,004,900 Zestimate®
$295/sqft
$3,366 Estimated rent
Home value
$1,004,900
$864,000 - $1.18M
$3,366/mo
Zestimate® history
Owner options
List your home for rent
$3,366/mo
Rent Zestimate®
Find your next renter with Zillow Rental Manager. Plus, with online applications, you can quickly screen prospective tenants – for free.
$3,366/mo
Rent Zestimate®
Refinance and save
$4,892/mo
Est. payment
Refinancing to a lower rate could help reduce your monthly payments and save thousands over the life of the loan.
$4,892/mo
Est. payment
Explore your selling options
Work with a Zillow partner agent
Leverage their expertise and Zillow's premium Showcase listings to get your home seen by more buyers.
Get startedList with your own agent
Get your home in front of millions of buyers by listing it on Zillow.
Learn how to do itSell it yourself
Take full control of how buyers see your home on Zillow by listing For Sale by Owner (FSBO).
List your homeWhat's special
Zillow last checked:
Listing updated:
Listed by:
Shannon Heino 617-510-7842,
Compass 508-747-0080
Bought with:
Miriam Marchant
Kinlin Grover Compass
Source: MLS PIN,MLS#: 73235690
Facts & features
Interior
Bedrooms & bathrooms
- Bedrooms: 4
- Bathrooms: 2
- Full bathrooms: 2
- Main level bathrooms: 1
- Main level bedrooms: 1
Primary bedroom
- Features: Closet, Flooring - Wood
- Level: Main,First
- Area: 210
- Dimensions: 14 x 15
Bedroom 2
- Features: Closet, Flooring - Wood
- Level: Second
- Area: 182
- Dimensions: 13 x 14
Bedroom 3
- Features: Closet, Flooring - Wood
- Level: Second
- Area: 196
- Dimensions: 14 x 14
Bedroom 4
- Features: Closet, Flooring - Wood
- Level: Second
- Area: 150
- Dimensions: 15 x 10
Bathroom 1
- Features: Bathroom - With Shower Stall, Closet - Linen, Flooring - Stone/Ceramic Tile
- Level: Main,First
- Area: 49
- Dimensions: 7 x 7
Bathroom 2
- Features: Bathroom - With Tub & Shower, Flooring - Laminate
- Level: Second
- Area: 49
- Dimensions: 7 x 7
Dining room
- Features: Flooring - Wood, Chair Rail, Crown Molding
- Level: Main,First
- Area: 225
- Dimensions: 15 x 15
Family room
- Features: Flooring - Wood
- Level: Main,First
- Area: 112
- Dimensions: 14 x 8
Kitchen
- Features: Flooring - Vinyl, Cabinets - Upgraded
- Level: Main,First
- Area: 180
- Dimensions: 20 x 9
Living room
- Features: Closet/Cabinets - Custom Built, Flooring - Wood, Window(s) - Bay/Bow/Box, French Doors, Crown Molding
- Level: Main,First
- Area: 304
- Dimensions: 19 x 16
Office
- Features: Flooring - Wood
- Level: Main
- Area: 112
- Dimensions: 14 x 8
Heating
- Baseboard, Natural Gas
Cooling
- None
Appliances
- Included: Gas Water Heater, Water Heater, Range, Dishwasher, Refrigerator, Washer, Dryer
- Laundry: Laundry Closet, Main Level, Electric Dryer Hookup, First Floor, Washer Hookup
Features
- Sun Room, Gallery, Home Office, Foyer
- Flooring: Wood, Tile, Carpet, Flooring - Wall to Wall Carpet, Flooring - Stone/Ceramic Tile, Flooring - Wood
- Basement: Partial,Walk-Out Access
- Number of fireplaces: 1
- Fireplace features: Living Room
Interior area
- Total structure area: 2,609
- Total interior livable area: 2,609 sqft
Property
Parking
- Total spaces: 4
- Parking features: Paved Drive, Off Street, Paved
- Uncovered spaces: 4
Features
- Patio & porch: Deck
- Exterior features: Deck, Storage, Garden
- Waterfront features: Beach Access, Ocean, 1/2 to 1 Mile To Beach, Beach Ownership(Public)
Lot
- Size: 0.82 Acres
- Features: Cleared, Gentle Sloping
Details
- Parcel number: M:51.0 P:35,2190781
- Zoning: R40
Construction
Type & style
- Home type: SingleFamily
- Architectural style: Antique
- Property subtype: Single Family Residence
Materials
- Frame
- Foundation: Granite
- Roof: Shingle
Condition
- Year built: 1850
Utilities & green energy
- Electric: Circuit Breakers
- Sewer: Private Sewer
- Water: Public
- Utilities for property: for Gas Range, Washer Hookup
Community & HOA
Community
- Features: Shopping, Walk/Jog Trails, Conservation Area, Highway Access, Marina
HOA
- Has HOA: No
Location
- Region: Bourne
Financial & listing details
- Price per square foot: $295/sqft
- Tax assessed value: $560,900
- Annual tax amount: $4,498
- Date on market: 8/19/2026
- Listing terms: Estate Sale
Price history
| Date | Event | Price |
|---|---|---|
| 7/16/2024 | Sold | $770,000-3.8%$295/sqft |
Source: MLS PIN #73235690 Report a problem | ||
| 6/18/2024 | Contingent | $800,000$307/sqft |
Source: MLS PIN #73235690 Report a problem | ||
| 6/4/2024 | Price change | $800,000-4.2%$307/sqft |
Source: MLS PIN #73235690 Report a problem | ||
| 5/14/2024 | Listed for sale | $835,000$320/sqft |
Source: MLS PIN #73235690 Report a problem | ||
Public tax history
| Year | Property taxes | Tax assessment |
|---|---|---|
| 2025 | $5,440 +20.9% | $696,600 +24.2% |
| 2024 | $4,498 +2.9% | $560,900 +13% |
| 2023 | $4,373 +5.2% | $496,400 +20.5% |
| 2022 | $4,155 +5.9% | $411,800 +13% |
| 2021 | $3,925 -0.1% | $364,400 -0.4% |
| 2020 | $3,929 +6% | $365,800 +3.7% |
| 2019 | $3,707 +4.7% | $352,700 +5% |
| 2018 | $3,541 -0.8% | $336,000 -3.1% |
| 2017 | $3,571 +4.3% | $346,700 +2.9% |
| 2016 | $3,423 | $336,900 |
Find assessor info on the county website
Neighborhood: 02532
Nearby homes
- $647,6004 bd1 ba1.9k sqft1287 County Rd, Bourne, MA 02532Off Market
- $662,1003 bd2 ba1.7k sqft21 Olofson Dr, Bourne, MA 02532Off Market
- $694,1003 bd3 ba1.8k sqft20 Olofson Dr, Bourne, MA 02532Off Market

- $567,7003 bd3 ba1.8k sqft20 Olofson Dr #0, Buzzards Bay, MA 02532Off Market
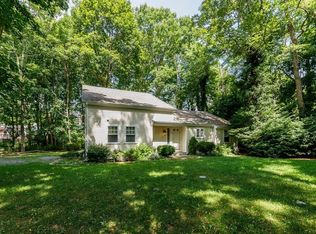
- $529,6002 bd1 ba1.1k sqft1302 County Rd, Bourne, MA 02532Off Market
- $565,0003 bd2 ba1.4k sqft5 Scraggy Neck Rd, Cataumet, MA 02534Sold
- $508,800-- bd-- ba-- sqft15 Scraggy Neck Road Ext, Bourne, MA 02532Off Market
- $675,9005 bd1 ba1.6k sqft10 Scraggy Neck Rd, Bourne, MA 02532Off Market
Nearby schools
GreatSchools rating
- 5/10Bourne Intermediate SchoolGrades: 3-5Distance: 5.3 mi
- 6/10Bourne Middle SchoolGrades: 6-8Distance: 5.2 mi
- 4/10Bourne High SchoolGrades: 9-12Distance: 5.2 mi
Schools provided by the listing agent
- Elementary: Bes Bis
- Middle: Bms
- High: Bhs Sturgis Uct
Source: MLS PIN. This data may not be complete. We recommend contacting the local school district to confirm school assignments for this home.
Get a cash offer in 3 minutes
Find out how much your home could sell for in as little as 3 minutes with a no-obligation cash offer.
Estimated market value
$1,004,900
Get a cash offer in 3 minutes
Find out how much your home could sell for in as little as 3 minutes with a no-obligation cash offer.
Estimated market value
$1,004,900
- Massachusetts
- Barnstable County
- Bourne
- 02532
- 1295 County Rd
