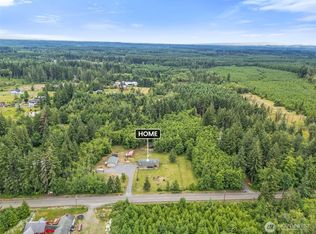
Welcome to 9.78 acres of level, usable property with a well-maintained 3-bedroom, 2-bath home offering 1,644 square feet of living space, a bonus room, multiple outbuildings, and fenced pasture. Inside, the home features a wood-burning fireplace insert, ductless heat pump, updated vinyl windows, composite roof, and a functional kitchen with abundant cabinet storage and a dining area. The bonus room provides flexible space for a home office, playroom, gym, or additional living area. Outside, the property is fully fenced and cross-fenced, making it ideal for horses, livestock, or hobby farming. Enjoy the patio with a built-in fire pit, a fenced orchard, and a paved blacktop driveway. The three outbuildings provide excellent space for equipment, projects, or storage and include a 4-bay shop with a vehicle hoist, a 48' x 30' four-bay pole barn with double doors, and a detached drive-through garage with an attached lean-to. This property offers the space and infrastructure for country living while remaining conveniently located. Whether you're looking for a mini farm, workshop, or room to expand, this acreage is ready to fit your needs.
Pending
Listed by: Real Broker LLC • Maria Ayers
$615,000
1296 Centralia Alpha Rd, Chehalis, WA 98532
3beds
1,644sqft
Single Family Residence
Built in 1951
9.78 Acres Lot
$601,800 Zestimate®
$374/sqft
$-- HOA
What's special
Wood-burning fireplace insertFenced pastureMultiple outbuildingsBonus roomDuctless heat pumpPaved blacktop drivewayFenced orchard
- 45 days
- 608
- 26
Zillow last checked:
Listing updated:
Listed by:
Maria Ayers,
Real Broker LLC
Source: NWMLS as distributed by MLS GRID,MLS#: 2561421
Facts & features
Interior
Bedrooms & bathrooms
- Bedrooms: 3
- Bathrooms: 2
- Full bathrooms: 2
- Main level bathrooms: 2
- Main level bedrooms: 3
Primary bedroom
- Level: Main
Bedroom
- Level: Main
Bedroom
- Level: Main
Bathroom full
- Level: Main
Bathroom full
- Level: Main
Bonus room
- Level: Main
Entry hall
- Level: Main
Family room
- Level: Main
Kitchen with eating space
- Level: Main
Utility room
- Level: Main
Heating
- Fireplace, Ductless, Electric
Cooling
- Ductless
Appliances
- Included: Dishwasher, Dryer, Refrigerator, Stove(s)/Range(s), Washer, Dishwasher(s), Dryer(s), Refrigerator(s), Washer(s)
Features
- Ceiling Fan(s)
- Flooring: Laminate, Carpet
- Basement: None
- Number of fireplaces: 1
- Fireplace features: Wood Burning, Main Level: 1, Fireplace
Interior area
- Total structure area: 1,644
- Total interior livable area: 1,644 sqft
Video & virtual tour
Property
Parking
- Total spaces: 8
- Parking features: Detached Carport, Driveway, Detached Garage, Off Street, RV Parking
- Has garage: Yes
- Has carport: Yes
- Covered spaces: 8
Features
- Levels: One
- Stories: 1
- Entry location: Main
- Patio & porch: Ceiling Fan(s), Fireplace
- Has view: Yes
- View description: Territorial
Lot
- Size: 9.78 Acres
- Features: Fenced-Fully, Fenced-Partially, Gated Entry, Outbuildings, Patio, RV Parking, Shop
- Topography: Equestrian,Level
- Residential vegetation: Fruit Trees, Garden Space, Pasture
Details
- Parcel number: 020819001000
- Zoning: RDD-5
- Zoning description: Jurisdiction: County
- Special conditions: Standard
Construction
Type & style
- Home type: SingleFamily
- Architectural style: 1 Story
- Property subtype: Single Family Residence
Materials
- Wood Siding, Wood Products
- Foundation: Poured Concrete
- Roof: Composition
Condition
- Year built: 1951
- Major remodel year: 1951
Utilities & green energy
- Electric: Company: LC Pud
- Sewer: Septic Tank, Company: Septic
- Water: Individual Well, See Remarks, Company: Well
- Utilities for property: Starlink
Community & HOA
Community
- Subdivision: Chehalis
Location
- Region: Chehalis
Financial & listing details
- Price per square foot: $374/sqft
- Tax assessed value: $560,900
- Annual tax amount: $4,996
- Date on market: 4/6/2026
- Cumulative days on market: 160 days
- Listing terms: Conventional,Farm Home Loan,FHA,USDA Loan,VA Loan
- Inclusions: Dishwasher(s), Dryer(s), Refrigerator(s), Stove(s)/Range(s), Washer(s)
Estimated market value
$601,800
$572,000 - $632,000
$2,265/mo
Price history
| Date | Event | Price |
|---|---|---|
| 8/28/2026 | Pending sale | $615,000$374/sqft |
Source:  NWMLS as distributed by MLS GRID #2561421 Report a problem NWMLS as distributed by MLS GRID #2561421 Report a problem | ||
| 7/29/2026 | Listed for sale | $615,000+192.9%$374/sqft |
Source: NWMLS as distributed by MLS GRID #2561421 Report a problem | ||
| 9/8/2010 | Sold | $210,000-24.7%$128/sqft |
Source: NWMLS as distributed by MLS GRID #105448 Report a problem | ||
| 12/15/2009 | Price change | $279,000-6.7%$170/sqft |
Source: Showcase Technologies #29093643 Report a problem | ||
| 7/10/2009 | Listed for sale | $299,000$182/sqft |
Source: Showcase Technologies #29093643 Report a problem | ||
Public tax history
| Year | Property taxes | Tax assessment |
|---|---|---|
| 2025 | $4,990 -0.4% | $560,900 -2.5% |
| 2024 | $5,009 +9.6% | $575,500 +4.7% |
| 2023 | $4,569 -1.5% | $549,500 +17.4% |
| 2021 | $4,639 +20.1% | $467,900 +32.4% |
| 2020 | $3,863 +6.3% | $353,500 +14.1% |
| 2019 | $3,634 +1132.1% | $309,800 +17.5% |
| 2018 | $295 | $263,700 +9.6% |
| 2017 | $295 -88.8% | $240,700 +15.4% |
| 2016 | $2,640 +6% | $208,600 +5.8% |
| 2015 | $2,489 +16.7% | $197,100 +0.2% |
| 2013 | $2,132 | $196,700 -3.8% |
| 2011 | -- | $204,500 -8.7% |
| 2010 | -- | $224,100 |
Find assessor info on the county website
Monthly payment
Est. payment
Payment breakdown
Explore the cost of this home by adjusting the details. Changes won't be saved.Climate risks
Neighborhood: 98532
Nearby schools
Schools provided by the listing agent
- Middle: Chehalis Mid
- High: W F West High
Source: NWMLS as distributed by MLS GRID. This data may not be complete. We recommend contacting the local school district to confirm school assignments for this home.
Similar homes
- $625,0003 bd3 ba2.3k sqft132 Armstrong Road, Chehalis, WA 98532Active
 MLS ID #2567814, Walter Cuestas. NWMLS as distributed by MLS GRID
 - $609,0003 bd3 ba2k sqft139 Kodiak Lane, Chehalis, WA 98532Active
 MLS ID #2484482, Jillian West. NWMLS as distributed by MLS GRID
 - $549,0004 bd3 ba2.2k sqft2821 Jackson Hwy, Chehalis, WA 98532Active
 MLS ID #2577964, Gary A. Fox. NWMLS as distributed by MLS GRID
 - $649,9004 bd2 ba2.1k sqft237 Frogner Road, Chehalis, WA 98532Active
 MLS ID #2567451, Teresa J Wentworth. NWMLS as distributed by MLS GRID
