Escape to your own slice of country living on this beautifully remodeled 3-bed, 2-bath farmhouse, complete with a classic covered front porch. Highlights include, new roof, flooring, windows, and a stunning kitchen with granite countertops — plus a ductless heat pump for year-round comfort. The primary suite offers a spacious walk-in closet and a sleek slab shower. Outside, the possibilities keep going: a large barn with one stall (room for more) and hay loft, a one-car garage/shop with workbench, and a high-producing well. Enjoy fruit trees, rhubarb, and an established grape vine — this property is already producing! Ready to expand? A separate ADU/RV site comes fully set up with its own 2-bedroom septic system and power meter and shared well with the main house — perfect for guests, extended family, or rental income. Located in the Napavine School District with Chehalis bus service nearby, and additional acreage available for purchase — this is hobby farm living at its finest.
Active
Listed by: Realty One Group Bold • Lyndsay Walker
$625,000
229 Keasling Road, Chehalis, WA 98532
3beds
1,525sqft
Single Family Residence
Built in 1920
5 Acres Lot
$603,100 Zestimate®
$410/sqft
$-- HOA
What's special
High-producing wellSleek slab showerClassic covered front porchNew roof
- 1 day
- 233
- 13
Likely to sell faster than
Zillow last checked:
Listing updated:
Listed by:
Lyndsay Walker,
Realty One Group Bold
Source: NWMLS as distributed by MLS GRID,MLS#: 2582833
Facts & features
Interior
Bedrooms & bathrooms
- Bedrooms: 3
- Bathrooms: 2
- Full bathrooms: 1
- 3/4 bathrooms: 1
- Main level bathrooms: 1
- Main level bedrooms: 2
Primary bedroom
- Level: Second
Bedroom
- Level: Main
Bedroom
- Level: Main
Bathroom full
- Level: Main
Bathroom three quarter
- Level: Second
Entry hall
- Level: Main
Kitchen with eating space
- Level: Main
Living room
- Level: Main
Heating
- Ductless, Wall Furnace, Electric
Cooling
- Ductless
Appliances
- Included: Dishwasher, Microwave, Refrigerator, Stove(s)/Range(s), Dishwasher(s), Microwave(s), Refrigerator(s), Water Heater: Electric, Water Heater Location: Downstairs Bathroom
Features
- Flooring: Vinyl Plank, Carpet
- Windows: Dbl Pane/Storm Window
- Basement: None
- Has fireplace: No
Interior area
- Total structure area: 1,525
- Total interior livable area: 1,525 sqft
Property
Parking
- Total spaces: 2
- Parking features: Detached Garage, RV Parking
- Has garage: Yes
- Covered spaces: 2
Features
- Levels: One and One Half
- Stories: 1
- Entry location: Main
- Patio & porch: Dbl Pane/Storm Window, Walk-In Closet(s), Water Heater
- Has view: Yes
- View description: Territorial
Lot
- Size: 5 Acres
- Features: Barn, Fenced-Partially, Outbuildings, RV Parking, Shop
- Topography: Level
- Residential vegetation: Fruit Trees, Garden Space, Pasture
Details
- Parcel number: 014397000000
- Zoning description: Jurisdiction: County
- Special conditions: Standard
Construction
Type & style
- Home type: SingleFamily
- Architectural style: Traditional,1 1/2 Story
- Property subtype: Single Family Residence
Materials
- Wood Products
- Roof: Composition
Condition
- Very Good
- Year built: 1920
- Major remodel year: 1964
Utilities & green energy
- Electric: Company: Lewis County PUD
- Sewer: Septic Tank
- Water: Private
Community & HOA
Community
- Subdivision: Napavine
Location
- Region: Napavine
Financial & listing details
- Price per square foot: $410/sqft
- Tax assessed value: $341,300
- Annual tax amount: $2,160
- Date on market: 9/15/2026
- Cumulative days on market: 3 days
- Listing terms: Conventional,VA Loan
- Inclusions: Dishwasher(s), Microwave(s), Refrigerator(s), Stove(s)/Range(s)
Estimated market value
$603,100
$573,000 - $633,000
$1,717/mo
Price history
| Date | Event | Price |
|---|---|---|
| 9/17/2026 | Listed for sale | $625,000-1.6%$410/sqft |
Source:  NWMLS as distributed by MLS GRID #2582833 Report a problem NWMLS as distributed by MLS GRID #2582833 Report a problem | ||
| 8/31/2023 | Sold | $635,000$416/sqft |
Source: Public Record Report a problem | ||
Public tax history
| Year | Property taxes | Tax assessment |
|---|---|---|
| 2025 | $2,611 +22.7% | $341,300 +27.2% |
| 2024 | $2,129 +15% | $268,400 +4.6% |
| 2023 | $1,851 +21.1% | $256,600 +32.4% |
| 2021 | $1,528 +5.4% | $193,800 +15.4% |
| 2020 | $1,450 +1.4% | $168,000 +8.5% |
| 2019 | $1,430 -2% | $154,900 +18.9% |
| 2018 | $1,459 | $130,300 -3.4% |
| 2017 | $1,459 +8% | $134,900 +6.8% |
| 2016 | $1,351 +3.9% | $126,300 +6.2% |
| 2015 | $1,300 +5.1% | $118,900 -38.9% |
| 2013 | $1,238 | $194,500 |
Find assessor info on the county website
Monthly payment
Est. payment
Payment breakdown
Explore the cost of this home by adjusting the details. Changes won't be saved.Climate risks
Neighborhood: 98532
Nearby schools
Schools provided by the listing agent
- Elementary: Napavine Elem
- Middle: Napavine Jnr Snr Hig
- High: Napavine Jnr Snr Hig
Source: NWMLS as distributed by MLS GRID. This data may not be complete. We recommend contacting the local school district to confirm school assignments for this home.


Similar homes
- $639,9003 bd2 ba1.7k sqft113 Karen Court, Chehalis, WA 98532Active
 MLS ID #2558349, LauraLee Zuber Titus. NWMLS as distributed by MLS GRID
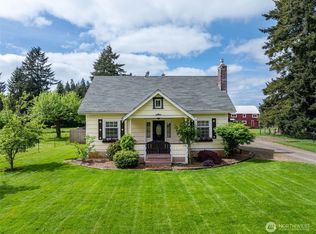
 - $555,0004 bd2 ba1.4k sqft4070 Jackson Highway, Chehalis, WA 98532Active
 MLS ID #2520648, William Demers. NWMLS as distributed by MLS GRID
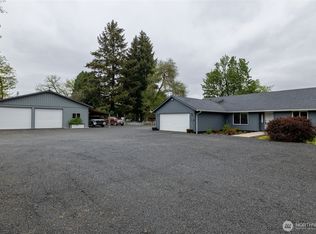
 - $639,5003 bd2 ba1.5k sqft3381 Jackson Highway, Chehalis, WA 98532Active
 MLS ID #2519060, Dave Cosser. NWMLS as distributed by MLS GRID
 - $635,0003 bd2 ba1.8k sqft293 Logan Hill Road, Chehalis, WA 98532Active
 MLS ID #2572494, Britney Britton. NWMLS as distributed by MLS GRID
 - $665,0003 bd3 ba1.7k sqft163 Yates Rd, Chehalis, WA 98532Active
 MLS ID #769501013, Jessica Kipp, Realty One Group Prestige. RMLS (OR)
