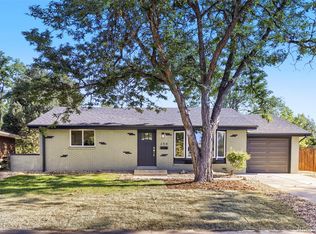
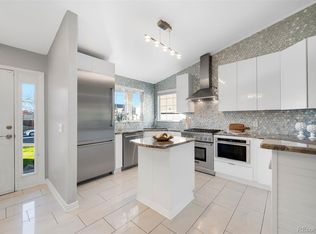
Beautifully transformed from top to bottom, this 4-bedroom, 3-bath Westminster home blends modern design, thoughtful improvements, & everyday comfort. From bright, open living spaces to renovated bathrooms & an inviting backyard, nearly every corner reflects an intentional approach to creating a home that’s as functional as it is welcoming. // Step inside to discover vaulted ceilings, abundant natural light, fresh paint, updated flooring, & contemporary finishes throughout. The main living area features a charming bay window with built-in seating, warm wood accents, & a decorative fireplace that adds architectural character. An adjoining dining area offers space to gather, while the kitchen features white cabinetry, granite countertops, stainless steel appliances, & a new induction range. // All three bathrooms have been beautifully renovated with updated vanities, fixtures, tilework, & showers or baths. The stunning primary bath features a spacious shower, dual-sink vanity, & premium reeded glass windows that softly diffuse natural light while maintaining privacy. // The finished basement offers additional living & entertaining space, with premium reeded glass windows that welcome natural daylight while artfully obscuring the window wells. // Outside, the redesigned backyard features pavers, low-maintenance turf, & a new storage shed on a concrete pad, perfect for relaxing or entertaining. // Beyond the beautiful finishes, practical improvements include all new Simonton windows, solid-core doors, updated trim & lighting, remote-controlled blinds, a new Bosch heat pump, whole-home humidifier, washer & dryer, dishwasher, & garage door opener. Fully paid-off solar panels, a new exterior drainage system & fiber internet with Ethernet extended to the basement add even more value, efficiency, & convenience. // With so many meaningful updates already completed, this home invites you to settle in, spread out, & enjoy the spaces that make everyday life special.
For sale
$715,000
11345 Xavier Court, Westminster, CO 80031
4beds
2,724sqft
Single Family Residence
Built in 1996
6,146 Square Feet Lot
$-- Zestimate®
$262/sqft
$70/mo HOA
What's special
- 17 days
- 701
- 80
Zillow last checked:
Listing updated:
Listed by:
Stephanie Christianson 303-668-6800 steph@westandmainhomes.com,
West and Main Homes
Source: REcolorado as distributed by MLS GRID,MLS#: 9297988
Facts & features
Interior
Bedrooms & bathrooms
- Bedrooms: 4
- Bathrooms: 3
- Full bathrooms: 2
- 3/4 bathrooms: 1
- Main level bathrooms: 2
- Main level bedrooms: 3
Bedroom
- Description: 4th Bedroom Has Egress And Closet, Owners Used It As A Very Spacious Home Office
- Level: Basement
Bedroom
- Description: 2nd Bedroom, New Lvp Flooring, New Solid Core Door, New Windows
- Level: Main
Bedroom
- Description: 3rd Bedroom, New Lvp Flooring, New Solid Core Door, New Windows
- Level: Main
Bedroom
- Description: Primary With Ensuite, New Lvp Flooring, New Solid Core Door, Skim-Coated And Painted, New Light Fixture, New Windows
- Features: Primary Suite
- Level: Main
Bathroom
- Description: Fully Renovated, Upgraded Reeded Window, New Tile, Vanity, Shower, Toilet, Lights, Mirrors
- Features: En Suite Bathroom
- Level: Main
Bathroom
- Description: Fully Renovated, New Tile, Vanity, Shower, Toilet, Lights, Mirror
- Level: Main
Bathroom
- Description: Fully Renovated, New Tile, Vanity, Shower, Toilet, Lights, Mirror
- Level: Basement
Bonus room
- Description: There Is An Open Room (Not Enclosed With A Door) That Can Be Used As A Flex Space, Such As Home Gym Or Office
- Level: Basement
Dining room
- Description: Open Concept With Living Room, Vaulted Ceiling, New Light Fixture, New Lvp Flooring, Skim Coated And Repainted Walls
- Level: Main
Family room
- Description: Spacious Family Room In Basement With Built In Bookshelves, And Gas Fireplace, New Lvp Flooring
- Level: Basement
Kitchen
- Description: New Dishwasher, New Induction Stove/Oven
- Level: Main
Laundry
- Description: New Washer And Dryer
- Level: Main
Living room
- Description: Open Concept With Dining Room, Vaulted Ceiling, Completely Re-Designed Fireplace (Decorative Only) With Built-In Shelving, New Light Fixture, New Window Nook Bench, New Lvp Flooring, Skim Coated And Repainted Walls
- Level: Main
Heating
- Heat Pump
Cooling
- Central Air
Appliances
- Included: Dishwasher, Disposal, Dryer, Gas Water Heater, Microwave, Oven, Range, Refrigerator, Washer
Features
- Eat-in Kitchen, Five Piece Bath, Pantry, Primary Suite, Quartz Counters, Radon Mitigation System, Vaulted Ceiling(s), Walk-In Closet(s)
- Flooring: Tile, Vinyl
- Windows: Bay Window(s), Double Pane Windows, Window Treatments
- Basement: Crawl Space,Finished,Full
- Number of fireplaces: 2
- Fireplace features: Basement, Living Room
Interior area
- Total structure area: 2,724
- Total interior livable area: 2,724 sqft
- Finished area above ground: 1,362
- Finished area below ground: 1,288
Property
Parking
- Total spaces: 2
- Parking features: Concrete
- Attached garage spaces: 2
Features
- Levels: One
- Stories: 1
- Patio & porch: Deck, Patio
- Exterior features: Private Yard
- Fencing: Full
Lot
- Size: 6,146 Square Feet
- Features: Landscaped, Sprinklers In Front
Details
- Parcel number: R0032817
- Special conditions: Standard
Construction
Type & style
- Home type: SingleFamily
- Architectural style: Traditional
- Property subtype: Single Family Residence
Materials
- Brick, Frame, Wood Siding
- Roof: Tar/Gravel
Condition
- Year built: 1996
Utilities & green energy
- Sewer: Public Sewer
- Water: Public
Community & HOA
Community
- Subdivision: Green Acres
HOA
- Has HOA: Yes
- Services included: Maintenance Grounds, Recycling, Snow Removal, Trash
- HOA fee: $840 annually
- HOA name: Westfield Village HOA
- HOA phone: 303-919-6375
Location
- Region: Westminster
Financial & listing details
- Price per square foot: $262/sqft
- Tax assessed value: $621,000
- Annual tax amount: $4,553
- Date on market: 11/6/2026
- Listing terms: 1031 Exchange,Cash,Conventional,FHA,VA Loan
- Exclusions: Sellers' Personal Property
- Ownership: Individual
- Road surface type: Paved
Estimated market value
Not available
Estimated sales range
Not available
Not available
Price history
| Date | Event | Price |
|---|---|---|
| 11/6/2026 | Listed for sale | $715,000+5.9%$262/sqft |
Source:  REcolorado as distributed by MLS GRID #9297988 Report a problem | ||
| 5/15/2023 | Sold | $675,000+83.4%$248/sqft |
Source: Public Record Report a problem | ||
| 7/26/2016 | Sold | $368,000+31.9%$135/sqft |
Source: BROKERS GUILD solds #5339036_80031 Report a problem | ||
| 6/25/2004 | Sold | $279,000+92.9%$102/sqft |
Source: Public Record Report a problem | ||
| 4/11/1996 | Sold | $144,599$53/sqft |
Source: Public Record Report a problem | ||
Public tax history
| Year | Property taxes | Tax assessment |
|---|---|---|
| 2025 | $4,009 +1.1% | $38,810 -12.7% |
| 2024 | $3,966 +13.2% | $44,450 |
| 2023 | $3,504 -3.2% | $44,450 +33.3% |
| 2022 | $3,618 | $33,340 -2.8% |
| 2021 | -- | $34,290 +3.3% |
| 2020 | $3,522 | $33,190 -0.2% |
| 2019 | $3,522 +33% | $33,250 +38.4% |
| 2018 | $2,648 | $24,020 |
| 2017 | $2,648 | $24,020 +17.6% |
| 2016 | -- | $20,420 |
| 2015 | $2,095 | $20,420 +13% |
| 2014 | -- | $18,070 |
| 2013 | -- | $18,070 -4.5% |
| 2012 | -- | $18,930 |
| 2011 | -- | $18,930 -3.5% |
| 2010 | -- | $19,610 |
| 2009 | -- | $19,610 +5.5% |
| 2008 | -- | $18,590 |
| 2007 | -- | $18,590 -4.6% |
| 2006 | -- | $19,480 |
| 2005 | -- | $19,480 +1.8% |
| 2004 | -- | $19,140 |
| 2003 | $1,960 +5.1% | $19,140 -2% |
| 2002 | $1,865 +4.5% | $19,530 +10.8% |
| 2001 | $1,785 | $17,620 |
| 2000 | -- | $17,620 |
Find assessor info on the county website
Monthly payment
Est. payment
Payment breakdown
Explore the cost of this home by adjusting the details. Changes won't be saved.Climate risks
Neighborhood: 80031
Nearby schools
Schools provided by the listing agent
- Elementary: Cotton Creek
- Middle: Westlake
- High: Legacy
- District: Adams 12 5 Star Schl
Source: REcolorado as distributed by MLS GRID. This data may not be complete. We recommend contacting the local school district to confirm school assignments for this home.
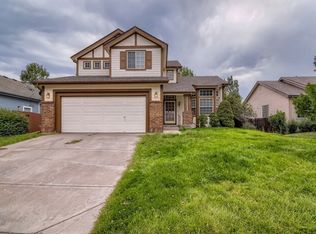
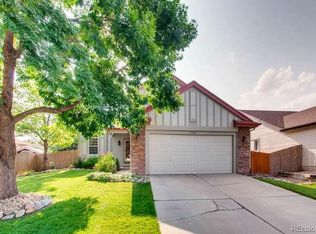

Similar homes
- $670,0004 bd3 ba2.4k sqft9703 Kipling Street, Westminster, CO 80021For Sale
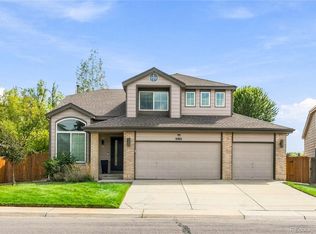
 MLS ID #1536808, Rachel Schiel, Century 21 Signature Realty North, Inc.. REcolorado as distributed by MLS GRID
- $625,0004 bd4 ba2.2k sqft2445 W 111th Court, Denver, CO 80234For Sale
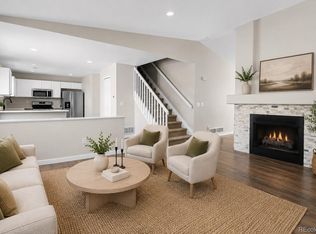 MLS ID #5064734, Rachel Kennedy, The Kennedy Home Group. REcolorado as distributed by MLS GRID
- $699,0005 bd3 ba2.6k sqft254 Agate Way, Broomfield, CO 80020For Sale
 MLS ID #5223714, Andrew Miller, LoKation Real Estate. REcolorado as distributed by MLS GRID
- $615,0003 bd3 ba2.6k sqft11926 Dahlia Drive, Thornton, CO 80233For Sale
 MLS ID #3490920, Chantel Sandoval, LIV Sotheby's International Realty. REcolorado as distributed by MLS GRID
- $695,0003 bd3 ba2.3k sqft5687 W 65th Avenue, Arvada, CO 80003For SaleMLS ID #5826579, Lina Krylov, Madison & Company Properties. REcolorado as distributed by MLS GRID
- $475,0004 bd2 ba1.6k sqft8851 Hooker Way, Westminster, CO 80031For SaleMLS ID #7383787, Gerard Langhuoth, Guide Real Estate. REcolorado as distributed by MLS GRID
- $569,0005 bd3 ba2.8k sqft128 Willow Place N, Broomfield, CO 80020For SaleMLS ID #2008359, Steven Schober, LPT Realty. REcolorado as distributed by MLS GRID
- $534,9995 bd2 ba2.3k sqft10532 Owens Street, Westminster, CO 80021For SaleMLS ID #3252798, Carlos J Carcamo-Romero, PAK Home Realty. REcolorado as distributed by MLS GRID
- $690,0004 bd2 ba3.4k sqft6453 Zephyr Street, Arvada, CO 80004For SaleMLS ID #3772626, Brandon Fuelling, Your Castle Real Estate Inc. REcolorado as distributed by MLS GRID
- $674,9005 bd3 ba2.6k sqft4070 Yarrow Street, Wheat Ridge, CO 80033For SaleMLS ID #5443713, Craig Hoover, MB Bellissimo Homes. REcolorado as distributed by MLS GRID
- $750,0003 bd2 ba1.6k sqft4198 Osceola Street, Denver, CO 80212For SaleMLS ID #3118440, Olivia Merrill, LIV Sotheby's International Realty. REcolorado as distributed by MLS GRID
- $779,9004 bd3 ba2.8k sqft7290 W 33 Rd Avenue, Wheat Ridge, CO 80033For SaleMLS ID #5991337, Adriana Ireta, Keller Williams DTC. REcolorado as distributed by MLS GRID
- $599,0004 bd2 ba2.3k sqft8261 W Pomona Drive, Arvada, CO 80005For SaleMLS ID #9306829, Ashton White, Milehimodern. REcolorado as distributed by MLS GRID
- $815,0004 bd2 ba2k sqft2910 Leyden Street, Denver, CO 80207For SaleMLS ID #2976988, Paul Aceto, New Vision Realty. REcolorado as distributed by MLS GRID
- $510,0004 bd3 ba2k sqft7850 N Raleigh Street, Westminster, CO 80030For SaleMLS ID #9567319, Brooks O'Hearn, eXp Realty, LLC. REcolorado as distributed by MLS GRID
- $625,0004 bd3 ba1.9k sqft6040 Marshall Court, Arvada, CO 80003For SaleMLS ID #2873959, Mark Acevedo, Megastar Realty. REcolorado as distributed by MLS GRID
- $509,9004 bd2 ba1.7k sqft10917 E 109th Place, Northglenn, CO 80233For SaleMLS ID #2109909, Madison McElhaney, Action Properties Inc. REcolorado as distributed by MLS GRID
- $625,0004 bd2 ba2.2k sqft12362 W 60th Place, Arvada, CO 80004For SaleMLS ID #2525519, EmpowerHome Team Colorado, Keller Williams Realty Northern Colorado. REcolorado as distributed by MLS GRID
- $528,5005 bd2 ba2k sqft10672 Loren Lane, Northglenn, CO 80233For SaleMLS ID #3905930, Elizabeth Lindell, Ideal Realty LLC. REcolorado as distributed by MLS GRID
- $749,9004 bd3 ba2.6k sqft2628 S Allison Street, Lakewood, CO 80227For SaleMLS ID #1686216, Lana Baker, Realty One Group Platinum Elite. REcolorado as distributed by MLS GRID
