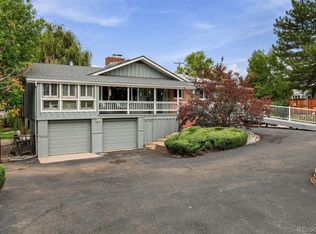
Classic brick charm outside, nearly everything new inside! This beautifully refreshed Wheat Ridge ranch pairs extensive updates with a generous 0.22-acre lot, an attached two-car garage, extra RV AND boat parking, and no HOA.
Step inside to all-new flooring throughout and a bright, inviting kitchen featuring an all-new refrigerator, range and microwave, new quartz countertops, a large island, and an adjoining dining area overlooking the backyard. From your first morning coffee to your next dinner gathering, this is a space you'll love spending time in. All windows are new except two in the basement There are even new bathrooms and a new electrical panel with copper wiring.
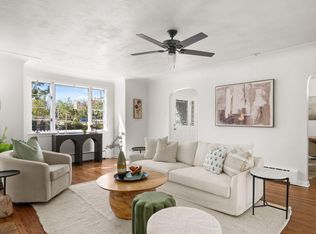
Three main-level bedrooms keep daily living convenient, while the living room's brick-surround wood fireplace makes a welcoming spot to unwind. Downstairs, the spacious finished basement offers a second wood fireplace for cozy movie nights, plus two non-conforming bedrooms that would also make perfect offices, hobby rooms, or workout spaces. A full bathroom, generous utility area, and separate storage room round out the lower level. Two full bathrooms and a convenient main-level powder room make busy mornings and hosting guests a little easier.
Outside, enjoy barbecues on the patio, grow your favorites in the backyard garden area, and relax beneath mature shade trees. The fenced backyard includes a storage shed and parking for an RV. There is also an additional RV/boat parking space on the north side of the house, which can easily be re-fenced to be part of the back yard.
Nearby Anderson Park, its seasonal outdoor pool, and Clear Creek Trail offer plenty of ways to get outside, with shopping and dining along Wadsworth and 38th Avenue close by. Come see how good a fresh start can feel!
For sale
$699,000
4070 Yarrow Street, Wheat Ridge, CO 80033
5beds
2,640sqft
Single Family Residence
Built in 1956
9,670 Square Feet Lot
$-- Zestimate®
$265/sqft
$-- HOA
What's special
- 4 days
- 645
- 52
Zillow last checked:
Listing updated:
Listed by:
Craig Hoover 720-318-5881 Craig@List3995.com,
MB Bellissimo Homes,
Marieke Kittelson 720-291-0388,
MB Bellissimo Homes
Source: REcolorado as distributed by MLS GRID,MLS#: 5443713
Facts & features
Interior
Bedrooms & bathrooms
- Bedrooms: 5
- Bathrooms: 3
- Full bathrooms: 2
- 1/2 bathrooms: 1
- Main level bathrooms: 2
- Main level bedrooms: 3
Bedroom
- Description: Wood Flooring, Ceiling Fan
- Level: Main
Bedroom
- Description: Wood Flooring, Ceiling Fan
- Level: Main
Bedroom
- Description: Wood Flooring, Ceiling Fan
- Features: Primary Suite
- Level: Main
Bedroom
- Description: New Carpet
- Level: Basement
Bedroom
- Description: New Carpet
- Level: Basement
Bathroom
- Description: Updated Vanity
- Level: Main
Bathroom
- Description: Updated Vanity, Tub/Shower Combo With Tile Surround
- Level: Main
Bathroom
- Description: Updated Vanity, Tub/Shower Combo
- Level: Basement
Great room
- Description: Gas Fireplace, New Carpet
- Level: Basement
Kitchen
- Description: New Quartz Countertops, Stainless Steel Appliances, Luxury Vinyl Plank Flooring, Breakfast Nook, Ceiling Fan, Large Island
- Level: Main
Living room
- Description: Wood Fireplace With Brick Surround, Carpet, Ceiling Fan
- Level: Main
Utility room
- Description: Washer/Dryer Hookup
- Level: Basement
Heating
- Forced Air
Cooling
- None
Appliances
- Included: Dishwasher, Disposal, Microwave, Oven, Range, Refrigerator
- Laundry: In Unit
Features
- Ceiling Fan(s), Eat-in Kitchen, Kitchen Island, Primary Suite, Quartz Counters, Smoke Free
- Flooring: Carpet, Vinyl, Wood
- Windows: Double Pane Windows
- Basement: Finished,Full
- Number of fireplaces: 2
- Fireplace features: Basement, Great Room, Living Room, Wood Burning
Interior area
- Total structure area: 2,640
- Total interior livable area: 2,640 sqft
- Finished area above ground: 1,320
- Finished area below ground: 1,200
Video & virtual tour
Property
Parking
- Total spaces: 4
- Parking features: Concrete
- Attached garage spaces: 2
- Details: RV Spaces: 2
Features
- Levels: One
- Stories: 1
- Patio & porch: Front Porch, Patio
- Exterior features: Garden, Private Yard, Rain Gutters
- Fencing: Full
Lot
- Size: 9,670 Square Feet
- Features: Level, Sprinklers In Front, Sprinklers In Rear
Details
- Parcel number: 023670
- Special conditions: Standard
Construction
Type & style
- Home type: SingleFamily
- Property subtype: Single Family Residence
Materials
- Frame
- Foundation: Slab
- Roof: Composition
Condition
- Year built: 1956
Utilities & green energy
- Sewer: Public Sewer
- Water: Public
- Utilities for property: Cable Available, Electricity Connected, Natural Gas Available
Community & HOA
Community
- Security: Carbon Monoxide Detector(s), Smoke Detector(s)
- Subdivision: Laurel
HOA
- Has HOA: No
Location
- Region: Wheat Ridge
Financial & listing details
- Price per square foot: $265/sqft
- Tax assessed value: $579,068
- Annual tax amount: $3,399
- Date on market: 10/22/2026
- Listing terms: Cash,Conventional,FHA,VA Loan
- Exclusions: Seller's Personal Property; Refrigerator And Stove In Garage
- Ownership: Corporation/Trust
- Electric utility on property: Yes
- Road surface type: Paved
Estimated market value
Not available
Estimated sales range
Not available
Not available
Price history
| Date | Event | Price |
|---|---|---|
| 10/22/2026 | Listed for sale | $699,000+179.6%$265/sqft |
Source:  REcolorado as distributed by MLS GRID #5443713 Report a problem | ||
| 2/27/2003 | Sold | $250,000$95/sqft |
Source: Public Record Report a problem | ||
Public tax history
| Year | Property taxes | Tax assessment |
|---|---|---|
| 2025 | $3,007 +0.3% | $36,192 +5.5% |
| 2024 | $2,998 +18.1% | $34,293 |
| 2023 | $2,540 -1.4% | $34,293 +20.2% |
| 2022 | $2,575 +7% | $28,526 -2.8% |
| 2021 | $2,406 | $29,347 +6.5% |
| 2020 | $2,406 +1.4% | $27,560 |
| 2019 | $2,374 +8.2% | $27,560 +12% |
| 2018 | $2,194 | $24,617 |
| 2017 | $2,194 +13% | $24,617 +10.5% |
| 2016 | $1,941 | $22,281 |
| 2015 | $1,941 +16.4% | $22,281 +22.5% |
| 2014 | $1,668 +15.5% | $18,193 |
| 2013 | $1,444 +2.3% | $18,193 +7.7% |
| 2012 | $1,412 -3.3% | $16,892 |
| 2011 | $1,460 +4.1% | $16,892 -4% |
| 2010 | $1,402 -5.4% | $17,590 |
| 2009 | $1,482 +0.2% | $17,590 -5% |
| 2008 | $1,478 +6.2% | $18,520 |
| 2007 | $1,392 +0% | $18,520 +7.5% |
| 2006 | $1,392 -3.8% | $17,230 -1.3% |
| 2005 | $1,447 +10.3% | $17,450 |
| 2004 | $1,311 +1.2% | $17,450 |
| 2003 | $1,296 +1.6% | $17,450 +2.9% |
| 2002 | $1,275 +5.1% | $16,950 +16.8% |
| 2001 | $1,213 -0.3% | $14,510 |
| 2000 | $1,217 | $14,510 |
Find assessor info on the county website
Monthly payment
Est. payment
Payment breakdown
Explore the cost of this home by adjusting the details. Changes won't be saved.Climate risks
Neighborhood: 80033
Nearby schools
Schools provided by the listing agent
- Elementary: Stevens
- Middle: Everitt
- High: Wheat Ridge
- District: Jefferson County R-1
Source: REcolorado as distributed by MLS GRID. This data may not be complete. We recommend contacting the local school district to confirm school assignments for this home.


Similar homes
- $899,0005 bd3 ba3.2k sqft10535 W 32nd Avenue, Wheat Ridge, CO 80033For Sale
 MLS ID #7436904, The Blank and Bingham Team, The Agency - Denver. REcolorado as distributed by MLS GRID
- $1,000,0004 bd3 ba3.7k sqft4265 Everett Street, Wheat Ridge, CO 80033For Sale
 MLS ID #2941292, Sarah Clark, Compass - Denver. REcolorado as distributed by MLS GRID
- $619,0004 bd2 ba1.8k sqft8485 W 38th Ave, Wheat Ridge, CO 80033For Sale
 MLS ID #1070522, Jennifer Kurpinsky, LIV Sotheby's Intl Realty D. IRES as distributed by MLS GRID
- $625,0004 bd2 ba1.5k sqft4530 Allison Street, Wheat Ridge, CO 80033For Sale
 MLS ID #3217289, Joy Wardroup, Milehimodern. REcolorado as distributed by MLS GRID
- $819,9004 bd3 ba2.8k sqft7290 W 33 Rd Avenue, Wheat Ridge, CO 80033For SaleMLS ID #5991337, Adriana Ireta, Keller Williams DTC. REcolorado as distributed by MLS GRID
- $849,9995 bd3 ba3k sqft4504 Everett Drive, Wheat Ridge, CO 80033For SaleMLS ID #2580075, Nathan Belote, RE/MAX Professionals. REcolorado as distributed by MLS GRID
- $549,0003 bd3 ba1.3k sqft3731 Teller Street, Wheat Ridge, CO 80033For SaleMLS ID #4234129, Melody Rivera, Keller Williams Realty Urban Elite. REcolorado as distributed by MLS GRID
- $549,0003 bd3 ba1.3k sqft3737 Teller Street, Wheat Ridge, CO 80033For SaleMLS ID #8777162, Melody Rivera, Keller Williams Realty Urban Elite. REcolorado as distributed by MLS GRID
- $849,0004 bd4 ba3.4k sqft4430 Cody Street, Wheat Ridge, CO 80033For SaleMLS ID #7995429, Jennifer Apel, Compass - Denver. REcolorado as distributed by MLS GRID
- $785,0003 bd2 ba2k sqft3295 Otis St, Wheat Ridge, CO 80033For SaleMLS ID #1070117, Jamie Kimberlin, Tallent Co. Real Estate. IRES as distributed by MLS GRID
- $585,0002 bd2 ba1.5k sqft4505 Quay Street, Wheat Ridge, CO 80033For SaleMLS ID #6331523, Jill Svenson, Coldwell Banker Realty 24. REcolorado as distributed by MLS GRID
- $790,0003 bd2 ba1.8k sqft3450 Otis Street, Wheat Ridge, CO 80033For SaleMLS ID #9846596, Cory Fitzsimmons, Keller Williams Advantage Realty LLC. REcolorado as distributed by MLS GRID
- $665,0003 bd2 ba1.6k sqft4786 Teller Street, Wheat Ridge, CO 80033For SaleMLS ID #8918640, Chandler Fendler, Compass - Denver. REcolorado as distributed by MLS GRID
- $750,0003 bd2 ba1.6k sqft3955 Marshall Street, Wheat Ridge, CO 80033For SaleMLS ID #8107980, Brent Malia, NAV Real Estate. REcolorado as distributed by MLS GRID
- $619,9003 bd2 ba1.4k sqft3920 Jay Street, Wheat Ridge, CO 80033For SaleMLS ID #2593626, Jason Dembeck, Elevated Property Advisors. REcolorado as distributed by MLS GRID
- $700,0004 bd2 ba2k sqft4823 Eaton Street, Denver, CO 80212For SaleMLS ID #7551019, Neymar Lopez, eXp Realty, LLC. REcolorado as distributed by MLS GRID
- $620,0003 bd2 ba2.2k sqft3334 Zenobia Street, Denver, CO 80212For SaleMLS ID #2503028, Ross Vigliotti, HQ Homes. REcolorado as distributed by MLS GRID
- $695,0004 bd4 ba2.2k sqft5154 Dudley Street, Arvada, CO 80002New ConstructionMLS ID #9735374, Ian Randall, Compass - Denver. REcolorado as distributed by MLS GRID
- $715,0005 bd4 ba2.3k sqft9420 W 51st Avenue, Arvada, CO 80002For SaleMLS ID #6751228, Jordan Kessler, Keller Williams Avenues Realty. REcolorado as distributed by MLS GRID
