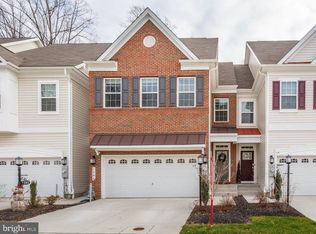
HUGE BONUS: ASSUMABLE VA LOAN AT 2.25%! Qualified buyers may assume the seller's existing VA mortgage at a rate that's nearly impossible to find today, subject to lender approval. See the attached Assumable VA Loan Information sheet for details. Welcome to 1297 Orchid Road in Gambrills! Built just six years ago, this end-unit townhome spreads across four finished levels with 3 bedrooms, 2 full baths, 3 half baths, and a rooftop deck. The main level is designed for everyday living and entertaining, with a kitchen anchored by a large island, plus a living room and a dining room. Upstairs, the first upper level holds all three bedrooms, two full baths, and the laundry. The fourth level is a finished living space with its own half bath that opens to the rooftop deck, a great place to relax or entertain. The finished walkout lower level is a versatile bonus space for whatever your lifestyle needs. Outside, the fenced yard is ready for play, pets, or gardening, and a sprinkler system keeps the lawn looking its best. An attached 2-car garage provides secure parking and storage, and guest parking is available across the street. Community amenities include a tot lot and a dog park. Gambrills puts you near Fort Meade, Annapolis, the Naval Academy, DC, and Waugh Chapel shopping and dining, with easy access to major commuter routes. Newer construction, a rooftop deck, and a 2.25% assumable loan make this one to see. Schedule your showing today!
For sale
$725,000
1297 Orchid Rd, Gambrills, MD 21054
3beds
2,555sqft
Townhouse
Built in 2020
0.6 Acres Lot
$718,300 Zestimate®
$284/sqft
$112/mo HOA
What's special
Rooftop deckDining roomFour finished levels
- 25 days
- 527
- 31
Zillow last checked:
Listing updated:
Listed by:
Karen Rinier 410-493-8043,
Providence Realty 4107872888
Source: Bright MLS,MLS#: MDAA2158980
Facts & features
Interior
Bedrooms & bathrooms
- Bedrooms: 3
- Bathrooms: 5
- Full bathrooms: 2
- 1/2 bathrooms: 3
- Main level bathrooms: 1
Rooms
- Room types: Living Room, Dining Room, Primary Bedroom, Bedroom 2, Kitchen, Bedroom 1, Loft, Recreation Room, Primary Bathroom, Full Bath, Half Bath
Primary bedroom
- Features: Flooring - Carpet, Walk-In Closet(s)
- Level: Upper
- Area: 210 Square Feet
- Dimensions: 14 X 15
Bedroom 1
- Features: Flooring - Carpet, Walk-In Closet(s)
- Level: Upper
- Area: 121 Square Feet
- Dimensions: 11 X 11
Bedroom 2
- Features: Flooring - Carpet, Walk-In Closet(s)
- Level: Upper
- Area: 132 Square Feet
- Dimensions: 11 X 12
Primary bathroom
- Features: Countertop(s) - Quartz, Double Sink, Flooring - Ceramic Tile
- Level: Upper
- Area: 117 Square Feet
- Dimensions: 9 X 13
Dining room
- Features: Dining Area, Flooring - Luxury Vinyl Plank
- Level: Main
- Area: 140 Square Feet
- Dimensions: 10 X 14
Other
- Features: Countertop(s) - Quartz, Double Sink, Flooring - Ceramic Tile
- Level: Upper
- Area: 63 Square Feet
- Dimensions: 7 X 9
Half bath
- Features: Flooring - Luxury Vinyl Plank
- Level: Upper
Half bath
- Features: Flooring - Luxury Vinyl Tile
- Level: Main
Half bath
- Features: Flooring - Luxury Vinyl Tile
- Level: Lower
Kitchen
- Features: Countertop(s) - Quartz, Flooring - Luxury Vinyl Plank, Recessed Lighting, Kitchen Island
- Level: Main
- Area: 190 Square Feet
- Dimensions: 19 X 10
Living room
- Features: Flooring - Luxury Vinyl Plank, Lighting - Ceiling
- Level: Main
- Area: 196 Square Feet
- Dimensions: 14 X 14
Loft
- Features: Balcony Access, Flooring - Carpet
- Level: Upper
- Area: 330 Square Feet
- Dimensions: 15 X 22
Recreation room
- Features: Basement - Finished, Flooring - Carpet
- Level: Lower
- Area: 462 Square Feet
- Dimensions: 21 X 22
Heating
- Forced Air, Natural Gas
Cooling
- Central Air, Electric
Appliances
- Included: Microwave, Built-In Range, Dishwasher, Disposal, Dryer, Exhaust Fan, Stainless Steel Appliance(s), Oven, Refrigerator, Ice Maker, Washer, Gas Water Heater
- Laundry: Upper Level
Features
- Combination Dining/Living, Open Floorplan, Pantry, Bathroom - Stall Shower, Dining Area, Crown Molding, Kitchen - Gourmet, Kitchen Island, Primary Bath(s), Recessed Lighting, Upgraded Countertops, Walk-In Closet(s), Dry Wall, Cathedral Ceiling(s)
- Flooring: Carpet, Laminate, Ceramic Tile, Wood
- Doors: Sliding Glass, Six Panel
- Windows: Double Pane Windows, Screens, Vinyl Clad, Window Treatments
- Basement: Connecting Stairway,Walk-Out Access,Finished
- Has fireplace: No
Interior area
- Total structure area: 2,709
- Total interior livable area: 2,555 sqft
- Finished area above ground: 1,939
- Finished area below ground: 616
Property
Parking
- Total spaces: 4
- Parking features: Garage Faces Front, Driveway, Attached
- Attached garage spaces: 2
- Uncovered spaces: 2
Accessibility
- Accessibility features: None
Features
- Levels: Four
- Stories: 4
- Patio & porch: Patio, Roof Deck
- Exterior features: Sidewalks, Underground Lawn Sprinkler, Street Lights, Lighting
- Pool features: None
- Fencing: Privacy,Vinyl,Back Yard
Lot
- Size: 0.6 Acres
- Features: Backs to Trees, Corner Lot/Unit
Details
- Additional structures: Above Grade, Below Grade
- Parcel number: 020478090249752
- Zoning: RESIDENTIAL
- Special conditions: Standard
Construction
Type & style
- Home type: Townhouse
- Architectural style: Colonial
- Property subtype: Townhouse
Materials
- Brick, Vinyl Siding
- Foundation: Concrete Perimeter
- Roof: Architectural Shingle
Condition
- Excellent
- New construction: No
- Year built: 2020
Utilities & green energy
- Electric: 200+ Amp Service
- Sewer: Public Sewer
- Water: Public
- Utilities for property: Underground Utilities
Community & HOA
Community
- Subdivision: Summerfield Village
HOA
- Has HOA: Yes
- Amenities included: Common Grounds, Community Center, Jogging Path, Tot Lots/Playground
- Services included: Common Area Maintenance, Management, Reserve Funds
- HOA fee: $112 monthly
- HOA name: CMC MANAGEMENT
Location
- Region: Gambrills
Financial & listing details
- Price per square foot: $284/sqft
- Tax assessed value: $568,033
- Annual tax amount: $6,604
- Date on market: 10/14/2026
- Listing agreement: Exclusive Right To Sell
- Listing terms: Assumable,Cash,Conventional,FHA,VA Loan
- Ownership: Fee Simple
- Road surface type: Black Top
Estimated market value
$718,300
$682,000 - $754,000
$3,757/mo
Price history
| Date | Event | Price |
|---|---|---|
| 10/14/2026 | Listed for sale | $725,000+41.6%$284/sqft |
Source:  Bright MLS #MDAA2158980 Report a problem | ||
| 6/1/2020 | Sold | $511,990-1.9%$200/sqft |
Source: Public Record Report a problem | ||
| 3/3/2020 | Listed for sale | $521,990$204/sqft |
Source: CENTURY 21 The Real Estate Centre #MDAA427508 Report a problem | ||
Public tax history
| Year | Property taxes | Tax assessment |
|---|---|---|
| 2026 | $5,793 +2% | $568,033 +3.5% |
| 2025 | $5,679 +1% | $548,600 +6.8% |
| 2024 | $5,624 +7.6% | $513,600 +7.3% |
| 2023 | $5,226 +12.7% | $478,600 +7.9% |
| 2022 | $4,636 +1.6% | $443,600 +1.6% |
| 2021 | $4,561 +789.9% | $436,467 +790.7% |
| 2020 | $513 +7.6% | $49,000 +7.7% |
| 2019 | $476 | $45,500 |
Find assessor info on the county website
Monthly payment
Est. payment
Payment breakdown
Explore the cost of this home by adjusting the details. Changes won't be saved.Climate risks
Neighborhood: 21054
Nearby schools
Schools provided by the listing agent
- District: Anne Arundel County Public Schools
Source: Bright MLS. This data may not be complete. We recommend contacting the local school district to confirm school assignments for this home.


Similar homes
- $685,0003 bd5 ba3k sqft1078 Red Clover Rd, Gambrills, MD 21054For Sale

 MLS ID #MDAA2158190, Nino Delossantos, Real Broker, LLC. Bright MLS
- $574,7503 bd4 ba2.5k sqftCrofton Valley, Gambrills, MD 21054For Sale
 MLS ID #MDAA2160096, Nazmul Haque, Samson Properties. Bright MLS
- $685,0004 bd3 ba3k sqft872 Frost Valley Ln, Gambrills, MD 21054For Sale
 MLS ID #MDAA2158050, Jenn Bonk, Cummings & Co. Realtors. Bright MLS
- $514,9003 bd4 ba2.2k sqft809 Gamber Ct #2, Gambrills, MD 21054For Sale
 MLS ID #MDAA2157878, David Orso, Berkshire Hathaway HomeServices PenFed Realty. Bright MLS
- $575,0003 bd4 ba2.3k sqft658 Highland Farms Cir, Gambrills, MD 21054For SaleMLS ID #MDAA2159574, Blair Kennedy, Berkshire Hathaway HomeServices PenFed Realty. Bright MLS
- $715,0004 bd3 ba2.1k sqft1542 Farlow Ave, Crofton, MD 21114For SaleMLS ID #MDAA2157706, Alex Burrell-Hodges, Cottage Street Realty LLC. Bright MLS
- $849,9004 bd3 ba3.4k sqft410 Kings Way, Gambrills, MD 21054For SaleMLS ID #MDAA2159490, Doannie Tambascio, Coldwell Banker Realty. Bright MLS
- $790,0005 bd4 ba2.2k sqft1543 Sappington Dr, Gambrills, MD 21054For SaleMLS ID #MDAA2155640, Dawn Baxter, Berkshire Hathaway HomeServices PenFed Realty. Bright MLS
- $829,0004 bd3 ba3.1k sqftBridlewood At Sappington Hills, Gambrills, MD 21054For SaleMLS ID #MDAA2159540, Mary Luddy-Barton, RML Home Group LLC. Bright MLS
- $735,0003 bd4 ba3.7k sqft1210 Beaver Tree Dr, Odenton, MD 21113For SaleMLS ID #MDAA2151986, Justin Kennedy, Samson Properties. Bright MLS
- $930,0005 bd4 ba2.9k sqft2407 Lawndale Ct, Gambrills, MD 21054For SaleMLS ID #MDAA2155540, Cheryl Byrd, Compass. Bright MLS
- $725,0004 bd4 ba2.8k sqft2316 Chapel Hill Blvd, Odenton, MD 21113For SaleMLS ID #MDAA2153734, Jonathan Rundlett, EXIT Prosperity Realty. Bright MLS
- $489,9003 bd2 ba1.5k sqft1035 Springhill Way, Gambrills, MD 21054For SaleMLS ID #MDAA2158260, Dottie Bistransin, Redfin Corp. Bright MLS
- $729,0004 bd4 ba2k sqft2303 Blue Plum Ct, Odenton, MD 21113For SaleMLS ID #MDAA2157858, Jen Gruber, RE/MAX Leading Edge. Bright MLS
- $674,9004 bd4 ba2.4k sqft2306 Chapel Hill Blvd, Odenton, MD 21113For SaleMLS ID #MDAA2157714, Allen Stanton, RE/MAX Executive. Bright MLS
- $825,0005 bd4 ba3.5k sqft1206 Gregory Ct, Odenton, MD 21113For SaleMLS ID #MDAA2160260, Nina Galvez, Compass. Bright MLS
- $759,0005 bd4 ba2.8k sqft1492 Harwell Ave, Crofton, MD 21114For SaleMLS ID #MDAA2156286, Dee Dee Miller, Paul Wesley Real Estate. Bright MLS
- $799,9004 bd4 ba3.1k sqft1600 Clarks Ct, Crofton, MD 21114For SaleMLS ID #MDAA2159488, Rick Gloekler, RE/MAX Executive. Bright MLS
- $639,0003 bd5 ba2.3k sqft1314 Foggy Turn, Crofton, MD 21114For SaleMLS ID #MDAA2155998, Claire Cianos, Monument Sotheby's International Realty. Bright MLS
