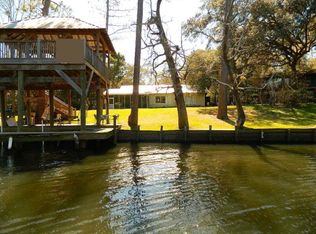
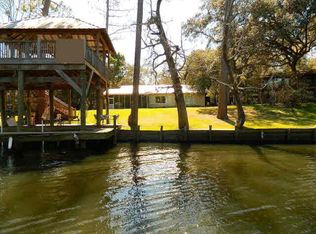
PRISTINE Riverfront in Fairhope! Enjoy Boating, Fishing, Kayaking! Elevated custom built 3-bedroom, 3.5 bath home w/113ft of deep waterfront footage on Fish River. Located in No Wake Zone. NO HOA! River is 14ft @ breakwater. NEW wood on stairs leading to ground level, to river deck & boathouse walkways 2025. NEW composite decking on driveway side 2025. Inside air handler replaced 2023. Custom-built ELEVATOR w/hardwood flooring & multi-person capacity. Private & convenient w/easy access to top-rated schools. shopping, restaurants & our beautiful beaches. Covered boathouse measures appx 17x20; w/water & power, 2 boat slips:10ft wide w/lift & 7ft. Spacious Great Room, gorgeous hardwood floors, crown molding & river views through a wall of 6ft windows. French Doors lead onto a 300sf screened porch perfect for relaxing. Sip your morning coffee while sitting in the breakfast nook taking in river sights. Features: Permastone vinyl flooring in kitchen, built-in cabinet microwave, pull-out storage above microwave, floor to ceiling cabinets w/deep shelving in laundry room for pantry/extra storage, BOSE sound system. Wake up to river views in the primary suite. En-suite bathroom w/double vanities, enclosed/oversized shower/garden tub, large walk-in closet w/storage; all bedrooms boast large walk-in closets. Space off laundry room can be utilized as an office. Addl Property Features: architectural shingles, Manabloc plumbing, ADT security, ring doorbell, removable vinyl siding in ground floor foyer & full bath. Ground level: 2-car garage, full bath, workshop w/cabinet storage/sink, areas for fishing/boating gear, river toys, tools & riding mower. Water heater & elevator controls on elevated platforms; electrical outlets are high on walls. Addl Outdoor Features: partial fencing, covered porches, elevated river deck, generator outlet & elevated platform for AC unit. Mature camellias, azaleas, satsuma trees. Survey available.
Pending
Price cut: $27K (7/27)
$898,000
12975 Dixie Rd, Fairhope, AL 36532
3beds
2,256sqft
Single Family Residence
Built in 2009
0.25 Acres Lot
$-- Zestimate®
$398/sqft
$-- HOA
What's special
Elevated river deckPull-out storage above microwaveSpacious great roomArchitectural shinglesBose sound systemBuilt-in cabinet microwavePartial fencing
- 33 days
- 387
- 19
Zillow last checked:
Listing updated:
Listed by:
Mary Faust 251-510-0331,
REMAX By The Bay
Source: Baldwin Realtors,MLS#: 389765
Facts & features
Interior
Bedrooms & bathrooms
- Bedrooms: 3
- Bathrooms: 4
- Full bathrooms: 3
- 1/2 bathrooms: 1
Heating
- Heat Pump, Central
Cooling
- Electric
Appliances
- Included: Disposal, Microwave, Dishwasher
Features
- En Suite, Internet, Storage, Ceiling Fan(s), Private Elevator
- Flooring: Tile, Wood, Carpet
- Has fireplace: No
- Fireplace features: No Fireplace
Interior area
- Total interior livable area: 2,256 sqft
Property
Parking
- Parking features: Attached, Double Garage, Garage Door Opener
- Has garage: Yes
Features
- Stories: 1
- Patio & porch: Rear Porch, Front Porch, Covered Patio, Porch Screened
- Pool features: None
- Fencing: Partial
- Has view: Yes
- View description: Direct River Front
- Has water view: Yes
- Waterfront features: River Front Building
- Body of water: Fish River
Lot
- Size: 0.25 Acres
- Features: Cul-De-Sac, Waterfront, Bulkhead, Boat Lift, Some Trees, Elevation High, Less Than 1 Acre
Details
- Parcel number: 4709310001095.000
- Special conditions: None
Construction
Type & style
- Home type: SingleFamily
- Architectural style: Raised Beach
- Property subtype: Single Family Residence
Materials
- Roof: Other/See Remarks
Condition
- Year built: 2009
Utilities & green energy
- Utilities for property: Water City, Baldwin EMC, Sewage City, Grinder Pump, Generator Ready, Water Heater Electric, Baldwin Co Sewer Service
Community & HOA
Community
- Features: More Than Two Pets Allowed
- Security: Security System, Security Lights, Smoke Detector(s)
- Subdivision: Fish River Shores
HOA
- Has HOA: No
Location
- Region: Fairhope
Financial & listing details
- Price per square foot: $398/sqft
- Tax assessed value: $692,100
- Annual tax amount: $962
- Date on market: 1/6/2026
- Ownership type: Whole Full
Estimated market value
Not available
Estimated sales range
Not available
Not available
Price history
| Date | Event | Price |
|---|---|---|
| 10/1/2026 | Pending sale | $898,000$398/sqft |
Source:  Baldwin Realtors #389765 Report a problem Baldwin Realtors #389765 Report a problem | ||
| 7/27/2026 | Price change | $898,000-2.9%$398/sqft |
Source: Baldwin Realtors #389765 Report a problem | ||
| 5/27/2026 | Price change | $925,000-2.5%$410/sqft |
Source: Baldwin Realtors #389765 Report a problem | ||
| 2/26/2026 | Price change | $948,900-3.1%$421/sqft |
Source: Baldwin Realtors #389765 Report a problem | ||
| 10/27/2025 | Price change | $978,900-1.9%$434/sqft |
Source: Baldwin Realtors #380323 Report a problem | ||
| 8/6/2025 | Price change | $998,000-7.2%$442/sqft |
Source: Baldwin Realtors #380323 Report a problem | ||
| 7/18/2025 | Price change | $1,075,000-6.5%$477/sqft |
Source: Baldwin Realtors #380323 Report a problem | ||
| 6/6/2025 | Listed for sale | $1,150,000$510/sqft |
Source: Baldwin Realtors #380323 Report a problem | ||
Public tax history
| Year | Property taxes | Tax assessment |
|---|---|---|
| 2025 | $962 | $39,640 |
| 2024 | $962 +1.1% | $39,640 |
| 2023 | $952 | $39,640 -21.7% |
| 2022 | -- | $50,640 +9.4% |
| 2021 | $952 | $46,280 +0.2% |
| 2020 | $952 +14.3% | $46,200 +5.9% |
| 2019 | $833 | $43,640 -0.3% |
| 2018 | $833 | $43,780 +10.4% |
| 2017 | $833 | $39,640 -3.1% |
| 2016 | $833 | $40,920 +3.2% |
| 2015 | -- | $39,640 -0.7% |
| 2014 | -- | $39,900 -0.6% |
| 2013 | -- | $40,140 -5.2% |
| 2011 | -- | $42,340 -0.6% |
| 2010 | -- | $42,580 -0.8% |
| 2009 | $1,202 -21.8% | $42,940 -21.8% |
| 2008 | $1,537 +76.1% | $54,900 +76.1% |
| 2007 | $873 +79% | $31,180 +79% |
| 2006 | $488 +6.1% | $17,420 +6.1% |
| 2005 | $460 +4.1% | $16,420 +4.1% |
| 2004 | $442 | $15,780 |
| 2003 | $442 +3.1% | $15,780 +3.1% |
| 2002 | $428 +1.8% | $15,300 |
| 2001 | $421 | $15,300 |
| 2000 | $421 | $15,300 |
Find assessor info on the county website
Monthly payment
Est. payment
Payment breakdown
Explore the cost of this home by adjusting the details. Changes won't be saved.Climate risks
Neighborhood: 36532
Nearby schools
Schools provided by the listing agent
- Elementary: J. Larry Newton Elementary
- Middle: Fairhope Middle
- High: Fairhope High
Source: Baldwin Realtors. This data may not be complete. We recommend contacting the local school district to confirm school assignments for this home.
Similar homes
- $965,0004 bd4 ba3.1k sqft16575 Old Pierce Rd, Fairhope, AL 36532Active
 MLS ID #397854, Connie Glassford, Alabama Gulf Coast Properties. Baldwin Realtors
 - $895,0004 bd4 ba3.2k sqft21761 Veranda Blvd, Fairhope, AL 36532Active
 MLS ID #396936, Ashlynn Salter, Waters Edge Realty. Baldwin Realtors
 - $874,0004 bd3 ba2.5k sqft107 Ronforth St, Fairhope, AL 36532Active
 MLS ID #392982, Jeff B Ross, LPT Realty, LLC. Baldwin Realtors
 - $719,0004 bd3 ba2.5k sqft9750 County Road 24, Fairhope, AL 36532Active Under Contract
 MLS ID #393090, Kathryn Mull, Wise Living Real Estate, LLC. Baldwin Realtors
