Handy man special. Must-see in Myrtle Beach! Sold AS IS . This charming 3-bedroom, 1.5-bath brick home welcomes you with timeless curb appeal and a bright, inviting interior. Ideally situated near shopping, hospitals, pristine sandy beaches, and world-class golf courses, it offers both convenience and coastal lifestyle. Inside, a warm, open floor plan seamlessly connects a spacious, well-appointed kitchen and dining area to comfortable living spaces filled with natural light—perfect for gathering with family and friends. A versatile flex room provides endless possibilities as a home office, playroom, cozy den, or additional family room. Step outside to a sprawling backyard oasis with ample space for entertaining, gardening, pets, or simply relaxing under the Carolina sky. Enjoy access to community amenities including a sparkling swimming pool, tennis courts, and a welcoming clubhouse. All appliances included! With its prime location, generous living space, and exceptional amenities, this home is an opportunity you won’t want to miss!
For sale
Price cut: $20K (10/11)
$205,000
1298 Forestbrook Rd., Myrtle Beach, SC 29579
3beds
1,840sqft
Single Family Residence
Built in 1974
0.25 Acres Lot
$-- Zestimate®
$111/sqft
$32/mo HOA
What's special
Generous living spaceBright inviting interiorSpacious well-appointed kitchenWarm open floor planVersatile flex roomTimeless curb appealSprawling backyard oasis
- 91 days
- 3,412
- 248
Zillow last checked:
Listing updated:
Listed by:
John Bessinger 843-421-6846,
Realty ONE Group Dockside,
Renee T Holder 843-446-3874,
Realty ONE Group Dockside
Source: CCAR,MLS#: 2617886 Originating MLS: Coastal Carolinas Association of Realtors
Originating MLS: Coastal Carolinas Association of RealtorsFacts & features
Interior
Bedrooms & bathrooms
- Bedrooms: 3
- Bathrooms: 2
- Full bathrooms: 1
- 1/2 bathrooms: 1
Rooms
- Room types: Converted Garage, Utility Room
Primary bathroom
- Features: Vanity
Dining room
- Features: Kitchen/Dining Combo
Kitchen
- Features: Breakfast Bar, Kitchen Exhaust Fan
Other
- Features: Bedroom on Main Level, Utility Room
Heating
- Central, Electric
Cooling
- Central Air
Appliances
- Included: Range, Refrigerator, Range Hood, Dryer, Washer
- Laundry: Washer Hookup
Features
- Vanity, Breakfast Bar, Bedroom on Main Level
- Flooring: Laminate, Vinyl
- Basement: Crawl Space
Interior area
- Total structure area: 2,000
- Total interior livable area: 1,840 sqft
Property
Parking
- Total spaces: 4
- Parking features: Driveway
- Has uncovered spaces: Yes
Features
- Levels: One
- Stories: 1
- Patio & porch: Front Porch
- Pool features: Community, Outdoor Pool
Lot
- Size: 0.25 Acres
- Features: Outside City Limits, Rectangular, Rectangular Lot
Details
- Additional parcels included: ,
- Parcel number: 42706010028
- Zoning: SF 10
- Special conditions: None
Construction
Type & style
- Home type: SingleFamily
- Architectural style: Ranch
- Property subtype: Single Family Residence
Materials
- Brick Veneer
- Foundation: Crawlspace
Condition
- Resale
- Year built: 1974
Utilities & green energy
- Water: Public
- Utilities for property: Cable Available, Electricity Available, Phone Available, Sewer Available, Underground Utilities, Water Available
Community & HOA
Community
- Features: Clubhouse, Recreation Area, Tennis Court(s), Long Term Rental Allowed, Pool
- Subdivision: Forestbrook - Huntersfield
HOA
- Has HOA: Yes
- Amenities included: Clubhouse, Owner Allowed Motorcycle, Tennis Court(s), Tenant Allowed Motorcycle
- HOA fee: $32 monthly
Location
- Region: Myrtle Beach
Financial & listing details
- Price per square foot: $111/sqft
- Tax assessed value: $238,998
- Annual tax amount: $493
- Date on market: 7/17/2026
- Listing terms: Cash,Conventional
- Electric utility on property: Yes
Estimated market value
Not available
Estimated sales range
Not available
$2,199/mo
Price history
| Date | Event | Price |
|---|---|---|
| 10/11/2026 | Price change | $205,000-8.9%$111/sqft |
Source:  CCAR #2617886 Report a problem CCAR #2617886 Report a problem | ||
| 8/7/2026 | Listed for sale | $225,000$122/sqft |
Source: CCAR #2617886 Report a problem | ||
| 8/2/2026 | Pending sale | $225,000$122/sqft |
Source: CCAR #2617886 Report a problem | ||
| 7/17/2026 | Listed for sale | $225,000$122/sqft |
Source: CCAR #2617886 Report a problem | ||
| 12/4/2023 | Listing removed | -- |
Source: CCAR #2322957 Report a problem | ||
| 11/21/2023 | Price change | $225,000-10%$122/sqft |
Source: CCAR #2322957 Report a problem | ||
| 11/10/2023 | Listed for sale | $249,900+25.3%$136/sqft |
Source: CCAR #2322957 Report a problem | ||
| 6/25/2022 | Listing removed | -- |
Source: CCAR #2127853 Report a problem | ||
| 6/9/2022 | Listed for sale | $199,500$108/sqft |
Source: CCAR #2127853 Report a problem | ||
| 5/27/2022 | Pending sale | $199,500$108/sqft |
Source: CCAR #2127853 Report a problem | ||
| 5/16/2022 | Price change | $199,500+3.9%$108/sqft |
Source: CCAR #2127853 Report a problem | ||
| 4/22/2022 | Listed for sale | $192,000$104/sqft |
Source: CCAR #2127853 Report a problem | ||
| 3/23/2022 | Pending sale | $192,000$104/sqft |
Source: CCAR #2127853 Report a problem | ||
| 3/15/2022 | Price change | $192,000-12.7%$104/sqft |
Source: CCAR #2127853 Report a problem | ||
| 2/22/2022 | Listed for sale | $220,000$120/sqft |
Source: CCAR #2127853 Report a problem | ||
| 2/21/2022 | Pending sale | $220,000$120/sqft |
Source: CCAR #2127853 Report a problem | ||
| 12/28/2021 | Listed for sale | $220,000+214.3%$120/sqft |
Source: CCAR #2127853 Report a problem | ||
| 7/1/2009 | Sold | $70,000-24.7%$38/sqft |
Source: Agent Provided Report a problem | ||
| 2/4/2005 | Sold | $93,000$51/sqft |
Source: Public Record Report a problem | ||
Public tax history
| Year | Property taxes | Tax assessment |
|---|---|---|
| 2025 | $493 | $159,653 |
| 2024 | $493 | $159,653 +15% |
| 2023 | -- | $138,829 -0.3% |
| 2022 | -- | $139,299 |
| 2021 | $427 +20.3% | -- |
| 2020 | $355 | -- |
| 2019 | -- | -- |
| 2018 | $300 | $4,850 -33.3% |
| 2017 | -- | $7,268 |
| 2016 | -- | $7,268 |
| 2015 | -- | $7,268 |
| 2014 | -- | $7,268 |
| 2013 | -- | -- |
| 2012 | -- | -- |
| 2010 | -- | $5,380 +26.1% |
| 2009 | -- | $4,268 |
| 2008 | -- | $4,268 |
| 2007 | -- | $4,268 |
| 2005 | -- | $4,268 |
| 2004 | $750 +8.3% | $4,268 +8.3% |
| 2003 | $693 | $3,940 |
| 2002 | -- | -- |
| 2001 | -- | -- |
| 2000 | -- | -- |
Find assessor info on the county website
Monthly payment
Est. payment
Payment breakdown
Explore the cost of this home by adjusting the details. Changes won't be saved.Climate risks
Neighborhood: Forestbrook
Nearby schools
Schools provided by the listing agent
- Elementary: Forestbrook Elementary School
- Middle: Forestbrook Middle School
- High: Socastee High School
Source: CCAR. This data may not be complete. We recommend contacting the local school district to confirm school assignments for this home.
- $275,2003 bd2 ba1.8k sqft1350 Forestbrook Rd, Myrtle Beach, SC 29579Off Market
- $100,000-- bd-- ba-- sqft1282 Forestbrook Rd, Myrtle Beach, SC 29579Off Market
- $236,8003 bd2 ba1.6k sqft1356 Forestbrook Rd, Myrtle Beach, SC 29579Off Market
- $197,1003 bd1 ba1.6k sqft1278 Forestbrook Rd, Myrtle Beach, SC 29579Off Market
Similar homes
- $--3 bd2 ba1.2k sqft556 Forestbrook Dr, Myrtle Beach, SC 29579Auction
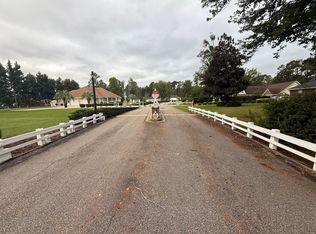 ServiceLink Auction
 - $241,9994 bd2 ba1.1k sqft101 Quail Hollow Rd., Myrtle Beach, SC 29579For Sale

 MLS ID #2615420, Houser & Co. Team, CENTURY 21 Broadhurst. CCAR
 - $270,0003 bd2 ba1.6k sqft1451 Forestbrook Rd., Myrtle Beach, SC 29579For Sale
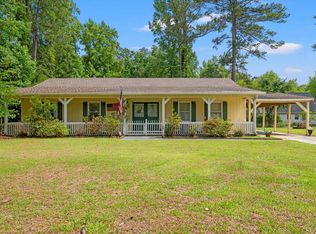 MLS ID #2613896, Lesa B Cala, Weichert Realtors Southern Coast. CCAR
 - $233,0003 bd2 ba1.3k sqft3638 Eagle Trace Dr., Myrtle Beach, SC 29579For Sale
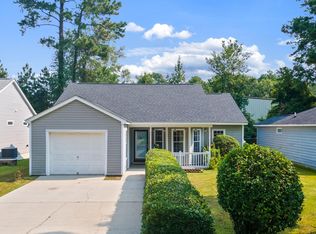 MLS ID #2618999, Matt Harris, Real Broker, LLC. CCAR
 - $259,9003 bd2 ba1.7k sqft507 Forestbrook Dr., Myrtle Beach, SC 29579For SaleMLS ID #2621862, Joseph Levy, Beach & Forest Realty. CCAR
- $222,0003 bd2 ba1.5k sqft405 Overcrest St., Myrtle Beach, SC 29579For SaleMLS ID #2618850, Chance Leith, Beach & Forest Realty. CCAR
- $200,0003 bd2 ba1.2k sqft238 Stonebrook Dr., Myrtle Beach, SC 29588For SaleMLS ID #2624655, Beth M Ross, Carolina Pines Realty. CCAR
- $259,8003 bd2 ba1.1k sqft420 Villa Woods Dr., Myrtle Beach, SC 29579For SaleMLS ID #2623146, Secure Home Finder Team, Secure Home Finder Team at LPT Realty. CCAR
- $249,9003 bd2 ba1.4k sqft4361 Cross Cut Trail, Myrtle Beach, SC 29579For SaleMLS ID #2622295, Beth M Ross, Carolina Pines Realty. CCAR
- $290,0003 bd2 ba1.5k sqft374 Barton Loop, Myrtle Beach, SC 29579For SaleMLS ID #2624731, Nicholas G Strumke, Century 21 Palms Realty. CCAR
- $258,5003 bd2 ba1.3k sqft3603 Eagle Trace Dr., Myrtle Beach, SC 29579For SaleMLS ID #2616229, Ellen Greenwald, Ocean 7 Realty. CCAR
- $255,0003 bd2 ba1.5k sqft3900 Mallard Circle, Myrtle Beach, SC 29579For SaleMLS ID #2611850, Carol H Cassidy, Keller Williams Innovate South. CCAR
- $249,9002 bd2 ba1.1k sqft3669 Clay Pond Village Ln., Myrtle Beach, SC 29588For SaleMLS ID #2624748, Desiree Rowles, Rowles Real Estate. CCAR
- $219,0004 bd2 ba1.9k sqft219 Weyburn St., Myrtle Beach, SC 29579For SaleMLS ID #2622932, Chris Farrell, Keller Williams Innovate South. CCAR
- $299,9003 bd2 ba1.5k sqft401 Barton Loop, Myrtle Beach, SC 29579For SaleMLS ID #2622997, Kevin Nguyen, Century 21 Stopper &Associates. CCAR
- $239,0003 bd2 ba1.4k sqft823 Shem Creek Circle, Myrtle Beach, SC 29588For SaleMLS ID #2624732, Matthew Lucas, CB Sea Coast Advantage MI. CCAR
- $270,0003 bd2 ba1.5k sqft236 Clovis Circle, Myrtle Beach, SC 29579For SaleMLS ID #2619556, Amberly Green, Realty ONE Group Dockside. CCAR
- $280,0003 bd2 ba1.3k sqft259 Vesta Dr. #Arrowhead, Myrtle Beach, SC 29579For SaleMLS ID #2618426, Davis & Hodges Team, CB Sea Coast Advantage CF. CCAR
