Skip main navigation
For sale
  • $549,000

    1298 Raven Rdg, Sandpoint, ID 83864

    2beds
    1baths
    1,444sqft
    : Get pre-qualified
    Single Family Residence
    Built in 1990
    37.27 Acres Lot
    $523,700 Zestimate®
    $380/sqft
    $-- HOA

    What's special

    Small officeCustom details throughoutTwo bedroomsSs appliancesLarge kitchenLarge pantryGenerous breakfast bar
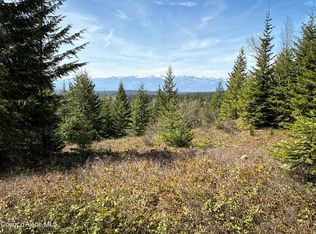
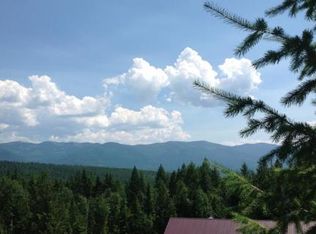
    Perched at the end of Raven Ridge, this meticulously maintained off-grid home offers 37+ acres of pristine land spread across two separate legal lots—providing unparalleled serenity, privacy, and breathtaking “top of the world” views. From the moment you arrive, you’ll notice the care and craftsmanship that went into every detail of the build. The patio, seamlessly integrated into natural rock formations, invites you to imagine glowing sunsets with panoramic vistas of both Lake Pend Oreille and Schweitzer in the distance. Inside, you’ll find a spacious and thoughtfully designed layout with custom details throughout. The large kitchen includes a generous breakfast bar, SS appliances, and ample space for cooking and gathering. The living room showcases a striking picture window that frames the surrounding mountains bringing nature right into your everyday life. There are also two bedrooms, a small office, a large pantry, and a laundry room, offering comfort and functionality. Just a short walk away is a charming bunkhouse—a cozy guest retreat AND there’s also a large, two story 30x40SF shop! This is more than a home or a property—it’s a sanctuary.
    28 days
    |
    4,888
    |
    524
    |

    Zillow last checked:

    Listing updated:

    Listed by:

    Alison Murphy 208-290-4567,

    NORTHWEST REALTY GROUP

    Source: SELMLS,MLS#: 20261011MLS Logo

    Tour with a local agent

      Facts & features

      Interior

      Bedrooms & bathrooms
      • Bedrooms: 2
      • Bathrooms: 1
      • Main level bathrooms: 1
      • Main level bedrooms: 1
      Primary bedroom
      • Description: Spacious Bedroom With Lake And Mountain Views
      • Level: Second
      Bedroom 2
      • Description: Small Bedroom Off Living Area With Forest Views
      • Level: Main
      Bathroom 1
      • Description: With Custom Tile And Walk In Shower
      • Level: Main
      Dining room
      • Description: Dining Area in Kitchen Area
      • Level: Main
      Family room
      • Description: Cozy Wood Stove with Custom Stonework
      • Level: Main
      Kitchen
      • Description: Spacious Breakfast Bar with SS Appliances
      • Level: Main
      Living room
      • Description: With Distant Lake Pend Oreille Views
      • Level: Main
      Heating
      • Fireplace(s), Propane, Solar, Wood
      Appliances
      • Included: Dryer, Range/Oven, Refrigerator, Washer
      • Laundry: Main Level, In Large Walk In Pantry Area
      Features
      • Pantry, Storage
      • Flooring: Carpet
      • Windows: Double Pane Windows
      • Number of fireplaces: 1
      • Fireplace features: Propane, Stove, Wood Burning, 1 Fireplace
      Interior area
      • Total structure area: 1,444
      • Total interior livable area: 1,444 sqft
      • Finished area above ground: 1,444
      • Finished area below ground: 0

      Property

      Parking
      • Total spaces: 3
      • Parking features: 3+ Car Detached, High Clear. Door, Separate Exit, Workshop in Garage, Workbench, Other, RV / Boat Garage, Open
      • Has garage: Yes
      • Has uncovered spaces: Yes
      Features
      • Levels: Multi/Split
      • Patio & porch: Covered Porch, Patio
      • Has view: Yes
      • View description: Mountain(s), Panoramic, Water
      • Has water view: Yes
      • Water view: Water
      Lot
      • Size: 37.27 Acres
      • Features: 15 or more Miles to City/Town, 1 or more miles to County Road, Sloped, Wooded, Southern Exposure
      Details
      • Additional structures: Detached, Second Residence, Workshop, Shed(s)
      • Parcel number: RP59W01E271201A
      • Zoning description: Ag / Forestry

      Construction

      Type & style
      • Home type: SingleFamily
      • Architectural style: Cabin
      • Property subtype: Single Family Residence
      Materials
      • Frame, Shake Siding, Wood Siding
      • Foundation: Pillar/Post/Pier
      • Roof: Metal
      Condition
      • Resale
      • New construction: No
      • Year built: 1990

      Utilities & green energy

      • Electric: Off Grid
      • Sewer: Septic Tank
      • Water: Well
      • Utilities for property: Natural Gas Not Available, Garbage Not Available

      Community & HOA

      Community
      • Features: Trail System
      HOA
      • Has HOA: No
      Location
      • Region: Sandpoint

      Financial & listing details

      • Price per square foot: $380/sqft
      • Tax assessed value: $362,203
      • Annual tax amount: $1,073
      • Date on market: 5/1/2026
      • Listing terms: Cash, Conventional
      • Ownership: Fee Simple
      • Road surface type: Gravel
      Get pre-qualifiedBe ready to make an offer.
      Connect with an agentGet info on this home, tour, and more.
      Calculate monthly paymentSee if you can afford this home.

        Estimated market value

        $523,700

        $498,000 - $550,000

        $1,921/mo

        Price history

        DateEventPrice
        5/1/2026Listed for sale$549,000-15.4%$380/sqft
        Source: SELMLS #20261011 Report a problem
        9/16/2025Listing removed$649,000$449/sqft
        Source: Coeur d'Alene MLS #25-5741 Report a problem
        7/16/2025Price change$649,000-7.2%$449/sqft
        Source: Coeur d'Alene MLS #25-5741 Report a problem
        6/4/2025Listed for sale$699,000+3.6%$484/sqft
        Source: SELMLS #20251447 Report a problem
        8/27/2023Listing removed--
        Source: SELMLS #20231609 Report a problem
        6/19/2023Listed for sale$675,000-15.5%$467/sqft
        Source: SELMLS #20231609 Report a problem
        8/21/2022Listing removed--
        Source: SELMLS #20221809 Report a problem
        7/28/2022Price change$799,000-6%$553/sqft
        Source: SELMLS #20221809 Report a problem
        7/8/2022Listed for sale$850,000+563.5%$589/sqft
        Source: SELMLS #20221809 Report a problem
        8/24/2011Listing removed$128,100$89/sqft
        Source: isNowListed.com Report a problem
        5/30/2011Listed for sale$128,100$89/sqft
        Source: NCI #201117563 Report a problem

        Public tax history

        YearProperty taxesTax assessment
        2024$1,000 +6.8%$362,203 +5.7%
        2023$936 -20%$342,525 -3.4%
        2022$1,171 +17.5%$354,689 +63.2%
        2021$996 -4%$217,318 +2.1%
        2020$1,038 +6.4%$212,870 +12.6%
        2019$975 $189,121 +12.6%
        2018$975 -17.9%$167,943 +18.4%
        2017$1,188 -5.1%$141,849 -3%
        2016$1,251 $146,239 -1.7%
        2015$1,251 -1.4%$148,809 +13.1%
        2014$1,270 $131,569 -37.8%
        2013-- $211,432
        2012-- --
        2011-- $240,360
        2010-- --
        2009-- --

        Find assessor info on the county website

        Monthly payment

        Est. payment

          Payment breakdown

          Explore the cost of this home by adjusting the details. Changes won't be saved.
          All calculations are estimates and provided by Zillow, Inc. for informational purposes only. Actual amounts may vary.
          HOA fees may include property taxes on listings classified as Co-Ops. Contact the listing agent and/or owner for fee details.
          Mortgage interest rates are dependent on a number of factors, including credit score, down payment, and repayment length. Interest rate data provided by Zillow Group Marketplace, Inc. as of 1/1/1970 from various mortgage lenders with which we have lead or other similar arrangements; the Estimated Payment is an average of those rates.
          See how much you could borrow to make a competitive offer.

          Climate risks

          Neighborhood: 83864

          Getting around

          0 / 100
          Car-Dependent
          1 / 100
          Somewhat Bikeable

          Nearby schools

          GreatSchools rating
          Schools provided by the listing agent
          • Elementary: Northside
          • Middle: Sandpoint
          • High: Sandpoint

          Source: SELMLS. This data may not be complete. We recommend contacting the local school district to confirm school assignments for this home.

          A local agent can set up tours, give advice and negotiate with sellers.

          Browse local experts

          Similar homes

          Skip to the end of the carouselSkip to the beginning of the carousel