STORYBOOK DREAMS. FAIRYTALE VIEWS. Commissioned by Dexter Reinhart in 1940, 'Reinhart's Castle' is one of Midland's most iconic homes. Perfectly placed on 3.6 acres in the city, overlooking the Country Club Golf Course, the home and grounds are pure magic. With nearly 9,000 square feet of living space the home features 5 bedrooms, 4 full & 3 half bathrooms, two family rooms, formal dining, breakfast nook, nanny or in-law suite, billiard room, work out room, sauna, and screened porch. Offered for sale for the first time in over 3 decades, the home has been lovingly updated, and meticulously maintained. Don't miss the chance to make this home part of your happily ever after!
For sale
$1,650,000
1298 W Sugnet Rd, Midland, MI 48640
5beds
6,940sqft
Single Family Residence
Built in 1940
3.6 Acres Lot
$1,545,300 Zestimate®
$238/sqft
$-- HOA
What's special
Billiard roomNanny or in-law suiteScreened porchTwo family roomsWork out roomBreakfast nookFormal dining
- 23 days
- 3,845
- 146
Zillow last checked:
Listing updated:
Listed by:
Katrin Thorson,
Ayre Rhinehart Real Estate Partners 989-631-7000
Source: MIDMLS,MLS#: 50219925
Facts & features
Interior
Bedrooms & bathrooms
- Bedrooms: 5
- Bathrooms: 7
- Full bathrooms: 4
- 1/2 bathrooms: 3
Bedroom 1
- Features: Wood Floor
- Level: Second
- Area: 247
- Dimensions: 13 x 19
Bedroom 2
- Features: Wood Floor
- Level: Second
- Area: 266
- Dimensions: 19 x 14
Bedroom 3
- Features: Wood Floor
- Level: Second
- Area: 260
- Dimensions: 20 x 13
Bedroom 4
- Features: Carpet
- Level: Second
- Area: 280
- Dimensions: 20 x 14
Bedroom 5
- Features: Wood Floor
- Level: Second
- Area: 176
- Dimensions: 11 x 16
Bathroom 1
- Features: Ceramic Floor
- Level: Second
- Area: 209
- Dimensions: 11 x 19
Bathroom 2
- Features: Ceramic Floor
- Level: Second
- Area: 50
- Dimensions: 5 x 10
Bathroom 3
- Features: Ceramic Floor
- Level: Second
- Area: 121
- Dimensions: 11 x 11
Bathroom 4
- Features: Ceramic Floor
- Level: Second
- Area: 55
- Dimensions: 11 x 5
Dining room
- Features: Wood Floor
- Level: First
- Area: 300
- Dimensions: 20 x 15
Family room
- Features: Wood Floor
- Level: First
- Area: 405
- Dimensions: 15 x 27
Kitchen
- Features: Wood Floor
- Level: First
- Area: 528
- Dimensions: 24 x 22
Living room
- Features: Carpet
- Level: First
- Area: 660
- Dimensions: 30 x 22
Office
- Level: Second
- Area: 192
- Dimensions: 12 x 16
Heating
- Natural Gas, Boiler, Forced Air, Other-See Remarks, Zoned
Cooling
- Central Air, Other
Appliances
- Included: Dishwasher, Disposal, Dryer, Microwave, Other-See Remarks, Range/Oven, Refrigerator, Washer, Gas Water Heater
- Laundry: In Basement, Laminate Floor
Features
- 9 ft + Ceilings, Interior Balcony, Cathedral/Vaulted Ceiling, Walk-In Closet(s), Wet Bar/Bar
- Flooring: Hardwood, Ceramic, Ceramic, Ceramic, Laminate, Wood, Wood, Wood, Carpet, Wood, Carpet, Wood, Wood, Laminate, Wood, Vinyl, Ceramic, Ceramic, Wood, Ceramic
- Windows: Bay Window(s), Window Treatments
- Basement: Finished,Full
- Has fireplace: Yes
- Fireplace features: Dining Room, Family Room, Gas, Primary Bedroom, Natural Fireplace
Interior area
- Total structure area: 69,402,744
- Total interior livable area: 6,940 sqft
- Finished area below ground: 2,300
Property
Parking
- Total spaces: 3
- Parking features: Attached
- Attached garage spaces: 3
Features
- Levels: Two
- Stories: 2
- Waterfront features: Creek/Stream/Brook, Pond
- Frontage type: Road
- Frontage length: 347
Lot
- Size: 3.6 Acres
- Dimensions: 347 x 453
- Features: Deep Lot - 150+ Ft., Large Lot - 65+ Ft.
Details
- Parcel number: 140970270
- Zoning description: Residential
Construction
Type & style
- Home type: SingleFamily
- Architectural style: Other
- Property subtype: Single Family Residence
Materials
- Brick
- Foundation: Basement
Condition
- Year built: 1940
Utilities & green energy
- Sewer: Public Sanitary
- Water: Public
- Utilities for property: Cable/Internet Avail.
Community & HOA
Community
- Subdivision: Northpark Acres
HOA
- Has HOA: No
Location
- Region: Midland
Financial & listing details
- Price per square foot: $238/sqft
- Tax assessed value: $959,600
- Annual tax amount: $17,388
- Price range: $1.7M - $1.7M
- Date on market: 8/27/2026
- Cumulative days on market: 24 days
- Listing terms: Cash,Conventional
- Ownership: Private
Estimated market value
$1,545,300
$1.47M - $1.62M
$3,397/mo
Price history
| Date | Event | Price |
|---|---|---|
| 8/27/2026 | Listed for sale | $1,650,000-8.3%$238/sqft |
Source:  MIDMLS #50219925 Report a problem MIDMLS #50219925 Report a problem | ||
| 8/24/2026 | Listing removed | -- |
Source: Owner Report a problem | ||
| 8/7/2026 | Listed for sale | $1,800,000$259/sqft |
Source: Owner Report a problem | ||
Public tax history
| Year | Property taxes | Tax assessment |
|---|---|---|
| 2025 | $16,756 +4.9% | $479,800 +11.9% |
| 2024 | $15,967 | $428,700 |
Find assessor info on the county website
Monthly payment
Est. payment
Payment breakdown
Explore the cost of this home by adjusting the details. Changes won't be saved.Climate risks
Neighborhood: 48640
Nearby schools
Schools provided by the listing agent
- District: Midland Public Schools
Source: MIDMLS. This data may not be complete. We recommend contacting the local school district to confirm school assignments for this home.

Similar homes
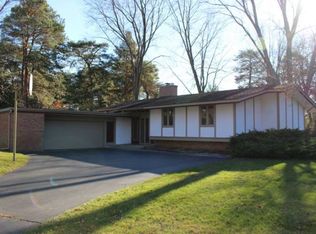
- $849,0004 bd4 ba3.8k sqft2785 E Iron Woods Pass Dr, Midland, MI 48642For Sale

 MLS ID #50221858, Tracy Sampson, RE/MAX of Midland. MiRealSource
 - $1,225,0005 bd5 ba4.2k sqft3479 E Shady Ridge Ln, Midland, MI 48642For Sale
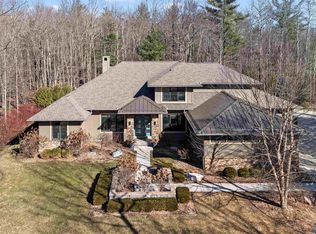
 MLS ID #50211177, Dylan Tent, Signature Sotheby's International Realty. MIDMLS
 - $1,100,0005 bd6 ba3.8k sqft2425 E Cardinal Dr, Midland, MI 48642For Sale
 MLS ID #50211009, Carolyn Mayne, Century 21 Signature Realty Midland. MIDMLS
 - $899,0005 bd4 ba4k sqft2632 E Pineoak Ct, Midland, MI 48642For Sale
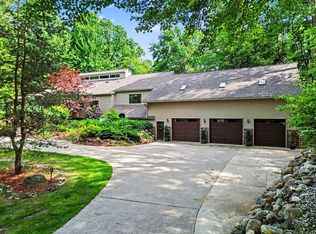 MLS ID #50211223, Linda Owen, Ayre Rhinehart Real Estate Partners. MIDMLS
 - $1,490,0004 bd7 ba7.8k sqft8 Appleshire Ct, Freeland, MI 48623For SaleMLS ID #50207675, Jan Hauck, Century 21 Signature Realty. MiRealSource
- $825,0005 bd4 ba4.4k sqft2074 W Olson Rd, Sanford, MI 48657For Sale
 MLS ID #26046272, Chuck Keefer, Whitetail Properties Real Estate, LLC. MichRIC
 - $934,5004 bd5 ba4.8k sqft2627 N Odyssey Ln, Midland, MI 48642For SaleMLS ID #50199650, Alicia Manceau, Century 21 Signature Realty Midland. MiRealSource
- $942,5004 bd4 ba4.9k sqft1365 E Shaffer Rd, Hope, MI 48628For SaleMLS ID #50212037, ALEX BILLOTTI, EXP Realty LLC. MiRealSource
- $945,0005 bd4 ba5k sqft6790 Hospital Rd, Freeland, MI 48623For SaleMLS ID #50166048, Connie Reppuhn, Century 21 Signature Realty. MiRealSource
- $1,195,0004 bd5 ba4.6k sqft1111 N Water St Suite 403, Bay City, MI 48708For SaleMLS ID #50213767, Karah Ralph, Century 21 Signature Realty Midland. MiRealSource
