Welcome to this charming home just blocks from the heart of downtown Elma, offering the perfect blend of privacy, space, and opportunity. Nestled on a level, wooded lot, this property provides a peaceful setting while remaining close to local shops, restaurants, and everyday conveniences. Inside, you'll find soaring vaulted ceilings with exposed beams that create a warm, inviting atmosphere. The stunning fireplace, crafted from rock quarried in Eastern Washington, serves as a beautiful focal point in the living space. Oak cabinetry, a spacious walk-in pantry, and a functional layout provide an excellent foundation for everyday living. The home features 3++ bedrooms, including and a great room on the lower level, offering flexibility for guests, a home office, or multi-generational living. Outdoor living is equally impressive with a wraparound deck that's perfect for summer barbecues, entertaining friends, or relaxing while taking in beautiful sunset views. A carport, abundant storage, and a large shop offer endless possibilities for hobbyists, mechanics, artists, or additional workspace. With a newer roof, solid construction, and great bones throughout, this home is ready for your personal updates and finishing touches.
Active
Listed by: John L. Scott, Inc. • Aimie Hunter
$459,950
1299 Monte Elma Rd, Elma, WA 98541
3beds
3,080sqft
Single Family Residence
Built in 1970
0.46 Acres Lot
$448,600 Zestimate®
$149/sqft
$-- HOA
What's special
- --
- on Zillow
- 359
- views
- 22
- saves
Zillow last checked:
Listing updated:
Listed by:
Aimie Hunter,
John L. Scott, Inc.,
Marcy Gigante-Holmes,
John L. Scott Lacey
Source: NWMLS as distributed by MLS GRID,MLS#: 2545850
Facts & features
Interior
Bedrooms & bathrooms
- Bedrooms: 3
- Bathrooms: 3
- Full bathrooms: 2
- 1/2 bathrooms: 1
- Main level bathrooms: 2
- Main level bedrooms: 2
Primary bedroom
- Level: Main
Bedroom
- Level: Lower
Bedroom
- Level: Main
Bathroom full
- Level: Lower
Bathroom full
- Level: Main
Other
- Level: Main
Kitchen without eating space
- Level: Main
Living room
- Level: Main
Rec room
- Level: Lower
Utility room
- Level: Lower
Heating
- Fireplace, Forced Air, Electric
Cooling
- None
Appliances
- Included: Dishwasher, Dryer, Stove(s)/Range(s), Washer, Dishwasher(s), Dryer(s), Washer(s)
Features
- Bath Off Primary, Dining Room, Pantry
- Flooring: Ceramic Tile, Concrete, Laminate, Carpet
- Windows: Dbl Pane/Storm Window
- Basement: None
- Number of fireplaces: 1
- Fireplace features: Wood Burning, Main Level: 1, Fireplace
Interior area
- Total structure area: 3,080
- Total interior livable area: 3,080 sqft
Property
Parking
- Total spaces: 3
- Parking features: Attached Carport, Attached Garage
- Has attached garage: Yes
- Has carport: Yes
- Covered spaces: 2
- Uncovered spaces: 1
Features
- Levels: Two
- Stories: 2
- Patio & porch: Bath Off Primary, Dbl Pane/Storm Window, Dining Room, Fireplace, Pantry
Lot
- Size: 0.46 Acres
- Features: Deck, Gas Available
- Topography: Level
- Residential vegetation: Garden Space, Wooded
Details
- Parcel number: 618063423010
- Special conditions: Standard
Construction
Type & style
- Home type: SingleFamily
- Architectural style: A-Frame,2 Story
- Property subtype: Single Family Residence
Materials
- Wood Siding
- Foundation: Poured Concrete
- Roof: Composition
Condition
- Year built: 1970
Utilities & green energy
- Sewer: Septic Tank
- Water: Public
Community & HOA
Community
- Subdivision: Elma
Location
- Region: Elma
Financial & listing details
- Price per square foot: $149/sqft
- Tax assessed value: $414,498
- Annual tax amount: $3,753
- Date on market: 7/7/2026
- Listing terms: Conventional,FHA,Rehab Loan,USDA Loan
- Inclusions: Dishwasher(s), Dryer(s), Stove(s)/Range(s), Washer(s)
Estimated market value
$448,600
$426,000 - $471,000
$2,937/mo
Price history
| Date | Event | Price |
|---|---|---|
| 7/7/2026 | Listed for sale | $459,950+217.2%$149/sqft |
Source:  NWMLS as distributed by MLS GRID #2545850 Report a problem NWMLS as distributed by MLS GRID #2545850 Report a problem | ||
| 4/26/2010 | Sold | $145,000+7.4%$47/sqft |
Source: NWMLS as distributed by MLS GRID #12001 Report a problem | ||
| 3/26/2010 | Price change | $135,000-10%$44/sqft |
Source: foreclosure.com Report a problem | ||
| 2/25/2010 | Price change | $150,000-6.3%$49/sqft |
Source: foreclosure.com Report a problem | ||
| 1/27/2010 | Price change | $160,000-19.3%$52/sqft |
Source: foreclosure.com Report a problem | ||
| 1/23/2010 | Listed for sale | -- |
Source: foreclosure.com Report a problem | ||
| 10/5/2009 | Sold | $198,165-26.6%$64/sqft |
Source: Public Record Report a problem | ||
| 1/27/2006 | Sold | $270,000$88/sqft |
Source: Public Record Report a problem | ||
Public tax history
| Year | Property taxes | Tax assessment |
|---|---|---|
| 2024 | $3,958 +3.2% | $414,498 +5.3% |
| 2023 | $3,836 +3.1% | $393,813 |
| 2022 | $3,719 +8.9% | $393,813 +28.6% |
| 2021 | $3,416 -4.4% | $306,283 -4.9% |
| 2020 | $3,574 -2.4% | $322,188 |
| 2019 | $3,660 | $322,188 +17.4% |
| 2018 | $3,660 +16.8% | $274,324 +20.2% |
| 2017 | $3,134 +5.7% | $228,300 +4.2% |
| 2016 | $2,966 | $219,095 +2.3% |
| 2014 | $2,966 -2.4% | $214,180 -0.3% |
| 2013 | $3,039 +11% | $214,865 -17.8% |
| 2011 | $2,737 -1.4% | $261,240 |
| 2010 | $2,776 +4.9% | $261,240 |
| 2009 | $2,647 +49% | $261,240 |
| 2008 | $1,777 | $261,240 |
| 2007 | $1,777 -5.1% | $261,240 +97.1% |
| 2006 | $1,873 -1.2% | $132,545 |
| 2005 | $1,895 +20.8% | $132,545 |
| 2004 | $1,569 -15.9% | $132,545 +7.5% |
| 2003 | $1,865 +5.7% | $123,345 |
| 2002 | $1,765 -3.6% | $123,345 |
| 2001 | $1,831 -1.4% | $123,345 |
| 2000 | $1,857 | $123,345 |
Find assessor info on the county website
Monthly payment
Est. payment
Payment breakdown
Explore the cost of this home by adjusting the details. Changes won't be saved.Climate risks
Neighborhood: 98541
Similar homes
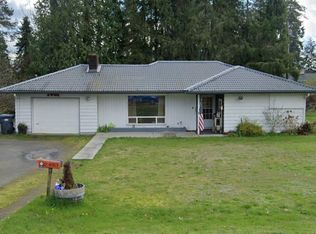
- $549,0003 bd2 ba2.1k sqftRuddell’s Addition, Elma, WA 98541Active
 MLS ID #2556671, Lori Maruska. NWMLS as distributed by MLS GRID
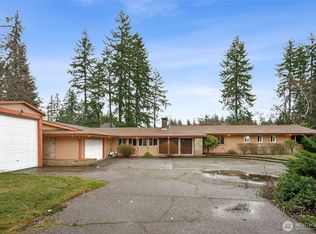
 - $429,0005 bd3 ba1.9k sqft606 N 5th Street, Elma, WA 98541Active
 MLS ID #2548567, Nicole Smith. NWMLS as distributed by MLS GRID
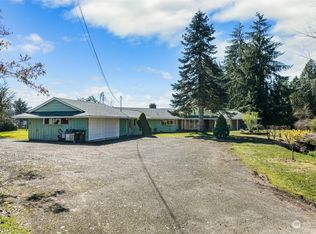
 - $429,0003 bd2 ba1.6k sqft1102 W Anderson Street, Elma, WA 98541Active
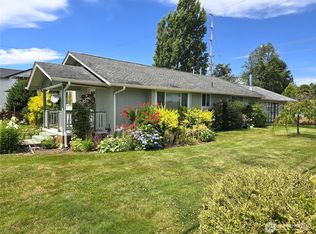 MLS ID #2526951, Tracy Travers. NWMLS as distributed by MLS GRID

 - $495,0003 bd3 ba2k sqft55 Allen Road, Elma, WA 98541Contingent
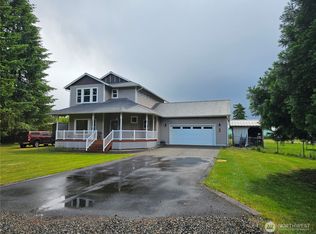 MLS ID #2536301, Jill Warne. NWMLS as distributed by MLS GRID
