Welcome home to this beautifully maintained 3-bedroom, 2-bathroom home featuring a spacious open floor plan designed for comfortable everyday living and entertaining. The inviting layout flows into a large family room, providing plenty of space to gather, relax, and make memories. This home comes with a new sewer line, new windows and so much more. Generously sized bedrooms offer flexibility for family, guests, or a home office. Step outside and enjoy the oversized yard, offering endless possibilities for outdoor entertaining, gardening, play areas, or creating your own private retreat. The beautifully updated front landscaping adds wonderful curb appeal and creates a warm, welcoming first impression. With its spacious interior, functional layout, and impressive outdoor space, this home is ready for its next owner to make it their own!
For sale
$435,000
7270 Raritan St, Denver, CO 80221
3beds
1,700sqft
Single Family Residence
Built in 1956
6,000 Square Feet Lot
$-- Zestimate®
$256/sqft
$-- HOA
What's special
Functional layoutSpacious interiorImpressive outdoor space
- 2 days |
- 184 |
- 19 |
Likely to sell faster than
Zillow last checked:
Listing updated:
Listed by:
Annette Hayes 303-456-4188,
House2Home, LLC
Source: IRES as distributed by MLS GRID,MLS#: 1066405
Facts & features
Interior
Bedrooms & bathrooms
- Bedrooms: 3
- Bathrooms: 2
- Full bathrooms: 2
- Main level bathrooms: 1
Primary bedroom
- Description: Wood
- Level: Main
- Area: 132 Square Feet
- Dimensions: 11 x 12
Bedroom 2
- Description: Wood
- Level: Main
- Area: 110 Square Feet
- Dimensions: 10 x 11
Bedroom 3
- Description: Carpet
- Level: Basement
- Area: 110 Square Feet
- Dimensions: 10 x 11
Dining room
- Description: Wood
- Level: Main
- Area: 55 Square Feet
- Dimensions: 5 x 11
Family room
- Description: Carpet
- Level: Basement
- Area: 308 Square Feet
- Dimensions: 11 x 28
Kitchen
- Description: Laminate
- Level: Main
- Area: 121 Square Feet
- Dimensions: 11 x 11
Laundry
- Description: Concrete
- Level: Basement
- Area: 100 Square Feet
- Dimensions: 10 x 10
Living room
- Description: Wood
- Level: Main
- Area: 154 Square Feet
- Dimensions: 11 x 14
Heating
- Forced Air
Cooling
- Evaporative Cooling
Appliances
- Included: Gas Range, Dishwasher, Refrigerator, Washer, Dryer
- Laundry: Washer/Dryer Hookup
Features
- Separate Dining Room
- Windows: Window Coverings
- Basement: Full
Interior area
- Total structure area: 850
- Total interior livable area: 1,700 sqft
- Finished area above ground: 850
Property
Parking
- Total spaces: 1
- Parking features: Carport
- Garage spaces: 1
- Has carport: Yes
- Details: Carport
Features
- Levels: One
- Stories: 1
- Patio & porch: Patio
- Fencing: Fenced
Lot
- Size: 6,000 Square Feet
- Features: Paved, Curbs, Sidewalks
Details
- Additional structures: Storage
- Parcel number: R0068765
- Zoning: R-1-C
- Special conditions: Private Owner
Construction
Type & style
- Home type: SingleFamily
- Property subtype: Single Family Residence
Materials
- Frame
- Roof: Composition
Condition
- New construction: No
- Year built: 1956
Utilities & green energy
- Sewer: Public Sewer
- Water: City
- Utilities for property: Natural Gas Available, Electricity Available, Cable Available, Satellite Avail, High Speed Avail
Community & HOA
Community
- Security: Fire Alarm
- Subdivision: Perl Mack Manor Fourth Filing
HOA
- Has HOA: No
Location
- Region: Denver
Financial & listing details
- Price per square foot: $256/sqft
- Tax assessed value: $420,000
- Annual tax amount: $2,453
- Date on market: 8/13/2026
- Listing terms: Cash,Conventional,FHA,VA Loan
- Electric utility on property: Yes
- Road surface type: Asphalt
Estimated market value
Not available
Estimated sales range
Not available
Not available
Price history
| Date | Event | Price |
|---|---|---|
| 8/13/2026 | Listed for sale | $435,000-8.4%$256/sqft |
Source:  REcolorado as distributed by MLS GRID #IR1066405 Report a problem REcolorado as distributed by MLS GRID #IR1066405 Report a problem | ||
| 9/13/2022 | Listing removed | -- |
Source:  IRES as distributed by MLS GRID #970758 Report a problem IRES as distributed by MLS GRID #970758 Report a problem | ||
| 8/2/2022 | Price change | $475,000-3.1%$279/sqft |
Source: IRES as distributed by MLS GRID #970758 Report a problem | ||
| 7/20/2022 | Price change | $490,000-2%$288/sqft |
Source: IRES as distributed by MLS GRID #970758 Report a problem | ||
| 7/14/2022 | Listed for sale | $500,000$294/sqft |
Source: IRES as distributed by MLS GRID #970758 Report a problem | ||
Public tax history
| Year | Property taxes | Tax assessment |
|---|---|---|
| 2025 | $2,253 +0.5% | $26,260 -12.2% |
| 2024 | $2,241 +14.7% | $29,900 |
| 2023 | $1,955 -1.9% | $29,900 +30.5% |
| 2022 | $1,993 | $22,910 -2.8% |
| 2021 | -- | $23,560 +5.3% |
| 2020 | $1,849 | $22,370 -0.2% |
| 2019 | $1,849 +48.2% | $22,410 +29.8% |
| 2018 | $1,247 | $17,270 |
| 2017 | $1,247 | $17,270 +47.1% |
| 2016 | -- | $11,740 +100.3% |
| 2015 | $676 | $5,860 +6.5% |
| 2014 | -- | $5,500 -50.1% |
| 2013 | -- | $11,020 -2.2% |
| 2012 | -- | $11,270 |
| 2011 | -- | $11,270 -5.5% |
| 2010 | -- | $11,920 |
| 2009 | -- | $11,920 -11.3% |
| 2008 | -- | $13,440 |
| 2007 | -- | $13,440 -1.4% |
| 2006 | -- | $13,630 |
| 2005 | -- | $13,630 +3.5% |
| 2004 | -- | $13,170 |
| 2003 | $1,227 +26.8% | $13,170 +7.9% |
| 2002 | $968 +11.7% | $12,210 +22.6% |
| 2001 | $866 | $9,960 |
| 2000 | -- | $9,960 |
Find assessor info on the county website
Monthly payment
Est. payment
Payment breakdown
Explore the cost of this home by adjusting the details. Changes won't be saved.Climate risks
Neighborhood: 80221
Nearby schools
GreatSchools rating
- 4/10Orchard Park AcademyGrades: PK-8Distance: 0.4 mi
- 2/10Westminster High SchoolGrades: 9-12Distance: 1.8 mi
Schools provided by the listing agent
- Elementary: Skyline Vista
- Middle: Scott Carpenter
- High: Westminster
Source: IRES as distributed by MLS GRID. This data may not be complete. We recommend contacting the local school district to confirm school assignments for this home.
- $449,6005 bd2 ba1.8k sqft7260 Raritan St, Denver, CO 80221Off Market
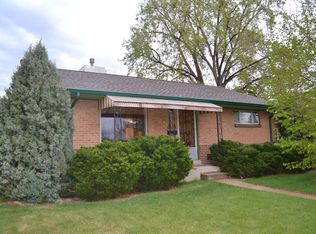
- $450,7004 bd2 ba2k sqft7280 Raritan St, Denver, CO 80221Off Market
- $444,9004 bd3 ba1.7k sqft7271 Quivas St, Denver, CO 80221Off Market
- $400,7002 bd2 ba850 sqft7250 Raritan St, Denver, CO 80221Off Market
- $417,1004 bd2 ba1.7k sqft7261 Quivas St, Denver, CO 80221Off Market
- $422,3004 bd2 ba1.7k sqft7281 Quivas St, Denver, CO 80221Off Market
- $446,6003 bd2 ba1.7k sqft7290 Raritan St, Denver, CO 80221Off Market
- $377,6002 bd2 ba850 sqft7271 Raritan St, Denver, CO 80221Off Market
A local agent can set up tours, give advice and negotiate with sellers.
Similar homes
- $399,9004 bd2 ba1.9k sqft7838 Florado Street, Denver, CO 80221For Sale
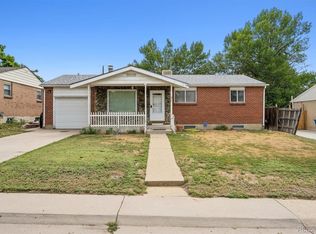
 MLS ID #3357190, Greg Tiffin, Equity Colorado Real Estate. REcolorado as distributed by MLS GRID
 - $--3 bd1 ba984 sqft520 Del Norte St, Denver, CO 80221Auction
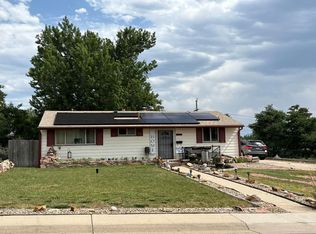 Auction.com 2
 - $429,9003 bd1 ba984 sqft820 Bronco Road, Denver, CO 80221For Sale
 MLS ID #9148764, Maria E Ibarra, Priority Properties. REcolorado as distributed by MLS GRID
 - $475,0003 bd2 ba1.7k sqft6930 Alan Drive, Denver, CO 80221For Sale
 MLS ID #6103808, Megan Kline, Resident Realty North Metro LLC. REcolorado as distributed by MLS GRID
 - $449,9005 bd2 ba2.2k sqft7234 Navajo Street, Denver, CO 80221For SaleMLS ID #6982012, Rosa Guzman, Casablanca Realty Homes, LLC. REcolorado as distributed by MLS GRID
- $425,0004 bd2 ba1.6k sqft7530 Hilltop Circle, Denver, CO 80221For SaleMLS ID #5071970, Bryant Henderson, Keller Williams DTC. REcolorado as distributed by MLS GRID
- $500,0004 bd2 ba1.7k sqft2020 W 73rd Place, Denver, CO 80221For SaleMLS ID #2442644, Travis Cottle, Stoney Creek Properties. REcolorado as distributed by MLS GRID
- $420,0003 bd2 ba2.5k sqft7100 Zuni Street, Denver, CO 80221For SaleMLS ID #9912022, Contessa Quintana, Allure Realty. REcolorado as distributed by MLS GRID
- $470,0004 bd2 ba2.1k sqft7270 Avrum Dr, Denver, CO 80221For Sale
 MLS ID #1062335, Nicholas Sage, Kittle Real Estate. IRES as distributed by MLS GRID
 - $379,9003 bd2 ba1.1k sqft6401 Irving Street, Denver, CO 80221For SaleMLS ID #9240842, Nicki Thompson, RE/MAX Alliance - Olde Town. REcolorado as distributed by MLS GRID
- $450,0003 bd2 ba1.7k sqft6801 Alan Dr, Denver, CO 80221For SaleMLS ID #1063627, Mandie Harris, milehimodern - Boulder. IRES as distributed by MLS GRID
- $455,0003 bd2 ba1k sqft7941 Zuni Street, Denver, CO 80221For SaleMLS ID #7723074, Chelsea Harold, Golba Group Real Estate. REcolorado as distributed by MLS GRID
- $450,0004 bd2 ba2.1k sqft8159 Nola Drive, Denver, CO 80221For SaleMLS ID #8863341, Tammy Wittkop, HomeSmart. REcolorado as distributed by MLS GRID
- $475,0003 bd2 ba1.8k sqft7220 Avrum Drive, Denver, CO 80221For SaleMLS ID #9786296, Jackie Stratton, LIV Sotheby's International Realty. REcolorado as distributed by MLS GRID
- $465,0004 bd2 ba1.8k sqft7883 Greenwood Boulevard, Denver, CO 80221For SaleMLS ID #7920622, Samuel Rodriguez Jr, 1 Percent Lists Mile High. REcolorado as distributed by MLS GRID
- $499,9004 bd2 ba1.7k sqft7108 Huron Street, Denver, CO 80221For SaleMLS ID #9436762, Selam Yousef, Megastar Realty. REcolorado as distributed by MLS GRID
- $429,9004 bd2 ba1.6k sqft191 Cortez Street, Denver, CO 80221For SaleMLS ID #2077111, Andy Fink, eXp Realty, LLC. REcolorado as distributed by MLS GRID
- $440,0005 bd2 ba2.1k sqft7871 Grove Street, Westminster, CO 80030For SaleMLS ID #7892763, Pia Silletto, Resident Realty South Metro. REcolorado as distributed by MLS GRID
- $435,0003 bd2 ba1.2k sqft6781 Hooker Street, Denver, CO 80221For SaleMLS ID #8736542, David Colson, RE/MAX Alliance. REcolorado as distributed by MLS GRID
- $445,0005 bd2 ba2.2k sqft7456 Clay Street, Westminster, CO 80030For SaleMLS ID #6929966, Patricia Castro, HomeSmart. REcolorado as distributed by MLS GRID
