Welcome to this beautifully maintained Colonial located in a desirable subdivision, offering a thoughtful layout, quality updates, and plenty of functional living space. The first floor features a dedicated home office with a custom built-in desk, floor-to-ceiling cabinetry, LED lighting, and quartz surfaces—ideal for working from home. The eat-in kitchen offers quartz countertops, center island, stainless steel appliances, and excellent flow into both the formal dining room and spacious living room, making everyday living and entertaining a breeze. Hardwood floors run throughout the first floor and continue into the primary bedroom. Upstairs, you’ll find three bedrooms, including a spacious primary bedroom with a walk-in California closet. The remodeled full bath features dual vanities and a relaxing rainforest shower/tub combination. A convenient half bath is located on the first floor. Additional features include a two-car under garage with a hardwired EV charger, central air conditioning, and a high-efficiency Bryant natural gas furnace. The Bryant central AC unit is approximately 8 years old, furnace approximately 15 years old, and roof approximately 8 years old. Andersen 400 Series windows and PVC trim. Conveniently located just minutes from major highways, this well-appointed Colonial offers a versatile floor plan, quality improvements, and the ease of subdivision living. Move right in and enjoy!
Pending
$695,000
13 Bayberry Rd, Raynham, MA 02767
3beds
1,872sqft
Single Family Residence
Built in 1995
1.01 Acres Lot
$690,600 Zestimate®
$371/sqft
$-- HOA
What's special
Central air conditioningThoughtful layoutHardwired ev chargerEat-in kitchenTwo-car under garageSpacious primary bedroomQuartz surfaces
- 51 days
- 73
- 3
Likely to sell faster than
Zillow last checked:
Listing updated:
Listed by:
Team Reis 508-509-9648,
Reis Real Estate & Company Inc. 508-697-8808
Source: MLS PIN,MLS#: 73570113
Facts & features
Interior
Bedrooms & bathrooms
- Bedrooms: 3
- Bathrooms: 2
- Full bathrooms: 1
- 1/2 bathrooms: 1
- Main level bathrooms: 1
Primary bedroom
- Features: Walk-In Closet(s), Flooring - Hardwood
- Level: Second
Bedroom 2
- Features: Closet, Flooring - Wall to Wall Carpet
- Level: Second
Bedroom 3
- Features: Closet, Flooring - Wall to Wall Carpet
- Level: Second
Primary bathroom
- Features: No
Bathroom 1
- Features: Bathroom - Half, Flooring - Stone/Ceramic Tile
- Level: Main,First
Bathroom 2
- Features: Bathroom - Full, Bathroom - With Tub & Shower, Flooring - Stone/Ceramic Tile, Countertops - Upgraded, Double Vanity, Recessed Lighting, Remodeled
- Level: Second
Dining room
- Features: Flooring - Hardwood
- Level: First
Kitchen
- Features: Flooring - Hardwood, Dining Area, Countertops - Stone/Granite/Solid, Kitchen Island, Deck - Exterior, Recessed Lighting, Stainless Steel Appliances, Gas Stove
- Level: First
Living room
- Features: Flooring - Hardwood, Recessed Lighting
- Level: First
Office
- Features: Flooring - Hardwood, Countertops - Stone/Granite/Solid, Recessed Lighting
- Level: First
Heating
- Forced Air, Natural Gas
Cooling
- Central Air
Appliances
- Included: Gas Water Heater, Water Heater, Range, Dishwasher, Microwave, Refrigerator, Washer, Dryer
- Laundry: In Basement
Features
- Countertops - Stone/Granite/Solid, Recessed Lighting, Office
- Flooring: Flooring - Hardwood
- Basement: Full,Interior Entry,Garage Access,Concrete,Unfinished
- Has fireplace: No
Interior area
- Total structure area: 1,872
- Total interior livable area: 1,872 sqft
- Finished area above ground: 1,872
Property
Parking
- Total spaces: 6
- Parking features: Under, Paved Drive, Off Street
- Attached garage spaces: 2
- Uncovered spaces: 4
Features
- Patio & porch: Deck - Wood
- Exterior features: Deck - Wood
Lot
- Size: 1.01 Acres
Details
- Parcel number: M:0009 B:0197 L:0019,2933654
- Zoning: RES
Construction
Type & style
- Home type: SingleFamily
- Architectural style: Colonial
- Property subtype: Single Family Residence
Materials
- Frame
- Foundation: Concrete Perimeter
- Roof: Shingle
Condition
- Year built: 1995
Utilities & green energy
- Sewer: Public Sewer
- Water: Public
- Utilities for property: for Gas Range
Community & HOA
HOA
- Has HOA: No
Location
- Region: Raynham
Financial & listing details
- Price per square foot: $371/sqft
- Tax assessed value: $600,300
- Annual tax amount: $7,054
- Date on market: 8/31/2026
Estimated market value
$690,600
$656,000 - $725,000
$3,078/mo
Price history
| Date | Event | Price |
|---|---|---|
| 9/30/2026 | Pending sale | $695,000$371/sqft |
Source: MLS PIN #73570113 Report a problem | ||
| 9/16/2026 | Contingent | $695,000$371/sqft |
Source: MLS PIN #73570113 Report a problem | ||
| 8/31/2026 | Listed for sale | $695,000+165.3%$371/sqft |
Source: MLS PIN #73570113 Report a problem | ||
| 9/18/2000 | Sold | $262,000+49.8%$140/sqft |
Source: Public Record Report a problem | ||
| 6/28/1996 | Sold | $174,900-9.3%$93/sqft |
Source: Public Record Report a problem | ||
| 4/12/1996 | Sold | $192,900$103/sqft |
Source: Public Record Report a problem | ||
Public tax history
| Year | Property taxes | Tax assessment |
|---|---|---|
| 2025 | $6,892 +0.7% | $569,600 +3.4% |
| 2024 | $6,845 +7.2% | $551,100 +17.4% |
| 2023 | $6,384 +4.5% | $469,400 +13.9% |
| 2022 | $6,111 +1.4% | $412,100 +0.5% |
| 2021 | $6,024 +3.5% | $410,100 +1.5% |
| 2020 | $5,823 +1.3% | $404,100 |
| 2019 | $5,750 +2.3% | $404,100 +7.1% |
| 2018 | $5,620 +3.4% | $377,200 +4.3% |
| 2017 | $5,435 +1.8% | $361,600 +1.5% |
| 2016 | $5,339 | $356,400 |
Find assessor info on the county website
Monthly payment
Est. payment
Payment breakdown
Explore the cost of this home by adjusting the details. Changes won't be saved.Climate risks
Neighborhood: 02767
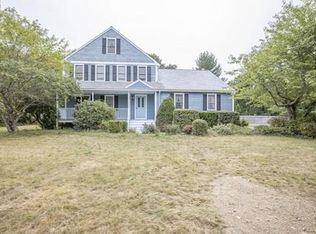
Similar homes
- $629,9004 bd2 ba1.9k sqft181 Elizabeth Dr, Raynham, MA 02767For Sale
 MLS ID #73587361, Nichole Sliney Realty Team, Nichole Sliney Realty Team. MLS PIN
 - $624,9004 bd2 ba1.8k sqft380 Spruce St, Bridgewater, MA 02324For Sale
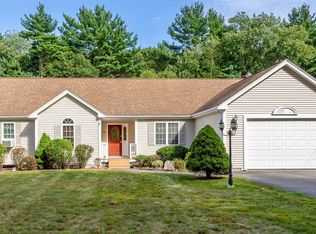 MLS ID #73571323, Nichole Sliney Realty Team, Nichole Sliney Realty Team. MLS PIN
 - $529,9003 bd2 ba960 sqft216 South St E, Raynham, MA 02767For Sale
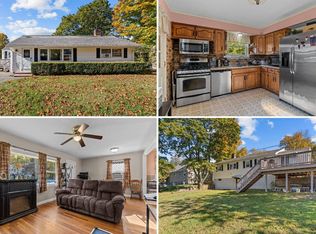 MLS ID #12031146, Rachel Sanville, Your Home Sold Guaranteed Realty, The Nathan Clark Team. My State MLS
 - $559,0003 bd1 ba1.8k sqft67 Nicholas Rd, Raynham, MA 02767For Sale
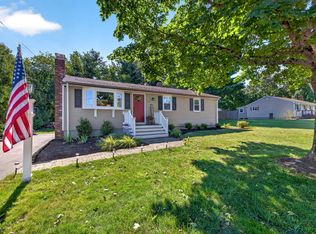 MLS ID #73570399, Jodi Donovan, Keller Williams South Watuppa. MLS PIN
