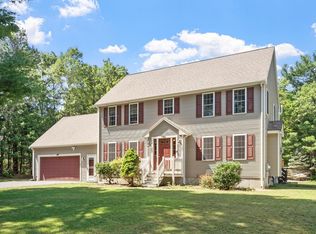
Tucked away on a scenic stretch of Kingston, 201 Parting Ways Road offers a private retreat where classic New England charm meets modern elegance. The home’s intentional, airy flow begins in the open, airy kitchen, featuring crisp cabinetry and a sprawling island that serves as the natural heart of the house. Rich hardwood floors and expansive windows frame lush, wooded views, creating an atmosphere of warmth and sophistication throughout the living spaces.The primary suite serves as a true sanctuary, while additional well-appointed rooms offer flexibility for guests or a home office. Outside, the expansive deck and manicured grounds provide a seamless transition to outdoor living, perfect for dining under the stars. Perfectly positioned to enjoy the boutiques and dining of the South Shore with easy commuter access, This beautiful home is a place to truly exhale. Come see how wonderful life can be here.
Pending
$749,900
201 Parting Ways Rd, Kingston, MA 02364
3beds
1,977sqft
Single Family Residence
Built in 1987
0.99 Acres Lot
$693,700 Zestimate®
$379/sqft
$-- HOA
What's special
Expansive deckOpen airy kitchenRich hardwood floorsWell-appointed roomsCrisp cabinetrySprawling islandManicured grounds
- 42 days
- 815
- 39
Likely to sell faster than
Zillow last checked:
Listing updated:
Listed by:
Coastal Castles Group 781-307-6301,
Compass 781-285-8028
Source: MLS PIN,MLS#: 73588385
Facts & features
Interior
Bedrooms & bathrooms
- Bedrooms: 3
- Bathrooms: 2
- Full bathrooms: 1
- 1/2 bathrooms: 1
Primary bedroom
- Features: Ceiling Fan(s), Closet - Linen, Flooring - Hardwood
- Level: Second
- Area: 280
- Dimensions: 20 x 14
Bedroom 2
- Features: Ceiling Fan(s), Flooring - Hardwood
- Level: Second
- Area: 120
- Dimensions: 12 x 10
Bedroom 3
- Features: Flooring - Hardwood
- Level: Second
- Area: 120
- Dimensions: 10 x 12
Primary bathroom
- Features: Yes
Bathroom 1
- Features: Flooring - Stone/Ceramic Tile, Cabinets - Upgraded
- Level: First
- Area: 48
- Dimensions: 8 x 6
Bathroom 2
- Features: Flooring - Stone/Ceramic Tile
- Level: Second
- Area: 72
- Dimensions: 9 x 8
Dining room
- Features: Flooring - Hardwood, Open Floorplan
- Level: Main,First
- Area: 144
- Dimensions: 12 x 12
Family room
- Features: Flooring - Hardwood, Open Floorplan
- Level: Main,Basement
- Area: 180
- Dimensions: 12 x 15
Kitchen
- Features: Countertops - Stone/Granite/Solid, Kitchen Island, Cabinets - Upgraded, Open Floorplan, Stainless Steel Appliances
- Level: Main,First
- Area: 132
- Dimensions: 12 x 11
Living room
- Features: Ceiling Fan(s), Closet, Closet/Cabinets - Custom Built, Flooring - Hardwood, Balcony / Deck, Exterior Access, Open Floorplan
- Level: Main,First
- Area: 180
- Dimensions: 12 x 15
Heating
- Baseboard, Heat Pump, Oil, Ductless
Cooling
- Heat Pump, Ductless
Appliances
- Included: Water Heater, Range, Dishwasher, Microwave, Refrigerator, Freezer, Washer, Dryer, ENERGY STAR Qualified Refrigerator, ENERGY STAR Qualified Dryer, ENERGY STAR Qualified Dishwasher, ENERGY STAR Qualified Washer, Range Hood, Water Softener, Plumbed For Ice Maker
- Laundry: Electric Dryer Hookup, Washer Hookup
Features
- Play Room, Internet Available - Broadband, High Speed Internet, Internet Available - Satellite
- Flooring: Wood, Tile, Laminate
- Doors: Insulated Doors
- Windows: Insulated Windows
- Basement: Full,Finished,Partially Finished,Walk-Out Access,Interior Entry,Garage Access
- Number of fireplaces: 1
- Fireplace features: Living Room
Interior area
- Total structure area: 1,977
- Total interior livable area: 1,977 sqft
- Finished area above ground: 1,768
- Finished area below ground: 209
Property
Parking
- Total spaces: 10
- Parking features: Attached, Under, Garage Door Opener, Storage, Workshop in Garage, Paved Drive, Off Street, Paved
- Attached garage spaces: 2
- Uncovered spaces: 8
Features
- Patio & porch: Deck, Deck - Wood
- Exterior features: Deck, Deck - Wood, Rain Gutters, Storage, Fenced Yard, Fruit Trees
- Fencing: Fenced/Enclosed,Fenced
Lot
- Size: 0.99 Acres
- Features: Wooded, Sloped
Details
- Foundation area: 0
- Parcel number: M:0105 B:0016 L:0000,1054141
- Zoning: RES
Construction
Type & style
- Home type: SingleFamily
- Architectural style: Colonial,Cape
- Property subtype: Single Family Residence
Materials
- Frame
- Foundation: Concrete Perimeter
- Roof: Shingle
Condition
- Year built: 1987
Utilities & green energy
- Electric: Circuit Breakers, Generator Connection
- Sewer: Private Sewer
- Water: Private
- Utilities for property: for Electric Range, for Electric Oven, for Electric Dryer, Washer Hookup, Icemaker Connection, Generator Connection
Green energy
- Energy efficient items: Thermostat
Community & HOA
Community
- Features: Public Transportation, Shopping, Park, Walk/Jog Trails, Golf, Conservation Area, Highway Access, House of Worship, Private School, Public School
HOA
- Has HOA: No
Location
- Region: Kingston
Financial & listing details
- Price per square foot: $379/sqft
- Tax assessed value: $620,900
- Annual tax amount: $7,960
- Date on market: 10/8/2026
Estimated market value
$693,700
$659,000 - $728,000
$3,763/mo
Price history
| Date | Event | Price |
|---|---|---|
| 11/9/2026 | Pending sale | $749,900$379/sqft |
Source: MLS PIN #73588385 Report a problem | ||
| 10/27/2026 | Contingent | $749,900$379/sqft |
Source: MLS PIN #73588385 Report a problem | ||
| 10/8/2026 | Listed for sale | $749,900+33.9%$379/sqft |
Source: MLS PIN #73588385 Report a problem | ||
| 6/11/2021 | Sold | $560,000+6.7%$283/sqft |
Source: Public Record Report a problem | ||
| 4/14/2021 | Pending sale | $525,000$266/sqft |
Source:  William Raveis Real Estate, Mortgage & Insurance #72810444 Report a problem | ||
| 4/7/2021 | Listed for sale | $525,000+40%$266/sqft |
Source: William Raveis Real Estate, Mortgage & Insurance #72810444 Report a problem | ||
| 7/8/2016 | Sold | $375,000-1.1%$190/sqft |
Source:  CCIMLS #21603718 Report a problem | ||
| 6/1/2016 | Pending sale | $379,000$192/sqft |
Source: Options 153, LLC #21603718 Report a problem | ||
| 5/9/2016 | Price change | $379,000-2.6%$192/sqft |
Source: Options 153, LLC #21603718 Report a problem | ||
| 4/27/2016 | Listed for sale | $389,000+11.1%$197/sqft |
Source: Options 153, Mullen & Partners #71994321 Report a problem | ||
| 7/20/2015 | Sold | $350,000-1.4%$177/sqft |
Source: Public Record Report a problem | ||
| 7/14/2015 | Pending sale | $354,900$180/sqft |
Source: ERA Belsito & Associates #71834449 Report a problem | ||
| 5/12/2015 | Listed for sale | $354,900+10.9%$180/sqft |
Source: ERA Belsito & Associates, Inc. #71834449 Report a problem | ||
| 4/26/2010 | Sold | $320,000+1.7%$162/sqft |
Source: Public Record Report a problem | ||
| 3/20/2010 | Listed for sale | $314,500+133%$159/sqft |
Source: Brenda Titus #71050276 Report a problem | ||
| 11/5/1993 | Sold | $135,000+26.1%$68/sqft |
Source: Public Record Report a problem | ||
| 8/31/1993 | Sold | $107,100$54/sqft |
Source: Public Record Report a problem | ||
Public tax history
| Year | Property taxes | Tax assessment |
|---|---|---|
| 2025 | $7,747 +12.7% | $597,300 +10.4% |
| 2024 | $6,877 +4% | $541,100 +9.3% |
| 2023 | $6,615 +3.2% | $495,100 +12.6% |
| 2022 | $6,412 +4.7% | $439,800 +15.4% |
| 2021 | $6,126 +0.7% | $381,000 +2% |
| 2020 | $6,084 +1.6% | $373,700 +2.7% |
| 2019 | $5,990 +6.5% | $363,900 +6.5% |
| 2018 | $5,623 +0.9% | $341,800 +1.2% |
| 2017 | $5,574 +10.4% | $337,800 +17.8% |
| 2016 | $5,051 +9.1% | $286,800 +4.9% |
| 2015 | $4,630 +2.3% | $273,300 +0.7% |
| 2014 | $4,525 -0.2% | $271,300 -1.8% |
| 2013 | $4,534 +4% | $276,300 -2.8% |
| 2012 | $4,360 +1.3% | $284,400 -3.2% |
| 2011 | $4,303 +3.8% | $293,700 -4.1% |
| 2010 | $4,146 +3.4% | $306,200 -4.5% |
| 2009 | $4,009 +1.7% | $320,700 -3.3% |
| 2008 | $3,941 +9.5% | $331,700 -5% |
| 2007 | $3,600 +3.7% | $349,200 +2.9% |
| 2006 | $3,472 +3.6% | $339,400 +14.1% |
| 2005 | $3,352 +7.2% | $297,400 +4.1% |
| 2004 | $3,128 +12.4% | $285,700 +46.8% |
| 2003 | $2,783 +5% | $194,600 +1.1% |
| 2001 | $2,651 +0.3% | $192,500 +23.3% |
| 1999 | $2,644 | $156,100 |
Find assessor info on the county website
Monthly payment
Est. payment
Payment breakdown
Explore the cost of this home by adjusting the details. Changes won't be saved.Climate risks
Neighborhood: 02364


Similar homes
- $699,9004 bd2 ba2.3k sqft43 Smiths Ln, Kingston, MA 02364For Sale
 MLS ID #73584258, Tara Iula D'Angelo, Coldwell Banker Realty - Duxbury. MLS PIN
- $749,0003 bd3 ba2.2k sqft5 Dawn Way, Carver, MA 02330For Sale
 MLS ID #73569229, Kathie Palm, eXp Realty LLC. MLS PIN
- $749,9003 bd3 ba1.9k sqft23 Black Cat Rd, Plymouth, MA 02360For Sale
 MLS ID #73553885, Viken Dumeciyan, eXp Realty LLC. MLS PIN
- $749,0003 bd3 ba1.7k sqft23 Old Center St, Carver, MA 02330For Sale
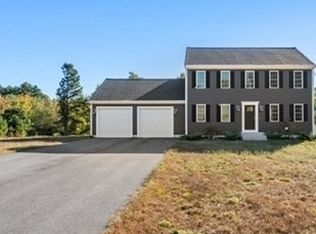 MLS ID #73588279, Kevin Phelan, Coldwell Banker Realty - Andovers/Readings Regional. MLS PIN
- $715,0003 bd3 ba1.9k sqft83 Dickson Drive, Plymouth, MA 02360For Sale
 MLS ID #22605512, Cindy Houlihan, Berkshire Hathaway HomeServices Robert Paul Properties. CCIMLS
