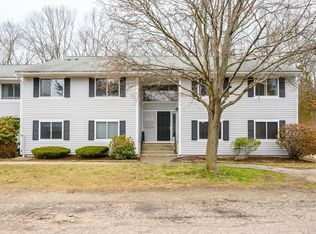
Located in the desirable town of Hingham, this condo is sure to catch your attention! Walk to the famous Hingham Shipyard- a fantastic spot to socialize, dine, shop, or take the ferry to Boston. This two bedroom spacious townhouse has been updated with today's buyers' tastes in mind - granite/stainless kitchen white cabinetry, tiled bathrooms with stone-top vanities, first floor private laundry, and a private back yard to grill your tasty summer meals. Close to highly ranked schools, friendly quiet neighborhoood, walking distance to grocery store, Bare Cove Park, town baseball fields, elegant restaurants, Commuter boat and greenbush commuter rail. Walk to the pool on warm summer days and enjoy lawn maintenance snow plow removal during the winter. Easy living for those wanting Hingham!
Sold for $440,000
$440,000
13 Beals Cove Rd APT F, Hingham, MA 02043
2beds
1,088sqft
Condominium, Townhouse
Built in 1979
-- sqft lot
$452,300 Zestimate®
$404/sqft
$3,233 Estimated rent
Home value
$452,300
$416,000 - $493,000
$3,233/mo
Zestimate® history
Owner options
List your home for rent
$3,233/mo
Rent Zestimate®
Find your next renter with Zillow Rental Manager. Plus, with online applications, you can quickly screen prospective tenants – for free.
$3,233/mo
Rent Zestimate®
Refinance and save
$3,667/mo
Est. payment
Refinancing to a lower rate could help reduce your monthly payments and save thousands over the life of the loan.
$3,667/mo
Est. payment
Explore your selling options
Work with a Zillow partner agent
Leverage their expertise and Zillow's premium Showcase listings to get your home seen by more buyers.
Get startedList with your own agent
Get your home in front of millions of buyers by listing it on Zillow.
Learn how to do itSell it yourself
Take full control of how buyers see your home on Zillow by listing For Sale by Owner (FSBO).
List your homeWhat's special
First floor private laundryTwo bedroom spacious townhouseWhite cabinetry
Zillow last checked:
Listing updated:
Listed by:
Nancy Lee Darst 617-962-7871,
Darst Properties, LLC 781-741-9940
Bought with:
Susan W. Sullivan
Conway - Hingham
Source: MLS PIN,MLS#: 73541927
Facts & features
Interior
Bedrooms & bathrooms
- Bedrooms: 2
- Bathrooms: 2
- Full bathrooms: 1
- 1/2 bathrooms: 1
Primary bedroom
- Level: Second
Bedroom 2
- Level: Second
Bedroom 3
- Features: Bathroom - Full, Bathroom - Half
Primary bathroom
- Features: Yes
Bathroom 1
- Level: First
Bathroom 2
- Level: Second
Dining room
- Level: First
Kitchen
- Level: First
Living room
- Level: First
Heating
- Natural Gas
Cooling
- Central Air
Appliances
- Laundry: First Floor, In Unit
Features
- Flooring: Wood, Tile, Carpet
- Has basement: No
- Has fireplace: No
Interior area
- Total structure area: 1,088
- Total interior livable area: 1,088 sqft
- Finished area above ground: 1,088
Property
Parking
- Total spaces: 2
- Uncovered spaces: 2
Features
- Patio & porch: Patio
- Exterior features: Patio
- Pool features: Association, In Ground
- Waterfront features: Harbor, 1/2 to 1 Mile To Beach, Beach Ownership(Public)
Details
- Parcel number: M:57 B:112 L:6,1031906
- Zoning: Condo
Construction
Type & style
- Home type: Townhouse
- Property subtype: Condominium, Townhouse
Condition
- Year built: 1979
Utilities & green energy
- Electric: 110 Volts
- Sewer: Public Sewer
- Water: Public
Community & HOA
Community
- Features: Public Transportation, Shopping, Pool, Tennis Court(s), Park, Walk/Jog Trails, Golf, Medical Facility, Laundromat, Bike Path, Conservation Area, House of Worship, Marina, Private School, Public School, T-Station
HOA
- Amenities included: Hot Water, Pool, Laundry, Recreation Facilities, Trail(s)
- Services included: Heat, Gas, Sewer, Insurance, Maintenance Structure, Road Maintenance, Maintenance Grounds, Snow Removal, Trash, Reserve Funds
- HOA fee: $708 monthly
Location
- Region: Hingham
Financial & listing details
- Price per square foot: $404/sqft
- Tax assessed value: $377,900
- Annual tax amount: $4,040
- Date on market: 9/2/2026
Price history
| Date | Event | Price |
|---|---|---|
| 8/6/2026 | Sold | $440,000-3.3%$404/sqft |
Source: MLS PIN #73541927 Report a problem | ||
| 7/22/2026 | Pending sale | $455,000$418/sqft |
Source: MLS PIN #73541927 Report a problem | ||
| 7/15/2026 | Contingent | $455,000$418/sqft |
Source: MLS PIN #73541927 Report a problem | ||
| 7/8/2026 | Price change | $455,000-3%$418/sqft |
Source: MLS PIN #73541927 Report a problem | ||
| 6/25/2026 | Listed for sale | $469,000$431/sqft |
Source: MLS PIN #73541927 Report a problem | ||
| 6/10/2026 | Listing removed | $469,000$431/sqft |
Source: MLS PIN #73525793 Report a problem | ||
| 5/28/2026 | Listed for sale | $469,000+83.9%$431/sqft |
Source: MLS PIN #73525793 Report a problem | ||
| 8/26/2016 | Sold | $255,000-3.8%$234/sqft |
Source: Public Record Report a problem | ||
| 7/29/2016 | Pending sale | $265,000$244/sqft |
Source: William Raveis Real Estate #72024142 Report a problem | ||
| 7/29/2016 | Listed for sale | $265,000$244/sqft |
Source: William Raveis Real Estate #72024142 Report a problem | ||
| 6/16/2016 | Listing removed | $265,000$244/sqft |
Source: Owner Report a problem | ||
| 6/12/2016 | Listed for sale | $265,000+21.6%$244/sqft |
Source: Owner Report a problem | ||
| 6/13/2011 | Sold | $218,000+43%$200/sqft |
Source: Public Record Report a problem | ||
| 4/1/2011 | Sold | $152,500$140/sqft |
Source: Public Record Report a problem | ||
Public tax history
| Year | Property taxes | Tax assessment |
|---|---|---|
| 2025 | $4,040 -1.5% | $377,900 |
| 2024 | $4,100 +18.7% | $377,900 +9.4% |
| 2023 | $3,454 -10.2% | $345,400 +3.8% |
| 2022 | $3,847 +20.5% | $332,800 +23% |
| 2021 | $3,192 +4.9% | $270,500 +2.5% |
| 2020 | $3,044 -2.4% | $264,000 |
| 2019 | $3,118 +10% | $264,000 +9.6% |
| 2018 | $2,834 +7.8% | $240,800 +12.2% |
| 2017 | $2,630 +4.7% | $214,700 +6.7% |
| 2016 | $2,513 +1% | $201,200 +1.3% |
| 2015 | $2,488 | $198,600 |
Find assessor info on the county website
Neighborhood: 02043
Nearby homes
- $400,0002 bd1 ba945 sqft13 Beals Cove Rd APT K, Hingham, MA 02043Sold
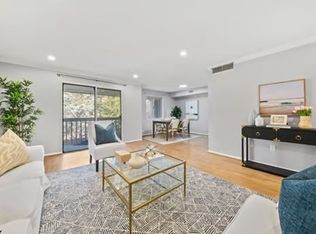
- $435,0002 bd2 ba1.1k sqft13 Beals Cove Rd APT E, Hingham, MA 02043Sold
- $385,0002 bd1 ba936 sqft13 Beals Cove Rd APT J, Hingham, MA 02043Sold
- $440,2002 bd1 ba1k sqft1 Beals Cove Rd APT A, Hingham, MA 02043Off Market
- $405,8002 bd1 ba1k sqft1 Beals Cove Rd APT B, Hingham, MA 02043Off Market
- $465,0002 bd2 ba1k sqft1 Beals Cove Rd, Hingham, MA 02043Off Market
- $332,5001 bd1 ba725 sqft2 Beals Cove Rd APT A, Hingham, MA 02043Off Market
- $377,2001 bd1 ba733 sqft2 Beals Cove Rd APT B, Hingham, MA 02043Off Market
Nearby schools
GreatSchools rating
- 9/10Plymouth River Elementary SchoolGrades: K-5Distance: 2.5 mi
- 8/10Hingham Middle SchoolGrades: 6-8Distance: 4.6 mi
- 10/10Hingham High SchoolGrades: 9-12Distance: 2.5 mi
Schools provided by the listing agent
- Elementary: Foster Elementary
- Middle: Hingham Middle School
- High: Hingham High School
Source: MLS PIN. This data may not be complete. We recommend contacting the local school district to confirm school assignments for this home.
Get a cash offer in 3 minutes
Find out how much your home could sell for in as little as 3 minutes with a no-obligation cash offer.
Estimated market value
$452,300
Get a cash offer in 3 minutes
Find out how much your home could sell for in as little as 3 minutes with a no-obligation cash offer.
Estimated market value
$452,300
- Massachusetts
- Plymouth County
- Hingham
- 02043
- 13 Beals Cove Rd Apartment F
