Active
$929,900
4beds
3,642sqft
13 Bridge Hollow Rd, Tewksbury Twp., NJ 07830
4beds
3,642sqft
Single family residence
Built in 1986
3.01 Acres
2 Garage spaces
$255 price/sqft
What's special
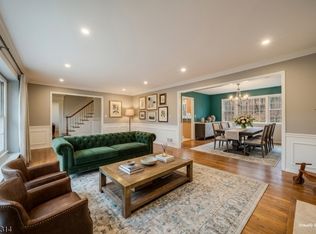
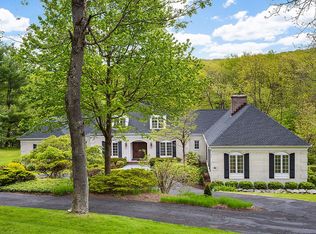
Stately 4-5 Bedroom, 3 Full Bath Newer Center Hall Colonial Situated On A Quiet Residential Cul-De-Sac, Set On A Very Private 3-Acre Property. This Impressive 3,642 Sq. Ft. Home Features A Thoughtfully Designed Floor Plan, Highlighted By A Grand Entry Foyer And A Spacious Eat-In Kit. The FR Offers A Gas ...
- 45 days |
- 2,451 |
- 99 |
Source: GSMLS,MLS#: 4019993
Travel times
Living Room
Kitchen
Primary Bedroom
Zillow last checked:
Listing updated:
Listed by:
David Castellano 908-229-0895,
Bhhs Fox & Roach
Source: GSMLS,MLS#: 4019993
Facts & features
Interior
Bedrooms & bathrooms
- Bedrooms: 4
- Bathrooms: 3
- Full bathrooms: 3
Primary bedroom
- Description: Full Bath, Walk-In Closet
Bedroom 1
- Level: Second
- Area: 300
- Dimensions: 20 x 15
Bedroom 2
- Level: Second
- Area: 165
- Dimensions: 15 x 11
Bedroom 3
- Level: Second
- Area: 143
- Dimensions: 13 x 11
Bedroom 4
- Level: Second
- Area: 132
- Dimensions: 12 x 11
Primary bathroom
- Features: Soaking Tub, Stall Shower
Dining room
- Features: Formal Dining Room
- Level: First
- Area: 195
- Dimensions: 15 x 13
Family room
- Level: First
- Area: 336
- Dimensions: 24 x 14
Kitchen
- Features: Eat-in Kitchen, Separate Dining Area
- Level: First
- Area: 315
- Dimensions: 21 x 15
Living room
- Level: First
- Area: 300
- Dimensions: 20 x 15
Basement
- Features: Rec Room, Storage Room, Utility Room
Heating
- 2 Units, Forced Air, Natural Gas
Cooling
- 2 Units, Central Air
Appliances
- Included: Dishwasher, Microwave, Range/Oven-Gas, Gas Water Heater
Features
- Cathedral Ceiling(s), High Ceilings, Walk-In Closet(s), Game Room, Office, Rec Room, In-Law Floorplan
- Flooring: Wood
- Basement: Yes,Partially Finished,Full,Walk-Out Access
- Number of fireplaces: 2
- Fireplace features: Family Room, Living Room, Wood Burning
Interior area
- Total structure area: 3,642
- Total interior livable area: 3,642 sqft
Property
Parking
- Total spaces: 2
- Parking features: Asphalt, Circular Driveway
- Garage spaces: 2
Features
- Patio & porch: Deck
Lot
- Size: 3.01 Acres
- Dimensions: 3.01 ACRES
- Features: Cul-De-Sac
Details
- Parcel number: 1924000040000000060013
Construction
Type & style
- Home type: SingleFamily
- Architectural style: Colonial
- Property subtype: Single Family Residence
Materials
- Brick, Wood Siding
- Roof: Asphalt Shingle
Condition
- Year built: 1986
Utilities & green energy
- Gas: Gas-Natural
- Sewer: Septic 4 Bedroom Town Verified
- Water: Well
- Utilities for property: Natural Gas Connected, Garbage Extra Charge
Community & HOA
Location
- Region: Califon
Financial & listing details
- Price per square foot: $255/sqft
- Tax assessed value: $608,200
- Annual tax amount: $15,320
- Date on market: 4/13/2026
- Ownership type: Fee Simple
Price history
| Date | Event | Price |
|---|---|---|
| 4/13/2026 | Listed for sale | $929,900+177.6%$255/sqft |
Source: | ||
| 8/4/2021 | Sold | $335,000-25.4%$92/sqft |
Source: Public Record Report a problem | ||
| 7/26/2019 | Sold | $449,000$123/sqft |
Source: Public Record Report a problem | ||
| 1/17/2019 | Sold | $449,000$123/sqft |
Source: | ||
| 11/10/2018 | Pending sale | $449,000$123/sqft |
Source: LEAF REALTORS #3498101 Report a problem | ||
| 10/28/2018 | Price change | $449,000-10%$123/sqft |
Source: LEAF REALTORS #3498101 Report a problem | ||
| 9/29/2018 | Price change | $499,000-13.2%$137/sqft |
Source: LEAF REALTORS #3498101 Report a problem | ||
| 8/30/2018 | Listed for sale | $575,000+27.8%$158/sqft |
Source: LEAF REALTORS #3498101 Report a problem | ||
| 12/28/1993 | Sold | $450,000$124/sqft |
Source: Public Record Report a problem | ||
Public tax history
| Year | Property taxes | Tax assessment |
|---|---|---|
| 2025 | $14,773 | $608,200 |
| 2024 | $14,773 +2.8% | $608,200 |
| 2023 | $14,366 +4% | $608,200 |
| 2022 | $13,818 +2.4% | $608,200 |
| 2021 | $13,490 -2.1% | $608,200 |
| 2020 | $13,786 +1.5% | $608,200 +14% |
| 2019 | $13,578 +1.2% | $533,300 |
| 2018 | $13,423 +3.4% | $533,300 |
| 2017 | $12,986 +3.3% | $533,300 |
| 2016 | $12,570 +1.4% | $533,300 |
| 2015 | $12,399 +2.4% | $533,300 |
| 2014 | $12,111 +0.8% | $533,300 |
| 2013 | $12,021 +2.2% | $533,300 |
| 2012 | $11,759 +1.5% | $533,300 |
| 2011 | $11,583 -2.2% | $533,300 |
| 2010 | $11,845 +1.6% | $533,300 |
| 2009 | $11,663 -2.4% | $533,300 |
| 2008 | $11,946 +0.9% | $533,300 |
| 2007 | $11,839 | $533,300 |
| 2006 | -- | $533,300 |
| 2005 | -- | $533,300 |
| 2004 | -- | $533,300 |
| 2003 | -- | $533,300 |
| 2002 | -- | $533,300 +18.5% |
| 2001 | -- | $450,200 |
Find assessor info on the county website
Monthly payment
Est. payment
$6,286/mo
Principal & interest
$4736
Property taxes
$1550
More affordability tools
Estimated market value
Not available
Estimated sales range
Not available
Not available
Climate risks
Explore flood, wildfire, and other predictive climate risk information for this property on First Street®️.
Neighborhood: 07830
Nearby schools
GreatSchools rating
- 7/10Tewksbury Elementary SchoolGrades: PK-4Distance: 2.5 mi
- 7/10Old Turnpike SchoolGrades: 5-8Distance: 2.9 mi
- 7/10Voorhees High SchoolGrades: 9-12Distance: 4.9 mi
- New Jersey
- Hunterdon County
- Califon
- 07830
- 13 Bridge Hollow Rd