Spacious colonial. Freshly painted exterior. Nestled on 3.26 picturesque acres in desirable Tewksbury Township, the paved driveway leads you to this beautifully updated 4-bedroom, 2.5-bath-home which has a blend of privacy, comfort, and convenience. Surrounded by a park-like landscape, the property feels like a retreat while remaining fully commutable to NYC. A welcoming foyer with classic millwork sets the tone for the home's warm character. The main level features sun-filled living spaces, thoughtfully updated finishes, and a natural flow ideal for everyday living and entertaining. The refreshed kitchen includes modern stainless steel appliances with a reverse osmosis water-filtration system. Large windows throughout frame tranquil views of the grounds. Upstairs, four generous sized bedrooms including a primary suite with an updated bath. Additional highlights include hardwood floors, large Brazilian walnut deck, bubbling fountain and multiple outdoor spaces to enjoy. This move-in-ready home combines charm with smart updates an exceptional opportunity and value for those that desire one of Tewksbury's most sought-after settings.
Active
Price cut: $20K (10/20)
$813,000
67 Frog Hollow Rd, Tewksbury Twp., NJ 07830
4beds
--sqft
Single Family Residence
Built in 1978
3.26 Acres Lot
$-- Zestimate®
$--/sqft
$-- HOA
What's special
Thoughtfully updated finishesPaved drivewayHardwood floorsBubbling fountainLarge brazilian walnut deckReverse osmosis water-filtration systemFreshly painted exterior
- 74 days
- 1,258
- 71
Zillow last checked:
Listing updated:
Listed by:
Andrew Casano 908-370-5410,
Turpin Real Estate, Inc.
Source: GSMLS,MLS#: 4016597
Facts & features
Interior
Bedrooms & bathrooms
- Bedrooms: 4
- Bathrooms: 3
- Full bathrooms: 2
- 1/2 bathrooms: 1
Primary bedroom
- Description: Full Bath, Walk-In Closet
Bedroom 1
- Level: Second
- Area: 247
- Dimensions: 19 x 13
Bedroom 2
- Level: Second
- Area: 192
- Dimensions: 12 x 16
Bedroom 3
- Level: Second
- Area: 176
- Dimensions: 11 x 16
Bedroom 4
- Level: Second
- Area: 132
- Dimensions: 11 x 12
Primary bathroom
- Features: Stall Shower And Tub
Dining room
- Features: Formal Dining Room
- Level: First
- Area: 156
- Dimensions: 12 x 13
Family room
- Level: First
- Area: 234
- Dimensions: 18 x 13
Kitchen
- Features: Breakfast Bar, Eat-in Kitchen, Pantry
- Level: First
- Area: 216
- Dimensions: 12 x 18
Living room
- Level: First
- Area: 286
- Dimensions: 22 x 13
Basement
- Features: GarEnter, RecRoom, Utility
Heating
- 1 Unit, Forced Air, Oil Tank Above Ground - Inside
Cooling
- 1 Unit, Ceiling Fan(s), Central Air
Appliances
- Included: Carbon Monoxide Detector, Dishwasher, Dryer, Microwave, Range/Oven-Electric, Refrigerator, Washer, Electric Water Heater
Features
- Bathroom, Rec Room
- Flooring: Carpet, Tile, Wood
- Basement: Yes,Partially Finished
- Number of fireplaces: 1
- Fireplace features: Family Room, Wood Burning
Property
Parking
- Total spaces: 6
- Parking features: Asphalt, Garage Door Opener, Underground, Oversized
- Attached garage spaces: 2
- Uncovered spaces: 6
Features
- Patio & porch: Deck, Patio
- Has spa: Yes
- Spa features: Bath
Lot
- Size: 3.26 Acres
- Dimensions: 3.256
Details
- Parcel number: 1924000060000000340001
Construction
Type & style
- Home type: SingleFamily
- Architectural style: Colonial
- Property subtype: Single Family Residence
Materials
- Brick
- Roof: Asphalt Shingle
Condition
- Year built: 1978
- Major remodel year: 2020
Utilities & green energy
- Sewer: Septic Tank
- Water: Well
- Utilities for property: Electricity Connected, See Remarks, Cable Available, Garbage Extra Charge
Community & HOA
Community
- Security: Carbon Monoxide Detector
Location
- Region: Califon
Financial & listing details
- Tax assessed value: $487,700
- Annual tax amount: $12,285
- Date on market: 8/8/2026
- Ownership type: Fee Simple
- Electric utility on property: Yes
Estimated market value
Not available
Estimated sales range
Not available
Not available
Price history
| Date | Event | Price |
|---|---|---|
| 10/20/2026 | Price change | $813,000-2.4% |
Source:  GSMLS #4016597 Report a problem GSMLS #4016597 Report a problem | ||
| 10/6/2026 | Price change | $833,000-2% |
Source: GSMLS #4016597 Report a problem | ||
| 8/8/2026 | Listed for sale | $850,000 |
Source: GSMLS #4016597 Report a problem | ||
| 4/20/2026 | Listing removed | $850,000 |
Source:  Turpin Realtors #4016597 Report a problem Turpin Realtors #4016597 Report a problem | ||
| 3/25/2026 | Listed for sale | $850,000+3% |
Source: GSMLS #4016597 Report a problem | ||
| 12/21/2025 | Listing removed | $4,500 |
Source:  GSMLS #3971537 Report a problem GSMLS #3971537 Report a problem | ||
| 11/5/2025 | Price change | $4,500-10% |
Source: GSMLS #3971537 Report a problem | ||
| 9/28/2025 | Price change | $5,000-5.7% |
Source: GSMLS #3971537 Report a problem | ||
| 6/25/2025 | Listed for rent | $5,300+3.9% |
Source: GSMLS #3971537 Report a problem | ||
| 2/14/2024 | Listing removed | -- |
Source: Zillow Rentals Report a problem | ||
| 10/19/2023 | Listed for rent | $5,100+4.1% |
Source: Zillow Rentals Report a problem | ||
| 6/30/2023 | Listing removed | -- |
Source: GSMLS #3831159 Report a problem | ||
| 4/13/2023 | Price change | $825,000-5.1% |
Source: GSMLS #3831159 Report a problem | ||
| 3/2/2023 | Listed for sale | $869,000+163.4% |
Source: GSMLS #3831159 Report a problem | ||
| 2/10/2023 | Listing removed | -- |
Source: Zillow Rentals Report a problem | ||
| 1/21/2023 | Price change | $4,900-10.9% |
Source: Zillow Rentals Report a problem | ||
| 11/12/2022 | Listed for rent | $5,500 |
Source:  Exit Realty #3817410 Report a problem Exit Realty #3817410 Report a problem | ||
| 8/11/1998 | Sold | $329,900 |
Source: Public Record Report a problem | ||
Public tax history
| Year | Property taxes | Tax assessment |
|---|---|---|
| 2026 | $12,285 +3.7% | $487,700 |
| 2025 | $11,846 | $487,700 |
| 2024 | $11,846 +2.8% | $487,700 |
| 2023 | $11,519 +4% | $487,700 |
| 2022 | $11,081 +2.4% | $487,700 |
| 2021 | $10,817 +1.3% | $487,700 |
| 2020 | $10,681 +1.5% | $487,700 +18% |
| 2019 | $10,520 +1.2% | $413,200 |
| 2018 | $10,400 +3.4% | $413,200 |
| 2017 | $10,061 +3.3% | $413,200 |
| 2016 | $9,739 +1.4% | $413,200 |
| 2015 | $9,607 +2.4% | $413,200 |
| 2014 | $9,384 +0.8% | $413,200 |
| 2013 | $9,314 +2.2% | $413,200 |
| 2012 | $9,111 +1.5% | $413,200 |
| 2011 | $8,975 -2.2% | $413,200 |
| 2010 | $9,177 +1.6% | $413,200 |
| 2009 | $9,037 -2.4% | $413,200 |
| 2008 | $9,256 +0.9% | $413,200 |
| 2007 | $9,173 | $413,200 |
| 2006 | -- | $413,200 +1.5% |
| 2005 | -- | $406,900 |
| 2004 | -- | $406,900 |
| 2003 | -- | $406,900 |
| 2002 | -- | $406,900 +41.8% |
| 2001 | -- | $286,900 |
Find assessor info on the county website
Monthly payment
Est. payment
Payment breakdown
Explore the cost of this home by adjusting the details. Changes won't be saved.Climate risks
Neighborhood: 07830
Nearby schools
Schools provided by the listing agent
- Elementary: Tewksbury Es
- Middle: Oldturnpke
- High: Voorhees
Source: GSMLS. This data may not be complete. We recommend contacting the local school district to confirm school assignments for this home.
Similar homes
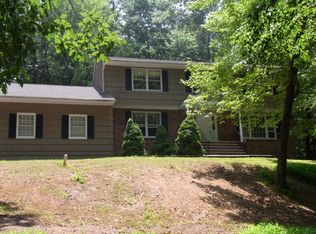
- $799,9004 bd3 ba-- sqft131 Philhower Ave, Califon Boro, NJ 07830For Sale
 MLS ID #4035911, Bruce H. Morrow, Coldwell Banker Realty. GSMLS
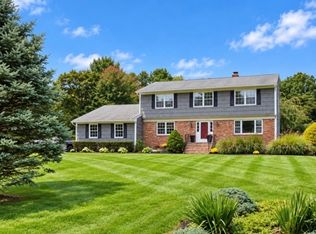
 - $799,0004 bd3 ba-- sqft299 North Rd, Chester Twp., NJ 07930For Sale
 MLS ID #4059616, Mikhail Senderovich, Keller Williams - Nj Metro Group. GSMLS
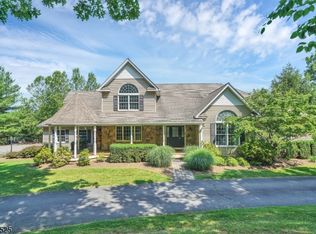
 - $745,0004 bd3 ba-- sqft5 Fleming Ct, Washington Twp., NJ 07853For Sale
 MLS ID #4056108, Cynthia Ruggiero, Kl Sotheby's Int'l. Realty. GSMLS
 - $1,125,0004 bd4 ba-- sqft3 Shenandoah Ct, Washington Twp., NJ 07853For Sale
 MLS ID #4057032, Cynthia Ruggiero, Kl Sotheby's Int'l. Realty. GSMLS
