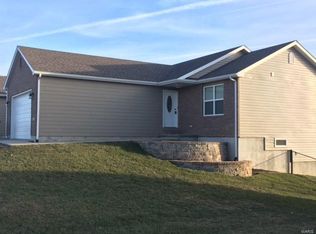
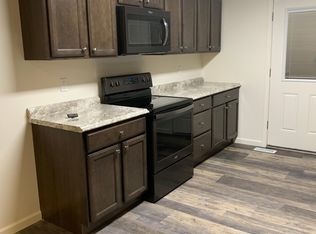
Welcome to easy, low-maintenance living in the desirable Clear Creek Subdivision! This spacious 3-bedroom, 2-bath townhome offers approximately 1,900 square feet of living space with a functional layout and plenty of room to spread out. The open main level features vaulted ceilings, abundant natural light, and a well-appointed kitchen with granite countertops, stainless steel appliances, a walk-in pantry, and access to the back deck—perfect for relaxing or entertaining. The main-level primary bedroom includes a generous walk-in closet.
The walkout lower level offers a large family room with access to the patio, two additional bedrooms, a full bathroom, and plenty of storage. The sellers have also added an enclosed storage shed just outside the walkout basement, providing even more convenient storage, along with a mini-split system in the garage for added comfort. With its spacious layout, thoughtful upgrades, and convenient location, this Clear Creek townhome is ready for its next owner!
Active
Listed by: Christal Property Group, LLC • Madison E Christal • 573-822-9618
$255,000
13 Chester Rd, Hannibal, MO 63401
3beds
1,900sqft
Townhouse
Built in 2013
0.25 Acres Lot
$-- Zestimate®
$134/sqft
$25/mo HOA
What's special
Granite countertopsWalkout lower levelFunctional layoutWell-appointed kitchenStainless steel appliancesSpacious layoutMain-level primary bedroom
- 20 days
- 339
- 13
Zillow last checked:
Listing updated:
Listed by:
Madison E Christal 573-822-9618,
Christal Property Group, LLC
Source: MARIS,MLS#: 26060779 Originating MLS: Mark Twain Association of REALTORS
Originating MLS: Mark Twain Association of REALTORSFacts & features
Interior
Bedrooms & bathrooms
- Bedrooms: 3
- Bathrooms: 2
- Full bathrooms: 2
- Main level bathrooms: 1
- Main level bedrooms: 1
Bedroom
- Features: Floor Covering: Carpeting
- Area: 240
- Dimensions: 16x15
Bedroom 2
- Features: Floor Covering: Carpeting
- Level: Basement
- Area: 165
- Dimensions: 15x11
Bedroom 3
- Features: Floor Covering: Carpeting
- Level: Basement
- Area: 165
- Dimensions: 15x11
Family room
- Level: Basement
Kitchen
- Features: Floor Covering: Wood
- Level: Main
- Area: 221
- Dimensions: 17x13
Living room
- Features: Floor Covering: Wood
- Level: Main
- Area: 300
- Dimensions: 20x15
Heating
- Electric, Forced Air, Heat Pump
Cooling
- Central Air
Appliances
- Laundry: Main Level
Features
- Flooring: Carpet, Wood
- Basement: Full,Walk-Out Access
- Has fireplace: No
Interior area
- Total structure area: 1,900
- Total interior livable area: 1,900 sqft
- Finished area above ground: 1,000
- Finished area below ground: 900
Property
Parking
- Total spaces: 2
- Parking features: Garage
- Garage spaces: 2
Features
- Levels: One
Lot
- Size: 0.25 Acres
- Features: Back Yard
Details
- Parcel number: 011.06.14.1.01.019.260
- Special conditions: Standard
Construction
Type & style
- Home type: Townhouse
- Architectural style: Traditional
- Property subtype: Townhouse
Materials
- Brick Veneer, Vinyl Siding
Condition
- Year built: 2013
Utilities & green energy
- Electric: 220 Volts
- Sewer: Septic Tank
- Water: Public
- Utilities for property: Electricity Connected, Sewer Connected, Water Connected
Community & HOA
Community
- Subdivision: Clear Crk Sub Ph 2
HOA
- Has HOA: Yes
- Amenities included: Association Management
- Services included: Maintenance Parking/Roads
- HOA fee: $300 annually
- HOA name: Clear Creek Subdivision, LLC
Location
- Region: Hannibal
Financial & listing details
- Price per square foot: $134/sqft
- Tax assessed value: $173,150
- Annual tax amount: $1,805
- Date on market: 9/20/2026
- Cumulative days on market: 20 days
- Listing terms: Cash,Conventional,FHA,USDA Loan,VA Loan
- Electric utility on property: Yes
Estimated market value
Not available
Estimated sales range
Not available
Not available
Price history
| Date | Event | Price |
|---|---|---|
| 10/8/2026 | Listed for sale | $255,000$134/sqft |
Source:  MARIS #26060779 Report a problem MARIS #26060779 Report a problem | ||
| 9/28/2026 | Contingent | $255,000$134/sqft |
Source: MARIS #26060779 Report a problem | ||
| 9/20/2026 | Listed for sale | $255,000+10.9%$134/sqft |
Source: MARIS #26060779 Report a problem | ||
| 3/14/2025 | Sold | -- |
Source: MARIS #25000210 Report a problem | ||
| 3/5/2025 | Pending sale | $230,000$121/sqft |
Source: MARIS #25000210 Report a problem | ||
| 2/12/2025 | Contingent | $230,000$121/sqft |
Source: MARIS #25000210 Report a problem | ||
| 1/3/2025 | Listed for sale | $230,000+15.1%$121/sqft |
Source: MARIS #25000210 Report a problem | ||
| 7/30/2022 | Pending sale | $199,900$105/sqft |
Source: MARIS #22040009 Report a problem | ||
| 7/29/2022 | Sold | -- |
Source: MARIS #22040009 Report a problem | ||
| 7/7/2022 | Contingent | $199,900$105/sqft |
Source: MARIS #22040009 Report a problem | ||
| 6/20/2022 | Listed for sale | $199,900$105/sqft |
Source: MARIS #22040009 Report a problem | ||
Public tax history
| Year | Property taxes | Tax assessment |
|---|---|---|
| 2025 | $1,805 +6.9% | $32,900 +10% |
| 2024 | $1,689 +8.4% | $29,910 |
| 2023 | $1,558 +0.2% | $29,910 |
| 2022 | $1,554 +0.8% | $29,910 |
| 2021 | $1,542 +7.9% | $29,910 +10% |
| 2020 | $1,429 -0.2% | $27,190 |
| 2019 | $1,431 +0.2% | $27,190 |
| 2018 | $1,429 -0.1% | $27,190 |
| 2017 | $1,431 | $27,190 |
| 2015 | $1,431 | $27,190 |
| 2014 | $1,431 | $27,190 |
Find assessor info on the county website
Monthly payment
Est. payment
Payment breakdown
Explore the cost of this home by adjusting the details. Changes won't be saved.Climate risks
Neighborhood: 63401
Nearby schools
Schools provided by the listing agent
- Elementary: Veterans Elem.
- Middle: Hannibal Middle
- High: Hannibal Sr. High
Source: MARIS. This data may not be complete. We recommend contacting the local school district to confirm school assignments for this home.
Similar homes
- $288,0004 bd3 ba2.6k sqft120 Oakland Dr, Hannibal, MO 63401For Sale

 MLS ID #26061360, Kennedy L McKay, Hannibal Realty LLC. MARIS
 - $232,0004 bd2 ba1.8k sqft10280 Old Highway 79, Hannibal, MO 63401For Sale
 MLS ID #26057715, Sheri L Neisen, Prestige Realty, Inc. MARIS
 - $245,0004 bd3 ba2.2k sqft1716 Grace St, Hannibal, MO 63401For Sale
 MLS ID #26059029, Kelly A LaForce, Century 21 Broughton Team. MARIS
 - $--3 bd2 ba1.3k sqft212 Magnolia Ave, Hannibal, MO 63401Auction
 ServiceLink Auction
 - $247,5003 bd2 ba2.5k sqft218 W Jefferson St, Palmyra, MO 63461For SaleMLS ID #26064186, Aaron T Peters, Century 21 Broughton Team. MARIS
- $319,0003 bd2 ba1.8k sqft4055 Breckenridge Dr, Hannibal, MO 63401For SaleMLS ID #26049921, Ally D Cross, Christal Property Group, LLC. MARIS
- $235,0004 bd3 ba2.5k sqft1001 Center St, Hannibal, MO 63401For SaleMLS ID #26003912, Lisa J Kairy, Prestige Realty, Inc. MARIS
- $372,5002 bd2 ba1.9k sqft1310 Country Club Dr, Hannibal, MO 63401For SaleMLS ID #26045588, Connor Doyle, Prestige Realty, Inc. MARIS
- $243,0004 bd2 ba2.1k sqft206 E Church St, Palmyra, MO 63461For SaleMLS ID #26061032, Austin A Roberts, Bartz Realty, LLC. MARIS
- $295,0004 bd3 ba2.6k sqft412 North St, Hannibal, MO 63401For SaleMLS ID #26045930, JNelle N Schafer Lee, Hannibal Realty LLC. MARIS
- $358,0005 bd3 ba2.3k sqft56540 McFall Pl, Hannibal, MO 63401For SaleMLS ID #26056676, Connor Doyle, Prestige Realty, Inc. MARIS
- $225,0003 bd2 ba2k sqft3509 Ellington Rd, Quincy, IL 62305For Sale
 MLS ID #CA1046278, Luke Tappe, KW Hometown. RMLS Alliance as distributed by MLS GRID
 - $259,0003 bd1 ba1.3k sqft122 W Elm St, Palmyra, MO 63461For SaleMLS ID #26055548, Donnely M Jung, Ravenscraft Realty. MARIS
- $231,9003 bd2 ba1.6k sqft728 Ridgewood Dr, Quincy, IL 62301For SaleMLS ID #CA1046825, Melissa Sullivan, Happel, Inc., REALTORS. RMLS Alliance as distributed by MLS GRID
- $165,0003 bd2 ba1.2k sqft519 N Section St, Hannibal, MO 63401For SaleMLS ID #26062062, Jacob S Buckman, Century 21 Broughton Team. MARIS
- $269,0003 bd2 ba2.4k sqft1015 Easy St, Palmyra, MO 63461For SaleMLS ID #26058466, Larry T Job, EXP Realty, LLC. MARIS
- $239,0003 bd2 ba2.6k sqft1348 S 28th St, Quincy, IL 62301For SaleMLS ID #CA1046417, Misty Dowling, Gem City Real Estate Group. RMLS Alliance as distributed by MLS GRID
