Welcome to this ranch-style home offering 1,540 square feet with 3 bedrooms and 2 full baths. The living room features a large picture window that fills the room with natural light, while hardwood flooring extends into the adjoining dining room. The kitchen offers oak cabinetry and opens to a bright breakfast nook. Step outside onto the wood deck overlooking a large, level backyard with plenty of room to enjoy the outdoors. The primary bedroom features double closets and a private bath with a tub/shower combination. Both bathrooms offer the added convenience of linen closets. The unfinished basement provides excellent potential for additional living space and is plumbed for a 3rd bathroom. Additional features include main floor laundry, 2-car garage, garden shed and a desirable neighborhood. Plenty of space, practical features, and room to make it your own! #lovewhereyoulive
Active
Listed by: Prestige Realty, Inc • Lisa J Kairy • 573-248-6267
$249,000
31 Brook Rd, Hannibal, MO 63401
3beds
1,540sqft
Single Family Residence
Built in 1990
0.31 Acres Lot
$-- Zestimate®
$162/sqft
$-- HOA
What's special
- 1 day
- 168
- 3
Zillow last checked:
Listing updated:
Listed by:
Lisa J Kairy 573-248-6267,
Prestige Realty, Inc
Source: MARIS,MLS#: 26067123 Originating MLS: Mark Twain Association of REALTORS
Facts & features
Interior
Bedrooms & bathrooms
- Bedrooms: 3
- Bathrooms: 2
- Full bathrooms: 2
- Main level bathrooms: 2
- Main level bedrooms: 3
Primary bedroom
- Features: Floor Covering: Carpeting
- Level: Main
- Area: 96
- Dimensions: 12x8
Bedroom 2
- Features: Floor Covering: Carpeting
- Level: Main
- Area: 144
- Dimensions: 12x12
Bedroom 3
- Features: Floor Covering: Carpeting
- Level: Main
- Area: 132
- Dimensions: 11x12
Breakfast room
- Features: Floor Covering: Vinyl
- Level: Main
- Area: 72
- Dimensions: 8x9
Kitchen
- Features: Floor Covering: Vinyl
- Level: Main
- Area: 66
- Dimensions: 11x6
Living room
- Features: Floor Covering: Wood
- Level: Main
- Area: 247
- Dimensions: 19x13
Heating
- Forced Air
Cooling
- Ceiling Fan(s), Central Air
Appliances
- Included: Dishwasher, Range, Refrigerator
- Laundry: Main Level
Features
- Flooring: Carpet, Hardwood, Vinyl
- Basement: Full,Unfinished
- Has fireplace: No
Interior area
- Total structure area: 1,540
- Total interior livable area: 1,540 sqft
- Finished area above ground: 1,540
- Finished area below ground: 0
Property
Parking
- Total spaces: 2
- Parking features: Driveway
- Attached garage spaces: 2
- Has uncovered spaces: Yes
Features
- Levels: One
- Patio & porch: Deck
- Fencing: None
Lot
- Size: 0.31 Acres
- Dimensions: 104 x 130
- Features: Back Yard, Front Yard, Level
Details
- Additional structures: Shed(s)
- Parcel number: 011.06.24.2.02.002.040
- Special conditions: Standard
Construction
Type & style
- Home type: SingleFamily
- Architectural style: Ranch
- Property subtype: Single Family Residence
- Attached to another structure: Yes
Materials
- Brick, Vinyl Siding
- Foundation: Concrete Perimeter
- Roof: Asphalt
Condition
- Year built: 1990
Utilities & green energy
- Electric: Single Phase, 220 Volts
- Sewer: Public Sewer
- Water: Public
- Utilities for property: Electricity Connected, Natural Gas Connected, Sewer Connected, Water Connected
Community & HOA
Community
- Subdivision: Rolling Meadows
HOA
- Has HOA: No
Location
- Region: Hannibal
Financial & listing details
- Price per square foot: $162/sqft
- Tax assessed value: $124,080
- Date on market: 10/20/2026
- Listing terms: Cash,Conventional,USDA Loan,VA Loan
- Ownership: Private
- Electric utility on property: Yes
Estimated market value
Not available
Estimated sales range
Not available
Not available
Price history
| Date | Event | Price |
|---|---|---|
| 10/20/2026 | Listed for sale | $249,000$162/sqft |
Source:  MARIS #26067123 Report a problem | ||
Public tax history
| Year | Property taxes | Tax assessment |
|---|---|---|
| 2025 | -- | -- |
| 2024 | -- | -- |
| 2023 | -- | -- |
| 2022 | -- | -- |
| 2021 | -- | -- |
| 2020 | -- | -- |
| 2019 | -- | -- |
| 2018 | -- | -- |
| 2017 | $2,256 | -- |
| 2015 | $2,256 | -- |
| 2014 | $2,256 | $21,430 |
Find assessor info on the county website
Monthly payment
Est. payment
Payment breakdown
Explore the cost of this home by adjusting the details. Changes won't be saved.Climate risks
Neighborhood: 63401
Nearby schools
Schools provided by the listing agent
- Elementary: Veterans Elem.
- Middle: Hannibal Middle
- High: Hannibal Sr. High
Source: MARIS. This data may not be complete. We recommend contacting the local school district to confirm school assignments for this home.
Similar homes
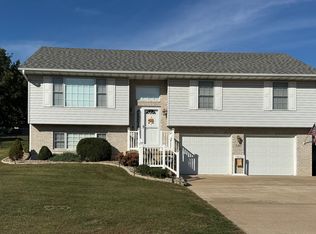
- $290,0003 bd3 ba1.4k sqft540 Clover Rd, Hannibal, MO 63401For Sale By Owner
- $259,0002 bd2 ba1.5k sqft25 Coachlight Dr, Hannibal, MO 63401For Sale By Owner

- $--3 bd1 ba1.8k sqft2623 Marsh Ave, Hannibal, MO 63401Auction
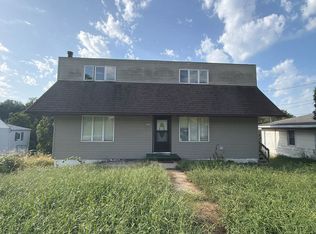 ServiceLink Auction
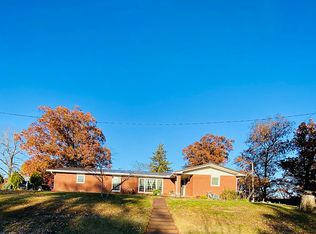
- $230,0003 bd2 ba1.7k sqft4 Parkview Dr, Hannibal, MO 63401For Sale By Owner
- $255,0003 bd2 ba1.9k sqft13 Chester Rd, Hannibal, MO 63401For Sale
 MLS ID #26060779, Madison E Christal, Christal Property Group, LLC. MARIS
- $189,9003 bd3 ba1.7k sqft1238 Bird St, Hannibal, MO 63401For SaleMLS ID #26066120, Sue A Giroux, Century 21 Broughton Team. MARIS
- $238,0004 bd2 ba2k sqft909 Bluff St, Hannibal, MO 63401For SaleMLS ID #26050316, Trinity J Sutton, Hannibal Realty LLC. MARIS
- $220,0004 bd2 ba1.8k sqft309 N Main St, Payson, IL 62360For Sale
 MLS ID #CA1047218, Jacquelyn Weisenburger, Happel, Inc., REALTORS. RMLS Alliance as distributed by MLS GRID
- $229,0002 bd2 ba1.6k sqft2034 State St, Quincy, IL 62301For SaleMLS ID #CA1047214, Kevin Carder, Happel, Inc., REALTORS. RMLS Alliance as distributed by MLS GRID
- $171,0003 bd1 ba1.1k sqft260 N Locust St, Hannibal, MO 63401For SaleMLS ID #26062012, Michael Wood, Hannibal Realty LLC. MARIS
- $165,0003 bd2 ba1.2k sqft519 N Section St, Hannibal, MO 63401For SaleMLS ID #26062062, Jacob S Buckman, Century 21 Broughton Team. MARIS
- $319,0003 bd2 ba1.8k sqft4055 Breckenridge Dr, Hannibal, MO 63401For SaleMLS ID #26049921, Ally D Cross, Christal Property Group, LLC. MARIS
- $197,5002 bd1 ba1k sqft214 Shepherd Pl, Hannibal, MO 63401For SaleMLS ID #26052743, Lisa K Ball, Prestige Realty, Inc. MARIS
- $363,5002 bd2 ba1.9k sqft1310 Country Club Dr, Hannibal, MO 63401For SaleMLS ID #26045588, Connor Doyle, Prestige Realty, Inc. MARIS
- $229,9003 bd2 ba1.6k sqft728 Ridgewood Dr, Quincy, IL 62301For SaleMLS ID #CA1046825, Melissa Sullivan, Happel, Inc., REALTORS. RMLS Alliance as distributed by MLS GRID
- $228,9004 bd2 ba1.7k sqft404 W Olive St, Palmyra, MO 63461For SaleMLS ID #26064243, Jacob S Buckman, Century 21 Broughton Team. MARIS
