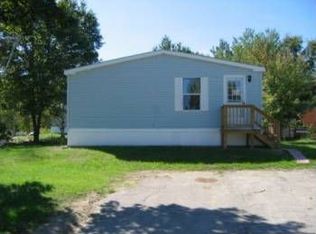
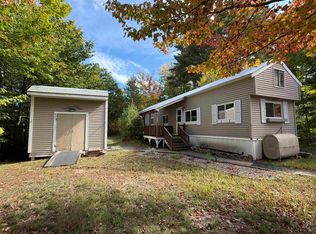
Affordable opportunity in Ossipee Mountain Estates Co-op! This 2 bedroom, 1 bath manufactured home offers a chance to own an affordable property with the opportunity to make it your own. The home is currently livable but does need some work and updating, making it a great option for buyers looking to add their own touches. Property is being sold AS IS. Bring your ideas and explore the potential this property has to offer! Lot rent starting January is $480 a month. There is a $500 refundable buy in fee. Credit and Criminal records check required. Subject to approval from Ossipee Mountain Estates.
Active
Listed by: Costantino Real Estate LLC • Todd Jakubec • 603-539-3200
$60,000
13 Circle Road #C2, Ossipee, NH 03814
2beds
952sqft
Manufactured Home
Built in 1989
-- sqft lot
$-- Zestimate®
$63/sqft
$-- HOA
What's special
- 7 hours
- 94
- 5
Zillow last checked:
Listing updated:
Listed by:
Todd Jakubec,
Costantino Real Estate LLC 603-539-3200
Source: PrimeMLS,MLS#: P5118501
Facts & features
Interior
Bedrooms & bathrooms
- Bedrooms: 2
- Bathrooms: 1
- Full bathrooms: 1
Heating
- Hot Air
Cooling
- None
Appliances
- Included: Dryer, Refrigerator, Washer
- Laundry: 1st Floor Laundry
Features
- Soaking Tub
- Flooring: Carpet, Vinyl
- Has basement: No
Interior area
- Total structure area: 1,084
- Total interior livable area: 952 sqft
- Finished area above ground: 952
- Finished area below ground: 0
Property
Parking
- Parking features: Dirt, Paved
Features
- Levels: One
- Stories: 1
- Exterior features: Deck, Shed
Lot
- Features: Leased, Level, Near Golf Course
Details
- Zoning description: RSC SK
- Special conditions: Standard
Construction
Type & style
- Home type: MobileManufactured
- Property subtype: Manufactured Home
Materials
- Vinyl Siding
- Foundation: Axle, Pillar/Post/Pier, Skirted, Wheels
- Roof: Metal
Condition
- New construction: No
- Year built: 1989
Utilities & green energy
- Electric: Circuit Breakers
- Sewer: Community
- Utilities for property: Cable Available
Community & HOA
Community
- Subdivision: Ossipee Mountain Estates
HOA
- Services included: Plowing, Sewer, Water, Park Rent
- Additional fee info: Fee: $480
Location
- Region: Center Ossipee
Financial & listing details
- Price per square foot: $63/sqft
- Tax assessed value: $47,900
- Annual tax amount: $686
- Date on market: 11/20/2026
- Listing agreement: Exclusive Right
- Road surface type: Paved
Estimated market value
Not available
Estimated sales range
Not available
Not available
Price history
| Date | Event | Price |
|---|---|---|
| 11/20/2026 | Listed for sale | $60,000$63/sqft |
Source:  PrimeMLS #P5118501 Report a problem | ||
Public tax history
Tax history is unavailable.
Monthly payment
Climate risks
Neighborhood: 03814
Nearby schools
Schools provided by the listing agent
- Elementary: Ossipee Central Elementary Sch
- Middle: Kingswood Regional Middle
- High: Kingswood Regional High School
Source: PrimeMLS. This data may not be complete. We recommend contacting the local school district to confirm school assignments for this home.