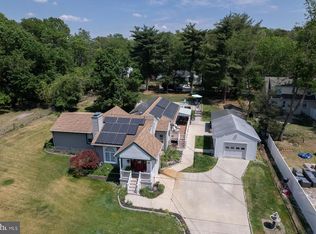
Welcome to your private backyard retreat in the desirable Eastern Regional High School District! This beautifully maintained 4-bedroom, 2-full-bath home sits on an expansive half-acre lot and perfectly blends comfortable indoor living with an incredible resort-style outdoor space. From the moment you arrive, the home makes a great first impression with its attractive gray stacked-stone façade, spacious four-car driveway, and detached two-car garage. Step inside to a warm and inviting living room featuring luxury vinyl plank flooring and a cozy wood-burning fireplace. The living room flows into the formal dining area and then into the spacious kitchen, complete with tile flooring, stainless steel appliances, recessed lighting, a gooseneck faucet, and plenty of cabinetry. Windows above the sink provide a beautiful view of the backyard, while a convenient exterior door offers direct access outside. The enormous yard creates your own private oasis with plenty of room to entertain, relax, play, and enjoy the outdoors. A stunning covered gazebo sits atop a composite deck and creates the feel of a true outdoor living room. The space features comfortable sectional seating, built-in lighting, a dramatic floor-to-ceiling tiled feature wall, a shelf beneath the TV mounting area, and the perfect setup for watching the game or entertaining family and friends. Approximately half of the expansive lot is enclosed by newer vinyl privacy fencing installed in 2026, providing a wonderful combination of privacy and wide-open outdoor space. Back inside, the fully finished basement adds even more living space with two generously sized finished rooms. One makes an ideal family room, game room, man cave, office, or entertainment space. The other serves as the home’s 4th bedroom and features an attractive shiplap accent wall while the room offers the added convenience of its own direct exterior access to the yard. One of the home’s two full bathrooms has been beautifully remodeled with eye-catching hexagon tile flooring, a Jacuzzi-style tub and shower surrounded by subway tile extending all the way to the ceiling, and a custom accent niche featuring tile that coordinates with the flooring. Modern upgrades include a smart LED mirror with adjustable lighting and a smart ventilation fan featuring a built-in speaker and color-changing lights. A second full bathroom adds additional convenience for the household. The remaining bedrooms are nicely sized and feature hardwood flooring, while central air and forced heating keep the home comfortable throughout the year. With four bedrooms, two full bathrooms, a finished basement, detached two-car garage, huge half-acre lot, and an unforgettable resort-style backyard, this Gibbsboro home offers the space, versatility, and outdoor lifestyle you’ve been looking for. This isn’t just a backyard—it’s a destination right outside your door. Qualified buyers may be eligible for a lender-paid 1% temporary interest rate buydown, providing a reduced interest rate during the first year. Subject to borrower qualification and lender approval. Buyers are not required to use any particular lender. Contact listing agent for details.
For sale
Price cut: $10K (9/24)
$409,995
13 East Rd, Gibbsboro, NJ 08026
4beds
2,201sqft
Single Family Residence
Built in 1951
0.46 Acres Lot
$-- Zestimate®
$186/sqft
$-- HOA
What's special
Cozy wood-burning fireplaceSpacious kitchenDetached two-car garagePrivate backyard retreatRecessed lightingUnforgettable resort-style backyardExpansive half-acre lot
- 59 days
- 560
- 38
Likely to sell faster than
Zillow last checked:
Listing updated:
Listed by:
Ryan Merritt 267-972-5943,
Keller Williams Real Estate-Langhorne,
Listing Team: The Jimmy Mac & Ryan Merritt Team
Source: Bright MLS,MLS#: NJCD2125648
Facts & features
Interior
Bedrooms & bathrooms
- Bedrooms: 4
- Bathrooms: 2
- Full bathrooms: 2
- Main level bathrooms: 2
- Main level bedrooms: 2
Basement
- Area: 782
Heating
- Forced Air, Natural Gas
Cooling
- Central Air, Electric
Appliances
- Included: Electric Water Heater
Features
- Basement: Finished
- Has fireplace: No
Interior area
- Total structure area: 2,201
- Total interior livable area: 2,201 sqft
- Finished area above ground: 1,419
- Finished area below ground: 782
Property
Parking
- Total spaces: 6
- Parking features: Other, Detached, Driveway
- Garage spaces: 2
- Uncovered spaces: 4
Accessibility
- Accessibility features: None
Features
- Levels: Two
- Stories: 2
- Pool features: None
Lot
- Size: 0.46 Acres
- Dimensions: 100.00 x 200.00
Details
- Additional structures: Above Grade, Below Grade
- Parcel number: 130007500004 02
- Zoning: RES
- Special conditions: Standard
Construction
Type & style
- Home type: SingleFamily
- Architectural style: Cape Cod
- Property subtype: Single Family Residence
Materials
- Block
- Foundation: Block
Condition
- New construction: No
- Year built: 1951
Utilities & green energy
- Sewer: Public Sewer
- Water: Public
Community & HOA
Community
- Subdivision: None Available
HOA
- Has HOA: No
Location
- Region: Gibbsboro
- Municipality: GIBBSBORO BORO
Financial & listing details
- Price per square foot: $186/sqft
- Tax assessed value: $173,500
- Annual tax amount: $8,090
- Date on market: 8/28/2026
- Listing agreement: Exclusive Right To Sell
- Listing terms: FHA,Conventional,Cash,VA Loan
- Inclusions: Refrigerator, Microwave, Stove, Blinds, Curtains, tv Mounts, Gazebo. All In As-in Condition With No Monetary Value. Negotiable: Dining Room Furniture & Basement Tv.
- Exclusions: Living Room & Deck Tv's.
- Ownership: Fee Simple
Estimated market value
Not available
Estimated sales range
Not available
Not available
Price history
| Date | Event | Price |
|---|---|---|
| 10/26/2026 | Listed for sale | $409,995$186/sqft |
Source:  Bright MLS #NJCD2125648 Report a problem Bright MLS #NJCD2125648 Report a problem | ||
| 10/1/2026 | Pending sale | $409,995$186/sqft |
Source: Bright MLS #NJCD2125648 Report a problem | ||
| 9/24/2026 | Price change | $409,995-2.4%$186/sqft |
Source: Bright MLS #NJCD2125648 Report a problem | ||
| 9/8/2026 | Price change | $420,000-3.4%$191/sqft |
Source: Bright MLS #NJCD2125648 Report a problem | ||
| 8/28/2026 | Listed for sale | $435,000+74%$198/sqft |
Source: Bright MLS #NJCD2125648 Report a problem | ||
| 5/24/2021 | Listing removed | -- |
Source:  Weichert Pro Report a problem Weichert Pro Report a problem | ||
| 4/12/2021 | Pending sale | $250,000$114/sqft |
Source: Weichert Pro #NJCD408422 Report a problem | ||
| 4/12/2021 | Contingent | $250,000$114/sqft |
Source: Bright MLS #NJCD408422 Report a problem | ||
| 2/26/2021 | Price change | $250,000-2%$114/sqft |
Source: Bright MLS #NJCD408422 Report a problem | ||
| 1/8/2021 | Price change | $255,000+2.8%$116/sqft |
Source: Bright MLS #NJCD408422 Report a problem | ||
| 12/4/2020 | Pending sale | $248,000$113/sqft |
Source: Weichert Realtors #NJCD408422 Report a problem | ||
| 11/24/2020 | Listed for sale | $248,000+13.8%$113/sqft |
Source: Weichert Realtors-Turnersville #NJCD408422 Report a problem | ||
| 11/17/2020 | Listing removed | $2,200$1/sqft |
Source: Owner Report a problem | ||
| 10/17/2020 | Listed for rent | $2,200+29.4%$1/sqft |
Source: Owner Report a problem | ||
| 12/11/2018 | Listing removed | $1,700$1/sqft |
Source: Owner Report a problem | ||
| 11/26/2018 | Listed for rent | $1,700$1/sqft |
Source: Owner Report a problem | ||
| 9/21/2017 | Listing removed | $1,700$1/sqft |
Source: Owner Report a problem | ||
| 8/16/2017 | Listed for rent | $1,700$1/sqft |
Source: Owner Report a problem | ||
| 8/16/2017 | Listing removed | $217,900$99/sqft |
Source: Cherry Hill #6953162 Report a problem | ||
| 7/11/2017 | Price change | $217,900-0.9%$99/sqft |
Source: Cherry Hill #6953162 Report a problem | ||
| 5/21/2017 | Price change | $219,900-2.7%$100/sqft |
Source: Cherry Hill #6953162 Report a problem | ||
| 3/30/2017 | Listed for sale | $225,999+34.9%$103/sqft |
Source: Keller Williams Realty - Cherry Hill #6953162 Report a problem | ||
| 3/22/2017 | Listing removed | $1,700$1/sqft |
Source: Owner Report a problem | ||
| 2/9/2017 | Listed for rent | $1,700+6.3%$1/sqft |
Source: Owner Report a problem | ||
| 2/29/2012 | Listing removed | $1,600$1/sqft |
Source: Keller Williams Realty of Medford #5976152 Report a problem | ||
| 5/16/2006 | Sold | $167,500$76/sqft |
Source: Public Record Report a problem | ||
Public tax history
| Year | Property taxes | Tax assessment |
|---|---|---|
| 2026 | $8,090 | $173,500 |
| 2025 | $8,090 +5.2% | $173,500 |
| 2024 | $7,688 +18% | $173,500 |
| 2023 | $6,517 +2.8% | $173,500 |
| 2022 | $6,341 -11.5% | $173,500 |
| 2021 | $7,162 +14.7% | $173,500 |
| 2020 | $6,244 +0.9% | $173,500 |
| 2019 | $6,189 | $173,500 +43.4% |
| 2018 | $6,189 +1.6% | $121,000 |
| 2017 | $6,089 +3.4% | $121,000 |
| 2016 | $5,889 +3% | $121,000 |
| 2015 | $5,715 +5.1% | $121,000 |
| 2014 | $5,439 | $121,000 |
| 2006 | -- | $121,000 |
| 2005 | -- | $121,000 |
| 2004 | -- | $121,000 |
| 2003 | -- | $121,000 +71.9% |
| 2002 | -- | $70,400 |
| 2001 | -- | $70,400 |
Find assessor info on the county website
Monthly payment
Est. payment
Payment breakdown
Explore the cost of this home by adjusting the details. Changes won't be saved.Climate risks
Neighborhood: 08026
Nearby schools
Schools provided by the listing agent
- District: Eastern Camden County Reg Schools
Source: Bright MLS. This data may not be complete. We recommend contacting the local school district to confirm school assignments for this home.
Similar homes
- $415,0004 bd2 ba1.7k sqft2 Broadview Ave, Berlin, NJ 08009For Sale
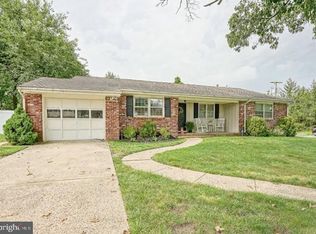
 MLS ID #NJCD2125718, Christopher McKenty, Opus Elite Real Estate of NJ, LLC. Bright MLS
 - $575,0004 bd3 ba3.1k sqft73 Haddon Ave, Gibbsboro, NJ 08026For Sale
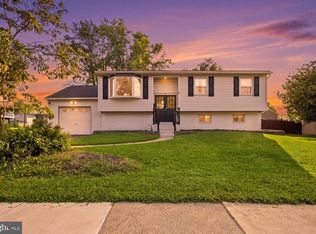 MLS ID #NJCD2126718, Lauren Quinn, Prime Realty Partners. Bright MLS
 - $340,0003 bd2 ba1.6k sqft100 Haddon Ave, Gibbsboro, NJ 08026For Sale
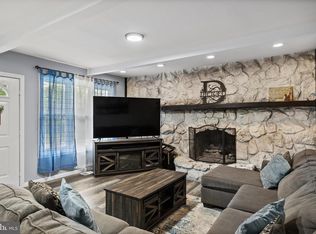 MLS ID #NJCD2118364, Marc DiFrancesco, Prime Realty Partners. Bright MLS
 - $395,0004 bd2 ba1.6k sqft212 Summit Ave, Blackwood, NJ 08012For Sale
 MLS ID #NJCD2128228, Gina Marrone, EXP Realty, LLC. Bright MLS
 - $374,9004 bd3 ba2.1k sqft16 Mill Ct, Sicklerville, NJ 08081For SaleMLS ID #NJCD2126922, Cara Campos, Keller Williams Realty - Marlton. Bright MLS
- $415,0004 bd3 ba2.4k sqft523 W Broad St, Gibbstown, NJ 08027For SaleMLS ID #NJGL2077022, Nichole Arnold, Keller Williams Hometown. Bright MLS
- $--5 bd2 ba2.2k sqft516 Gaskill Ave, Mount Ephraim, NJ 08059For SaleMLS ID #NJCD2124682, Allegra Lyndell, Keller Williams - Main Street. Bright MLS
- $425,0004 bd3 ba1.8k sqft2623 Burning Tree Rd, Pennsauken, NJ 08109For SaleMLS ID #NJCD2128374, Karen C Hinger, BHHS Fox & Roach-Moorestown. Bright MLS
- $384,9003 bd2 ba2.1k sqft105 Ledden Ln, Turnersville, NJ 08012For SaleMLS ID #NJGL2076574, Nick Christopher, Real Broker, LLC. Bright MLS
- $469,9005 bd2 ba2k sqft11 Bucknell Ave, Stratford, NJ 08084For SaleMLS ID #NJCD2128440, Jenna Barikian, EXP Realty, LLC. Bright MLS
- $410,0004 bd2 ba2.2k sqft176 Columbia Ave, West Deptford, NJ 08086For SaleMLS ID #NJGL2077076, Colette Montague, BHHS Fox & Roach-Mullica Hill South. Bright MLS
- $399,9004 bd2 ba1.6k sqft4 Prospect Ct, Sicklerville, NJ 08081For SaleMLS ID #NJCD2117744, Jake Gale, Compass New Jersey, LLC - Haddon Township. Bright MLS
- $377,5003 bd1 ba1.3k sqft700 Linfield Ave, Delran, NJ 08075For SaleMLS ID #NJBL2122264, Ashley Moorhouse, Keller Williams Realty - Cherry Hill. Bright MLS
- $425,0003 bd2 ba1.6k sqft533 Dubois Ave, Barrington, NJ 08007For SaleMLS ID #NJCD2126072, Joey Malcarney, Greenside Realty LLC. Bright MLS
- $395,0003 bd2 ba1.8k sqft50 E Vine St, Gibbstown, NJ 08027For SaleMLS ID #NJGL2079170, Colette Montague, BHHS Fox & Roach-Mullica Hill South. Bright MLS
- $375,0004 bd1 ba2.2k sqft2129 Atco Ave, Atco, NJ 08004For SaleMLS ID #NJCD2119928, Jay Galante, Real Broker, LLC. Bright MLS
- $434,9003 bd3 ba2.1k sqft10 Orlando Dr, Sicklerville, NJ 08081For SaleMLS ID #NJCD2122584, homecoin.com Minerick, Homecoin.com. Bright MLS
- $389,0003 bd3 ba1.7k sqft23 Goshawk Ct, Voorhees, NJ 08043For SaleMLS ID #NJCD2126322, Nancy Pearl, Compass New Jersey, LLC - Moorestown. Bright MLS
- $360,0003 bd1 ba1.8k sqft217 Summit Ave, Blackwood, NJ 08012For SaleMLS ID #NJCD2128390, Mark Palumbo, EXP Realty, LLC. Bright MLS
- $455,0004 bd2 ba1.9k sqft20 Turner St, Mantua, NJ 08051For SaleMLS ID #NJGL2078832, Linda Jakymiw, Sabal Real Estate. Bright MLS
