Set on five acres in Weare, this charming Cape offers an inviting opportunity for those drawn to homesteading, hobby farming, or simply enjoying the freedom of country living. A blend of open land, wooded surroundings, fenced paddock areas, garden beds, and a thoughtfully constructed duck run with its own pond creates a setting rich with possibilities. Inside, exposed wood beams, refinished hardwood floors, and a striking brick hearth bring warmth and character to the open living and dining areas. The kitchen connects naturally to these gathering spaces, while a versatile first-floor room offers flexibility for an office, guest space, or creative pursuits. A highlight of the home is the four-season sunroom, where expansive picture windows frame the surrounding landscape and natural light fills the space, while a charming fireplace adds architectural character. Step outside onto the deck for outdoor dining, entertaining, or simply taking in the peaceful surroundings. Upstairs, the primary bedroom offers a private retreat with an ensuite bath and walk-in closet, while additional bedrooms provide comfortable accommodations. Updated flooring, fresh interior paint, and thoughtful improvements throughout add to the home's appeal. The finished walkout lower level offers a recreation room suited for hobbies, gatherings, or relaxation. Outside, cleared areas, improved paddock access, and established animal facilities offer exciting opportunities for those dreaming of a more hands-on country lifestyle. From watching the seasons change to enjoying quiet evenings beneath the stars, this property offers a special place to put down roots and make lasting memories.
Active
Listed by: Keller Williams Realty-Metropolitan • Emily Shattuck • 603-232-8282
$500,000
13 Gove Road, Weare, NH 03281
3beds
1,983sqft
Single Family Residence
Built in 1986
5 Acres Lot
$-- Zestimate®
$252/sqft
$-- HOA
What's special
Charming fireplaceFive acresEstablished animal facilitiesRefinished hardwood floorsUpdated flooringFresh interior paintFour-season sunroom
- 19 hours
- 763
- 76
Zillow last checked:
Listing updated:
Listed by:
Emily Shattuck,
Keller Williams Realty-Metropolitan 603-232-8282,
Amanda Plecinoga,
Keller Williams Realty-Metropolitan
Source: PrimeMLS,MLS#: P5118434
Facts & features
Interior
Bedrooms & bathrooms
- Bedrooms: 3
- Bathrooms: 2
- Full bathrooms: 1
- 3/4 bathrooms: 1
Heating
- Propane, Wood, Forced Air, Wood Stove
Cooling
- None
Appliances
- Included: Dryer, Range Hood, Electric Range, Refrigerator, Washer
- Laundry: In Basement
Features
- Hearth, Primary BR w/ BA, Walk-In Closet(s)
- Flooring: Tile, Wood
- Basement: Concrete,Full,Partially Finished,Walkout,Interior Access,Walk-Out Access
- Number of fireplaces: 1
- Fireplace features: 1 Fireplace
Interior area
- Total structure area: 2,175
- Total interior livable area: 1,983 sqft
- Finished area above ground: 1,450
- Finished area below ground: 533
Video & virtual tour
Property
Parking
- Parking features: Dirt, Gravel, Driveway
- Has uncovered spaces: Yes
Accessibility
- Accessibility features: 1st Floor Full Bathroom, Hard Surface Flooring
Features
- Levels: Two
- Stories: 2
- Exterior features: Deck, Poultry Coop
- Frontage length: Road frontage: 250
Lot
- Size: 5 Acres
- Features: Level, Rolling Slope, Secluded, Wooded
Details
- Parcel number: WEARM00407L000097S000000
- Zoning description: RESIDE
- Special conditions: Standard
Construction
Type & style
- Home type: SingleFamily
- Architectural style: Colonial,Saltbox
- Property subtype: Single Family Residence
Materials
- Wood Frame, Vinyl Siding
- Foundation: Concrete
- Roof: Asphalt Shingle
Condition
- New construction: No
- Year built: 1986
Utilities & green energy
- Electric: 100 Amp Service, Circuit Breakers
- Sewer: Leach Field, Septic Tank
- Utilities for property: Cable Available, Propane
Community & HOA
Location
- Region: Weare
Financial & listing details
- Price per square foot: $252/sqft
- Tax assessed value: $270,800
- Annual tax amount: $5,860
- Date on market: 11/19/2026
- Cumulative days on market: 1 day
- Listing agreement: Exclusive Right
- Exclusions: Large freezer in basement is excluded from the sale.
- Road surface type: Dirt
Estimated market value
Not available
Estimated sales range
Not available
Not available
Price history
| Date | Event | Price |
|---|---|---|
| 11/19/2026 | Listed for sale | $500,000+35.1%$252/sqft |
Source:  PrimeMLS #P5118434 Report a problem | ||
| 8/11/2022 | Sold | $370,000+5.7%$187/sqft |
Source: PrimeMLS #4919405 Report a problem | ||
| 7/7/2022 | Listed for sale | $349,900+478.7%$176/sqft |
Source: PrimeMLS #4919405 Report a problem | ||
| 4/27/2015 | Sold | $60,466-63.7%$30/sqft |
Source: Public Record Report a problem | ||
| 9/8/2014 | Sold | $166,400-26%$84/sqft |
Source: Public Record Report a problem | ||
| 3/11/2005 | Sold | $225,000+21.6%$113/sqft |
Source: Public Record Report a problem | ||
| 10/22/2002 | Sold | $185,000+101.3%$93/sqft |
Source: Public Record Report a problem | ||
| 8/4/1999 | Sold | $91,900$46/sqft |
Source: Public Record Report a problem | ||
Public tax history
| Year | Property taxes | Tax assessment |
|---|---|---|
| 2024 | $5,501 +10.4% | $269,800 +2% |
| 2023 | $4,981 +8.3% | $264,400 |
| 2022 | $4,601 +3.4% | $264,400 +42.4% |
| 2021 | $4,448 | $185,700 |
| 2020 | $4,448 +1% | $185,700 |
| 2019 | $4,403 +2.9% | $185,700 |
| 2018 | $4,277 +3% | $185,700 |
| 2016 | $4,154 -1.6% | $185,700 -1.4% |
| 2015 | $4,222 | $188,400 |
Find assessor info on the county website
Monthly payment
Est. payment
Payment breakdown
Explore the cost of this home by adjusting the details. Changes won't be saved.Climate risks
Neighborhood: 03281
Nearby schools
Schools provided by the listing agent
- Elementary: Center Woods Elementary School
- Middle: Weare Middle School
- High: John Stark Regional HS
- District: Weare
Source: PrimeMLS. This data may not be complete. We recommend contacting the local school district to confirm school assignments for this home.

Similar homes
- $529,9003 bd2 ba1.9k sqft41 Newman Wilson Road, Weare, NH 03281Active
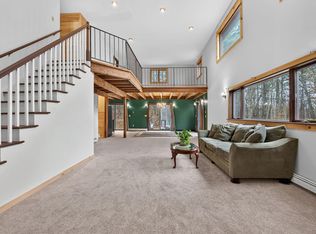 MLS ID #P5118234, Christian R Koolian. PrimeMLS
- $535,0003 bd3 ba2.2k sqft15 Chevey Hill Road, Weare, NH 03281Active
 MLS ID #5116455, Tami Harris. PrimeMLS
- $439,0003 bd2 ba1.1k sqft99 Mountain School Road, Weare, NH 03281Active
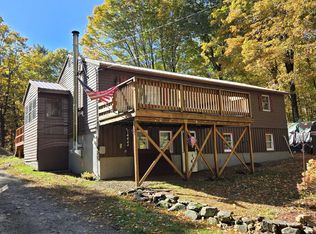 MLS ID #5112072, Ursula Gordon. PrimeMLS
- $499,9003 bd2 ba1.4k sqft14 Page Lane, New Boston, NH 03070Active
 MLS ID #P5118214, Debbie Brand. PrimeMLS
