Enjoy country living in Deering with room to spread out on 2.22 acres. Built in 2015, this 3-bedroom, 2.5-bath Colonial offers approximately 1,700 square feet of living space with modern finishes and plenty of practical features. The kitchen has granite countertops, stainless steel appliances, a gas range, and attractive cabinetry. A formal dining room with a paneled accent wall offers a great space for gatherings, while the living room features a propane fireplace for chilly New Hampshire evenings. First-floor laundry is another welcome convenience. Upstairs, you'll find a primary bedroom with a private bath and walk-in closet, along with two additional bedrooms and a full bath. The home also offers central air conditioning, a whole-house generator, a two-car garage beneath the house, and a backyard deck overlooking the property. A shed provides extra outdoor storage. With 2.22 acres, there's plenty of room to enjoy the outdoors, while Deering Reservoir and nearby hiking trails offer opportunities to get out and explore. Hillsborough, Weare, and Henniker are nearby for shopping, dining, and everyday needs, with Concord and Manchester within driving distance. If you're looking for a newer home with modern conveniences and a bit of elbow room, this one is worth seeing. Schedule your showing today!
Active
Listed by: Four Seasons Sotheby's International Realty • Peg Walsh • 603-924-3321
$595,000
11 Dudley Brook Road, Deering, NH 03244
3beds
1,700sqft
Single Family Residence
Built in 2015
2.22 Acres Lot
$-- Zestimate®
$350/sqft
$-- HOA
What's special
Modern finishesFirst-floor laundryGas rangeCentral air conditioningStainless steel appliancesAttractive cabinetry
- 23 days
- 652
- 82
Zillow last checked:
Listing updated:
Listed by:
Peg Walsh,
Four Seasons Sotheby's International Realty 603-924-3321
Source: PrimeMLS,MLS#: 5115653
Facts & features
Interior
Bedrooms & bathrooms
- Bedrooms: 3
- Bathrooms: 3
- Full bathrooms: 2
- 1/2 bathrooms: 1
Heating
- Propane, Forced Air
Cooling
- Central Air
Appliances
- Included: Dishwasher, Microwave, Gas Range, Refrigerator
- Laundry: 1st Floor Laundry
Features
- Ceiling Fan(s), Kitchen Island, Walk-In Closet(s)
- Flooring: Carpet, Tile, Wood
- Basement: Concrete,Exterior Entry,Interior Entry
- Has fireplace: Yes
- Fireplace features: Gas
Interior area
- Total structure area: 2,550
- Total interior livable area: 1,700 sqft
- Finished area above ground: 1,700
- Finished area below ground: 0
Property
Parking
- Total spaces: 2
- Parking features: Paved, Driveway, Garage, Off Street
- Garage spaces: 2
- Has uncovered spaces: Yes
Features
- Levels: Two
- Stories: 2
- Exterior features: Deck, Shed
- Fencing: Partial
Lot
- Size: 2.22 Acres
- Features: Country Setting, Landscaped, Wooded, Rural
Details
- Parcel number: DRNGM00213B000005L000001
- Zoning description: 01-RES
- Special conditions: Standard
- Other equipment: Standby Generator
Construction
Type & style
- Home type: SingleFamily
- Architectural style: Colonial
- Property subtype: Single Family Residence
Materials
- Wood Frame, Vinyl Siding
- Foundation: Poured Concrete
- Roof: Architectural Shingle
Condition
- New construction: No
- Year built: 2015
Utilities & green energy
- Electric: 200+ Amp Service, Generator
- Sewer: Leach Field, Septic Tank
- Utilities for property: Cable Available
Community & HOA
Location
- Region: Deering
Financial & listing details
- Price per square foot: $350/sqft
- Tax assessed value: $506,000
- Annual tax amount: $8,784
- Date on market: 10/26/2026
- Cumulative days on market: 24 days
- Listing agreement: Exclusive Right
- Road surface type: Paved
Estimated market value
Not available
Estimated sales range
Not available
Not available
Price history
| Date | Event | Price |
|---|---|---|
| 10/26/2026 | Listed for sale | $595,000+16.7%$350/sqft |
Source:  PrimeMLS #5115653 Report a problem | ||
| 9/20/2024 | Sold | $510,000+2%$300/sqft |
Source: PrimeMLS #5007961 Report a problem | ||
| 8/12/2024 | Contingent | $499,900$294/sqft |
Source: PrimeMLS #5007961 Report a problem | ||
| 8/2/2024 | Listed for sale | $499,900+20.5%$294/sqft |
Source: PrimeMLS #5007961 Report a problem | ||
| 7/9/2021 | Sold | $415,000+78.5%$244/sqft |
Source: PrimeMLS #4860027 Report a problem | ||
| 8/7/2015 | Sold | $232,533$137/sqft |
Source: Public Record Report a problem | ||
Public tax history
| Year | Property taxes | Tax assessment |
|---|---|---|
| 2024 | $8,104 +11.1% | $288,400 +2.7% |
| 2023 | $7,293 +14.2% | $280,700 |
| 2022 | $6,386 -6.5% | $280,700 +2% |
| 2021 | $6,828 | $275,200 |
| 2020 | $6,828 +9.6% | $275,200 +35.3% |
| 2019 | $6,228 +1.9% | $203,400 |
| 2018 | $6,112 +0.3% | $203,400 |
| 2017 | $6,096 +5% | $203,400 |
| 2016 | $5,807 +43.8% | $203,400 +48.9% |
| 2015 | $4,039 +40290% | $136,600 +35015.7% |
| 2014 | $10 | $389 |
Find assessor info on the county website
Monthly payment
Est. payment
Payment breakdown
Explore the cost of this home by adjusting the details. Changes won't be saved.Climate risks
Neighborhood: 03244
Nearby schools
Schools provided by the listing agent
- Elementary: Hillsboro-Deering Elementary
- Middle: Hillsboro-Deering Middle
- High: Hillsboro-Deering High School
- District: Hillsboro-Deering SAU #34
Source: PrimeMLS. This data may not be complete. We recommend contacting the local school district to confirm school assignments for this home.

Similar homes
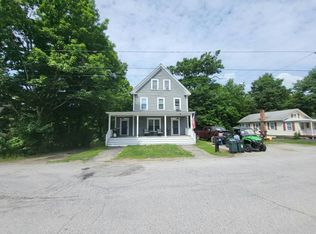
- $--4 bd1 ba2k sqft76 Church St, Hillsboro, NH 03244Auction
 Auction.com 2
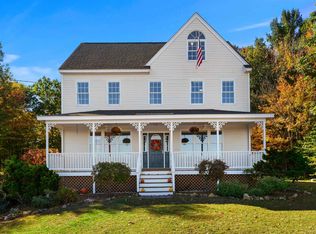
- $620,0003 bd2 ba2.4k sqft92 Grandview Drive, Weare, NH 03281Active
 MLS ID #5113314, Tatum Trudel. PrimeMLS
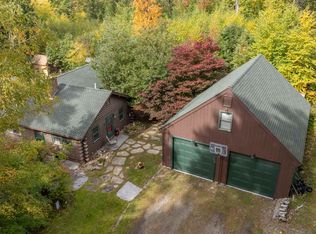
- $569,9993 bd2 ba2k sqft155 Butter Road, Henniker, NH 03242Active
 MLS ID #5112586, Christy Collins. PrimeMLS
- $535,0003 bd3 ba2.2k sqft15 Chevey Hill Road, Weare, NH 03281Active
 MLS ID #5116455, Tami Harris. PrimeMLS
