This stunning and meticulously maintained Cape Cod style home offers everything and more! Upon entering you will be welcomed by cozy and warm modern features and many updates that have been completed within the last four years, which include a new roof, whole house generator, heat pumps, new boiler, deck, whole house water filtration system, finished basement space, primary bedroom walk-in closet, the separate three bay garage and more! Each garage has the opportunity to add living space above and still plenty of room for storage or add a workshop. A truly move in ready and well cared for home where the owners paid attention to detail! Situated on a little over four and a half acres of peaceful private land, there is plenty of space to garden, homestead and even hunt for you outdoor enthusiasts! This private rural setting has all the peace and quiet you've been searching for! Located within a short distance from Augusta shopping and dining options and provides easy access to I-95 for a straightforward commute, the Togus VA Medical Center is also located essentially right around the corner. If you have been searching for an exquisite home like this, your search ends here!
Pending
$499,000
13 Logan Ridge Road, Chelsea, ME 04330
3beds
2,520sqft
Single Family Residence
Built in 1996
4.56 Acres Lot
$497,100 Zestimate®
$198/sqft
$50/mo HOA
What's special
Separate three bay garageFinished basement spacePrimary bedroom walk-in closetPeaceful private landPrivate rural setting
- 41 days
- 33
- 0
Likely to sell faster than
Zillow last checked:
Listing updated:
Listed by:
Coldwell Banker Plourde Real Estate
Source: Maine Listings,MLS#: 1681212
Facts & features
Interior
Bedrooms & bathrooms
- Bedrooms: 3
- Bathrooms: 3
- Full bathrooms: 2
- 1/2 bathrooms: 1
Bedroom 1
- Level: First
Bedroom 2
- Level: Second
Bedroom 3
- Level: Second
Dining room
- Level: First
Great room
- Level: Basement
Kitchen
- Level: First
Living room
- Level: First
Mud room
- Level: First
Heating
- Baseboard, Heat Pump, Hot Water, Other
Cooling
- Heat Pump
Appliances
- Included: Dryer, Microwave, Electric Range, Refrigerator, Washer
Features
- 1st Floor Bedroom, In-Law Floorplan, Storage
- Flooring: Laminate, Other, Tile, Vinyl, Hardwood
- Doors: Storm Door(s)
- Basement: Exterior Entry,Interior Entry,Walk-Out Access,Daylight,Finished,Full
- Has fireplace: No
Interior area
- Total structure area: 2,520
- Total interior livable area: 2,520 sqft
- Finished area above ground: 1,960
- Finished area below ground: 560
Video & virtual tour
Property
Parking
- Total spaces: 5
- Parking features: Paved, 5 - 10 Spaces, Detached, Storage
- Attached garage spaces: 5
Features
- Patio & porch: Deck, Patio
Lot
- Size: 4.56 Acres
- Features: Near Shopping, Neighborhood, Rural, Rolling Slope, Landscaped, Wooded
Details
- Additional structures: Shed(s)
- Parcel number: CHEAM10B075
- Zoning: Residential
- Other equipment: Generator, Internet Access Available
Construction
Type & style
- Home type: SingleFamily
- Architectural style: Cape Cod
- Property subtype: Single Family Residence
Materials
- Wood Frame, Vinyl Siding
- Foundation: Poured Concrete
- Roof: Shingle
Condition
- Year built: 1996
Utilities & green energy
- Electric: Circuit Breakers
- Sewer: Private Sewer, Septic Design Available, Septic Tank
- Water: Private, Well
Green energy
- Energy efficient items: Ceiling Fans
Community & HOA
HOA
- Has HOA: Yes
- HOA fee: $600 annually
Location
- Region: Chelsea
Financial & listing details
- Price per square foot: $198/sqft
- Tax assessed value: $319,705
- Annual tax amount: $5,403
- Date on market: 9/18/2026
- Road surface type: Gravel
Estimated market value
$497,100
$472,000 - $522,000
$2,827/mo
Price history
| Date | Event | Price |
|---|---|---|
| 9/28/2026 | Pending sale | $499,000$198/sqft |
Source:  Maine Listings #1681212 Report a problem | ||
| 9/18/2026 | Listed for sale | $499,000$198/sqft |
Source: Maine Listings #1681212 Report a problem | ||
Public tax history
| Year | Property taxes | Tax assessment |
|---|---|---|
| 2024 | $4,860 +7% | $319,705 +25% |
| 2023 | $4,542 +5.3% | $255,763 |
| 2022 | $4,315 +4.1% | $255,763 +20% |
| 2021 | $4,145 | $213,136 |
| 2020 | $4,145 | $213,136 |
| 2019 | $4,145 -2.5% | $213,136 |
| 2018 | $4,252 +1.9% | $213,136 |
| 2017 | $4,173 +8.2% | $213,136 |
| 2016 | $3,858 +12.8% | $213,136 +12.1% |
| 2015 | $3,421 +4.6% | $190,059 |
| 2014 | $3,269 -4.3% | $190,059 |
| 2013 | $3,417 -4.2% | $190,059 -9.5% |
| 2012 | $3,567 +9.4% | $210,100 +5% |
| 2011 | $3,262 | $200,100 |
Find assessor info on the county website
Monthly payment
Est. payment
Payment breakdown
Explore the cost of this home by adjusting the details. Changes won't be saved.Climate risks
Neighborhood: 04330
Similar homes
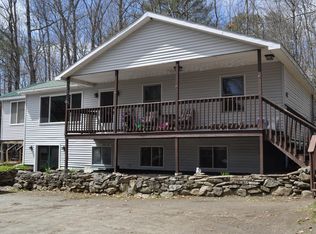
- $499,0005 bd4 ba3.6k sqft50 Westwood Road, Augusta, ME 04330Active
 MLS ID #1681291, Pouliot Real Estate. Maine Listings
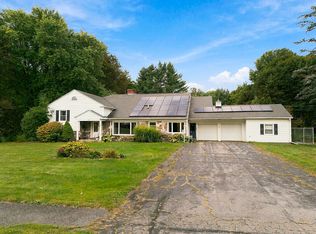
- $360,0003 bd2 ba1.7k sqft189 Old Belgrade Road, Augusta, ME 04330Active
 MLS ID #1685971, LAER. Maine Listings
- $495,0003 bd2 ba1.7k sqft95 Fieldstone Drive, Augusta, ME 04330Active
 MLS ID #1685857, Summit Real Estate. Maine Listings
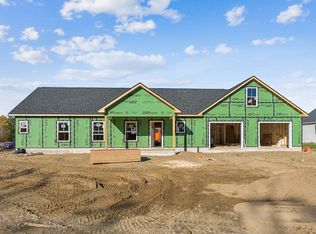
- $495,0003 bd2 ba1.7k sqft105 Fieldstone Drive, Augusta, ME 04330Active
 MLS ID #1685840, Summit Real Estate. Maine Listings
- $499,9003 bd2 ba1.7k sqft47 Fieldstone Drive, Augusta, ME 04330ActiveMLS ID #1677092, Sprague & Curtis Real Estate. Maine Listings
- $459,0004 bd3 ba2.7k sqft65 Quimby Street, Augusta, ME 04330ActiveMLS ID #1682660, F.O. Bailey Real Estate. Maine Listings
- $529,0003 bd2 ba1.7k sqft9 Fieldstone Drive, Augusta, ME 04330ActiveMLS ID #1664567, Portside Real Estate Group. Maine Listings
- $334,9003 bd3 ba2.3k sqft321 Ward Road, Augusta, ME 04330ActiveMLS ID #1680637, Keller Williams Realty. Maine Listings
- $525,0003 bd2 ba2k sqft348 Barton Road, Windsor, ME 04363ActiveMLS ID #1682436, Keller Williams Realty. Maine Listings
- $550,0003 bd2 ba1.7k sqft405 Western Avenue, Augusta, ME 04330ActiveMLS ID #1669324, Your Home Sold Guaranteed Realty. Maine Listings
- $425,0004 bd1 ba1.9k sqft2522 N Belfast Avenue, Augusta, ME 04330ActiveMLS ID #1670220, Rizzo Mattson. Maine Listings
- $430,0003 bd2 ba1.5k sqft40 Reed Road, Windsor, ME 04363ActiveMLS ID #1683874, Pouliot Real Estate. Maine Listings
- $509,9004 bd3 ba3.6k sqft927 Ridge Road, Windsor, ME 04363ActiveMLS ID #1664805, Redfin Corporation. Maine Listings
- $439,9004 bd4 ba1.9k sqft343 Winthrop Street, Hallowell, ME 04347ActiveMLS ID #1684062, Your Home Sold Guaranteed Realty. Maine Listings
- $499,0004 bd3 ba3.3k sqft48 Alexandra Drive, Gardiner, ME 04345ActiveMLS ID #1669262, Hoang Realty. Maine Listings
- $454,0003 bd2 ba1.6k sqft62 Central Street, Hallowell, ME 04347ActiveMLS ID #1681064, Breakwater Realty Group, LLC. Maine Listings
- $399,0004 bd3 ba2.9k sqft748 Riverside Drive, Augusta, ME 04330ActiveMLS ID #1674638, Pooley Realty Group. Maine Listings
- $360,0004 bd2 ba1.7k sqft2044 Eight Rod Road, Sidney, ME 04330ActiveMLS ID #1681509, Portside Real Estate Group. Maine Listings
