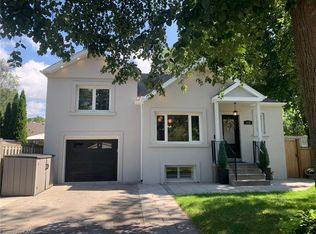
Welcome to this exceptional four-bedroom, four-bathroom family home located in one of North York’s most sought-after school districts, including A.Y. Jackson Secondary School and Cliffwood Public School. Beautifully maintained and extensively upgraded, this residence is nestled on a quiet, tree-lined street offering both elegance and everyday functionality. The main floor features a spacious family room with custom built-in storage and display cabinetry, overlooking the backyard and heated in-ground pool, with direct access to an oversized, multi-tiered deck—perfect for entertaining and outdoor living. A well-proportioned dining room with premium hardwood flooring is ideal for hosting family gatherings and special occasions. The bright, sun-filled kitchen offers extensive built-in storage and a custom breakfast table, creating a welcoming space for daily family life. A stunning semi-circular oak staircase beneath a skylight leads to the second level, where the large primary bedroom retreat features a walk-in closet and private ensuite. Three additional generously sized bedrooms complete the upper floor. The fully finished basement provides additional living space with a recreation room, office, renovated three-piece bathroom, and a premium cedar wood sauna. Enjoy your private backyard oasis with a heated marbelite in-ground pool, oversized deck, and cabana/change room. Steps to ravine and Duncan Creek Nature Trail, with easy access to TTC and Highways 404/DVP, 7, and 407. Please refer to the feature sheet for a complete list of upgrades and improvements.
For sale
C$1,499,000
13 Mistflower Rd, Toronto, ON M2H 3G8
4beds
2,131sqft
Single Family Residence, Residential
Built in ----
6,000 Square Feet Lot
$-- Zestimate®
C$703/sqft
C$-- HOA
What's special
Four-bedroom four-bathroom family homeQuiet tree-lined street
- 46 days
- 52
- 7
Zillow last checked:
Listing updated:
Listed by:
David Da Silva, Salesperson,
International Realty Firm Inc.
Source: ITSO,MLS®#: 40853222Originating MLS®#: Cornerstone Association of REALTORS®
Facts & features
Interior
Bedrooms & bathrooms
- Bedrooms: 4
- Bathrooms: 4
- Full bathrooms: 3
- 1/2 bathrooms: 1
- Main level bathrooms: 1
Other
- Level: Second
Bedroom
- Level: Second
Bedroom
- Level: Second
Bedroom
- Level: Second
Bathroom
- Features: 2-Piece
- Level: Main
Bathroom
- Features: 4-Piece
- Level: Second
Bathroom
- Features: 4-Piece
- Level: Second
Bathroom
- Features: 3-Piece
- Level: Basement
Dining room
- Level: Main
Eat in kitchen
- Level: Main
Family room
- Level: Main
Gym
- Level: Basement
Living room
- Level: Main
Office
- Level: Basement
Recreation room
- Level: Basement
Sauna
- Level: Basement
Utility room
- Level: Basement
Heating
- Fireplace-Wood, Forced Air, Natural Gas, Gas Hot Water
Cooling
- Central Air
Appliances
- Included: Range, Oven, Water Heater, Built-in Microwave, Dishwasher, Dryer, Gas Oven/Range, Gas Stove, Range Hood, Refrigerator, Washer
Features
- Auto Garage Door Remote(s), Built-In Appliances, Sauna
- Windows: Window Coverings, Skylight(s)
- Basement: Full,Finished
- Has fireplace: Yes
Interior area
- Total structure area: 2,131
- Total interior livable area: 2,131 sqft
- Finished area above ground: 2,131
Property
Parking
- Total spaces: 4
- Parking features: Attached Garage, Garage Door Opener, Private Drive Double Wide
- Attached garage spaces: 2
- Uncovered spaces: 2
Features
- Stories: 2
- Frontage type: South
- Frontage length: 50.00
Lot
- Size: 6,000 Square Feet
- Dimensions: 50 x 120
- Features: Urban, Ample Parking, Highway Access, Hospital, Landscaped, Major Highway, Open Spaces, Place of Worship, Playground Nearby, Quiet Area, Schools, Shopping Nearby
Details
- Parcel number: 100070391
- Zoning: RD (f15.0; a550) (x5)
- Other equipment: Pool Equipment
Construction
Type & style
- Home type: SingleFamily
- Property subtype: Single Family Residence, Residential
Materials
- Brick Veneer
- Roof: Asphalt Shing
Condition
- 31-50 Years
- New construction: No
Utilities & green energy
- Sewer: Sewer (Municipal)
- Water: Municipal
Community & HOA
Community
- Security: Smoke Detector
Location
- Region: Toronto
Financial & listing details
- Price per square foot: C$703/sqft
- Annual tax amount: C$8,717
- Date on market: 8/4/2026
- Inclusions: Built-in Microwave, Dishwasher, Dryer, Garage Door Opener, Gas Oven/Range, Gas Stove, Pool Equipment, Range Hood, Refrigerator, Smoke Detector, Washer, Window Coverings
Price history
| Date | Event | Price |
|---|---|---|
| 9/9/2026 | Price change | C$1,499,000-6.3%C$703/sqft |
Source: ITSO #40853222 Report a problem | ||
| 8/19/2026 | Price change | C$1,599,000-3%C$750/sqft |
Source: ITSO #40853222 Report a problem | ||
| 8/4/2026 | Listed for sale | C$1,649,000C$774/sqft |
Source: ITSO #40853222 Report a problem | ||
Public tax history
Tax history is unavailable.
Climate risks
Neighborhood: Hillcrest Village
Nearby schools
GreatSchools rating
No schools nearby
We couldn't find any schools near this home.
Schools provided by the listing agent
- Elementary: Cliffwood Public School
- High: A.Y. Jackson Secondary School
Source: ITSO. This data may not be complete. We recommend contacting the local school district to confirm school assignments for this home.


Similar homes
- C$1,349,0004 bd3 ba1.4k sqft2 Robinter Dr, Toronto, ON M2M 3P9For Sale
 MLS ID #40853732, Grace Soares, Broker, RE/MAX WEST REALTY INC. ITSO
 - C$1,525,0003 bd4 ba2.6k sqft27 Mulholland Ave, Toronto, ON M6A 2S1For Sale
 MLS ID #40837316, David Bobnar, Broker, Kingsway Real Estate. ITSO
 - C$1,488,0005 bd3 ba1.3k sqft61 Lawnwood Ct, Richmond Hill, ON L4C 4T1For Sale
 MLS ID #40840500, Moe Kamali, Broker of Record, KAMALI GROUP REALTY. ITSO
 - C$1,525,0005 bd2 ba1.1k sqft205 Prince Edward Dr S, Toronto, ON M8Y 3X1For Sale
 MLS ID #40862676, Thomas Pobojewski, Broker, ROYAL LEPAGE SIGNATURE REALTY. ITSO
