Oportunity to own a detached 2-storey, 4-bedroom home on a prime corner lot in desirable Newtonbrook East. Features two 3-piece bathrooms and a powder room, a double car garage, and has been lovingly occupied by the same family for over 35 years. Excellent location close to shopping, schools, parks, transit, and all amenities.
For sale
C$1,349,000
2 Robinter Dr, Toronto, ON M2M 3P9
4beds
1,478sqft
Single Family Residence, Residential
Built in 1963
6,800 Square Feet Lot
$-- Zestimate®
C$913/sqft
C$-- HOA
What's special
Powder roomDouble car garagePrime corner lot
- 45 days
- 36
- 5
Zillow last checked:
Listing updated:
Listed by:
Grace Soares, Broker,
RE/MAX WEST REALTY INC
Source: ITSO,MLS®#: 40853732Originating MLS®#: Cornerstone Association of REALTORS®
Facts & features
Interior
Bedrooms & bathrooms
- Bedrooms: 4
- Bathrooms: 3
- Full bathrooms: 2
- 1/2 bathrooms: 1
- Main level bathrooms: 1
Other
- Level: Second
Bedroom
- Level: Second
Bedroom
- Level: Second
Bedroom
- Level: Second
Bathroom
- Features: 2-Piece
- Level: Main
Bathroom
- Features: 3-Piece
- Level: Second
Bathroom
- Features: 3-Piece
- Level: Basement
Dining room
- Features: Hardwood Floor
- Level: Main
Eat in kitchen
- Level: Main
Family room
- Level: Basement
Laundry
- Level: Basement
Living room
- Features: Hardwood Floor
- Level: Main
Heating
- Forced Air
Cooling
- Central Air
Appliances
- Included: Dishwasher, Dryer, Freezer, Range Hood, Refrigerator, Washer
- Laundry: In Basement
Features
- Auto Garage Door Remote(s)
- Windows: Window Coverings
- Basement: Full,Partially Finished
- Has fireplace: No
Interior area
- Total structure area: 1,478
- Total interior livable area: 1,478 sqft
- Finished area above ground: 1,478
Video & virtual tour
Property
Parking
- Total spaces: 6
- Parking features: Attached Garage, Garage Door Opener, Private Drive Double Wide
- Attached garage spaces: 2
- Uncovered spaces: 4
Features
- Stories: 2
- Frontage type: West
- Frontage length: 68.00
Lot
- Size: 6,800 Square Feet
- Dimensions: 68 x 100
- Features: Urban, Place of Worship, Public Transit, Schools, Shopping Nearby
Details
- Parcel number: 100250062
- Zoning: RD(f15;a600*5)
Construction
Type & style
- Home type: SingleFamily
- Architectural style: A-Frame
- Property subtype: Single Family Residence, Residential
Materials
- Brick Veneer
- Foundation: Block
- Roof: Asphalt Shing
Condition
- 51-99 Years
- New construction: No
- Year built: 1963
Utilities & green energy
- Sewer: Sewer (Municipal)
- Water: Municipal-Metered
Community & HOA
Location
- Region: Toronto
Financial & listing details
- Price per square foot: C$913/sqft
- Annual tax amount: C$8,194
- Date on market: 8/6/2026
- Inclusions: Dishwasher, Dryer, Freezer, Garage Door Opener, Range Hood, Refrigerator, Washer, Window Coverings, Other
Price history
| Date | Event | Price |
|---|---|---|
| 8/5/2026 | Listed for sale | C$1,349,000C$913/sqft |
Source:  TRREB #C13640496 Report a problem TRREB #C13640496 Report a problem | ||
Public tax history
Tax history is unavailable.
Climate risks
Neighborhood: Newtonbrook East
Nearby schools
GreatSchools rating
No schools nearby
We couldn't find any schools near this home.

Similar homes
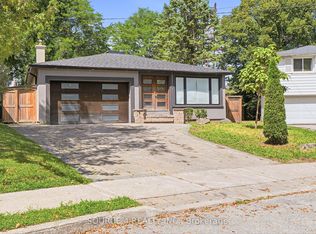
- C$1,499,0004 bd4 ba2.1k sqft13 Mistflower Rd, Toronto, ON M2H 3G8For Sale
 MLS ID #40853222, David Da Silva, Salesperson, International Realty Firm Inc.. ITSO
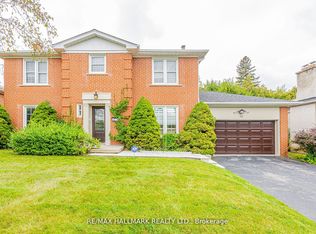
 - C$1,488,0005 bd3 ba1.3k sqft61 Lawnwood Ct, Richmond Hill, ON L4C 4T1For Sale
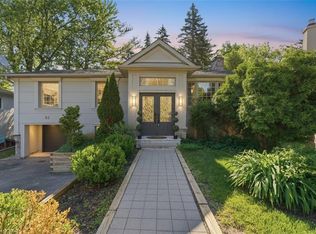 MLS ID #40840500, Moe Kamali, Broker of Record, KAMALI GROUP REALTY. ITSO
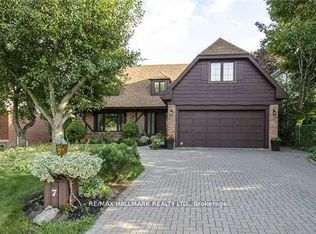
 - C$899,0005 bd2 ba1.2k sqft50 Apache Trl, Toronto, ON M2H 2H8For Sale
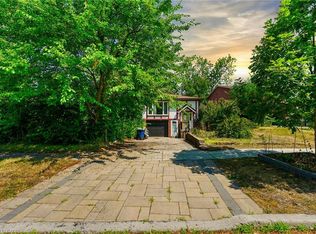 MLS ID #40834603, Bryan Jaskolka, Salesperson, CMI REAL ESTATE INC. ITSO
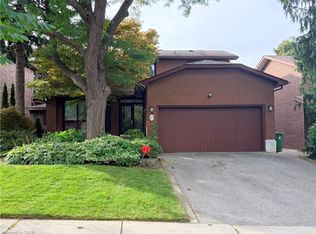
 - C$1,525,0005 bd2 ba1.1k sqft205 Prince Edward Dr S, Toronto, ON M8Y 3X1For Sale
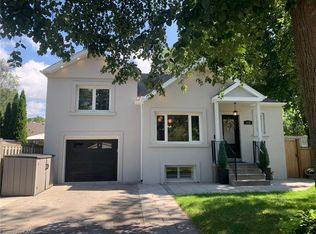 MLS ID #40862676, Thomas Pobojewski, Broker, ROYAL LEPAGE SIGNATURE REALTY. ITSO
