Discover the beauty of year-round island living in this distinctive timber frame home, set on 2.87 private acres abutting the Great Chebeague Golf Club, a scenic nine-hole course and beloved island gathering place. With 100 feet of tidal waterfront and a peaceful, private setting close to island amenities, this architect-designed home offers exceptional craftsmanship and generous living spaces. A spacious wraparound porch provides the perfect place to take in the views over morning coffee, a good book, or a leisurely dinner. Inside, soaring ceilings, abundant natural light, and water views from most rooms create a warm, airy atmosphere. The thoughtfully designed floor plan balances open gathering spaces with comfortable private retreats. The first floor features an open kitchen, dining, and living area centered around a beautiful stone fireplace, along with a primary suite and convenient laundry/utility room. Upstairs, two additional bedrooms, a full bath, and a versatile recreation area provide plenty of room for family and guests. Both bedrooms access a private balcony with beautiful water views. The third floor offers another bedroom and full bath, creating an ideal layout for a home office or additional accommodations for guests. Island amenities include beaches, walking trails, tennis, a full-service boatyard, café and gift shop, seasonal dining, a recreation center with pool, and a library. The island is accessible via Casco Bay Lines, Chebeague Transportation Company, and water taxi service from Portland.
Active
$1,525,000
13 North Road, Chebeague Island, ME 04017
4beds
2,429sqft
Single Family Residence
Built in 1998
2.87 Acres Lot
$-- Zestimate®
$628/sqft
$-- HOA
What's special
Beautiful stone fireplaceVersatile recreation areaAbundant natural lightSoaring ceilingsSpacious wraparound porchThoughtfully designed floor planTimber frame home
- 13 days
- 2,016
- 200
Likely to sell faster than
Zillow last checked:
Listing updated:
Listed by:
Portside Real Estate Group
Source: Maine Listings,MLS#: 1683868
Facts & features
Interior
Bedrooms & bathrooms
- Bedrooms: 4
- Bathrooms: 3
- Full bathrooms: 3
Bedroom 1
- Features: Suite, Walk-In Closet(s)
- Level: First
Bedroom 2
- Features: Balcony/Deck
- Level: Second
Bedroom 3
- Features: Balcony/Deck
- Level: Second
Bedroom 4
- Level: Third
Dining room
- Level: First
Great room
- Features: Cathedral Ceiling(s), Wood Burning Fireplace
- Level: First
Kitchen
- Level: First
Laundry
- Level: First
Loft
- Level: Second
Heating
- Direct Vent Heater
Cooling
- None
Appliances
- Included: Dishwasher, Dryer, Microwave, Electric Range, Washer, Tankless Water Heater
Features
- 1st Floor Primary Bedroom w/Bath, Bathtub, Storage
- Flooring: Carpet, Wood
- Windows: Double Pane Windows
- Basement: Interior Entry,Full
- Number of fireplaces: 1
Interior area
- Total structure area: 2,429
- Total interior livable area: 2,429 sqft
- Finished area above ground: 2,429
- Finished area below ground: 0
Property
Parking
- Parking features: Gravel, 1 - 4 Spaces
Features
- Patio & porch: Deck, Porch
- Has view: Yes
- View description: Scenic
- Body of water: Casco Bay
- Frontage length: Waterfrontage: 100,Waterfrontage Owned: 100
Lot
- Size: 2.87 Acres
- Features: Near Golf Course, Near Public Beach, Level, Wooded
Details
- Additional structures: Shed(s)
- Parcel number: CHEBMI04L016A
- Zoning: IR
- Other equipment: Internet Access Available
Construction
Type & style
- Home type: SingleFamily
- Architectural style: Chalet
- Property subtype: Single Family Residence
Materials
- Wood Frame, Shingle Siding, Wood Siding
- Foundation: Poured Concrete
- Roof: Pitched,Shingle
Condition
- Year built: 1998
Utilities & green energy
- Electric: Circuit Breakers
- Sewer: Private Sewer, Septic Design Available, Septic Tank
- Water: Private, Well
Green energy
- Energy efficient items: Insulated Foundation
Community & HOA
Location
- Region: Chebeague Island
Financial & listing details
- Price per square foot: $628/sqft
- Tax assessed value: $1,000,600
- Annual tax amount: $11,227
- Date on market: 10/9/2026
- Road surface type: Paved
Estimated market value
Not available
Estimated sales range
Not available
Not available
Price history
| Date | Event | Price |
|---|---|---|
| 10/9/2026 | Listed for sale | $1,525,000$628/sqft |
Source:  Maine Listings #1683868 Report a problem | ||
Public tax history
| Year | Property taxes | Tax assessment |
|---|---|---|
| 2024 | $10,726 +8.3% | $1,000,600 |
| 2023 | $9,906 +1.8% | $1,000,600 +28.6% |
| 2022 | $9,729 +5.7% | $778,300 +12% |
| 2020 | $9,207 +0.4% | $694,900 +25% |
| 2019 | $9,174 | $556,000 |
| 2018 | $9,174 +0.9% | $556,000 |
| 2016 | $9,091 | $556,000 |
Find assessor info on the county website
Monthly payment
Est. payment
Payment breakdown
Explore the cost of this home by adjusting the details. Changes won't be saved.Climate risks
Neighborhood: 04017
- $202,5003 bd-- ba816 sqft34 North Rd, Chebeague Island, ME 04017Off Market
- $1,071,7002 bd2 ba648 sqft16 Aarons Wharf Rd, Chebeague Island, ME 04017Off Market
- $705,0003 bd1 ba1.7k sqft4 Aarons Wharf Rd, Chebeague Island, ME 04017Sold
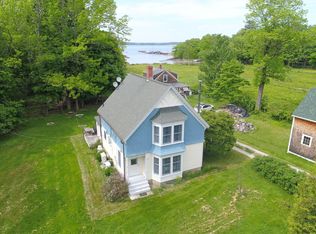
- $505,7002 bd1 ba480 sqft9 Aarons Wharf Rd, Chebeague Island, ME 04017Off Market
Similar homes
- $1,775,0004 bd4 ba3.3k sqft14 Pine Ridge Road, Cumberland, ME 04110Active
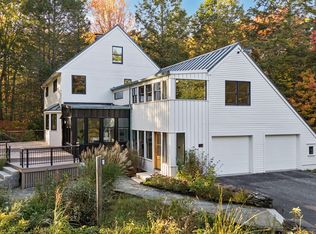
 MLS ID #1684819, Portside Real Estate Group. Maine Listings
- $1,450,0004 bd2 ba2.1k sqft17 Spar Circle, Yarmouth, ME 04096Active
 MLS ID #1682387, Legacy Properties Sotheby's International Realty. Maine Listings
- $1,500,0003 bd3 ba1.9k sqft195 Beach Road, Portland, ME 04019Active
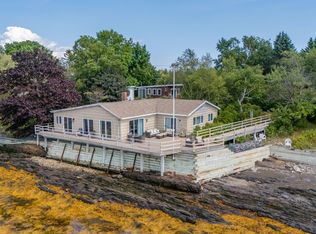 MLS ID #1673927, Better Homes & Gardens Real Estate/The Masiello Group. Maine Listings
- $1,975,0004 bd4 ba3.1k sqft46 Gundalo Gap Road, Brunswick, ME 04011Active
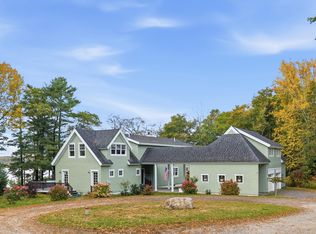 MLS ID #1684782, RE/MAX Shoreline. Maine Listings
- $1,600,0003 bd2 ba1.8k sqft18 Town Landing Road, Falmouth, ME 04105ActiveMLS ID #1685271, Town & Shore Real Estate. Maine Listings
- $1,100,0003 bd3 ba2.4k sqft26 Tenney Street, Yarmouth, ME 04096ActiveMLS ID #1684764, Portside Real Estate Group. Maine Listings
- $1,500,0003 bd3 ba1.6k sqft40 Sunrise Lane, Portland, ME 04109ActiveMLS ID #1680011, Legacy Properties Sotheby's International Realty. Maine Listings
- $1,495,0003 bd3 ba2.9k sqft7 Mussel Cove Lane, Falmouth, ME 04105ActiveMLS ID #1681540, Legacy Properties Sotheby's International Realty. Maine Listings
- $1,549,0003 bd3 ba3.3k sqft2 Meadow Creek Lane, Falmouth, ME 04105ActiveMLS ID #1679085, Harborview Properties, Inc.. Maine Listings
- $1,625,0005 bd5 ba3.3k sqft87 Depot Road, Falmouth, ME 04105ActiveMLS ID #1682768, Pack Maynard and Associates. Maine Listings
- $895,0004 bd2 ba2.1k sqft20 Rainbow Farm Road, Yarmouth, ME 04096ActiveMLS ID #1685027, Benchmark Real Estate. Maine Listings
- $1,299,9004 bd3 ba2.5k sqft9 + 11 Orion Point Way, Harpswell, ME 04079ActiveMLS ID #1668748, EXP Realty. Maine Listings
- $1,650,0003 bd3 ba2.3k sqft1951 Harpswell Island Road, Harpswell, ME 04003ActiveMLS ID #1657623, Roxanne York Real Estate. Maine Listings
- $1,500,0004 bd4 ba2.5k sqft19 Rocky Hill Road, Cape Elizabeth, ME 04107ActiveMLS ID #1681524, Portside Real Estate Group. Maine Listings
- $774,9004 bd4 ba3.3k sqft43 Dexter Lane, North Yarmouth, ME 04097ActiveMLS ID #1684807, Better Homes & Gardens Real Estate/The Masiello Group. Maine Listings
- $1,300,0005 bd5 ba2.9k sqft1 Harolds Way, Freeport, ME 04032ActiveMLS ID #1674666, Coldwell Banker Realty. Maine Listings
- $795,0004 bd2 ba2.2k sqft73 High Street, Yarmouth, ME 04096ActiveMLS ID #1681016, Town & Shore Real Estate. Maine Listings
- $1,200,0004 bd3 ba2k sqft284 Foreside Road, Falmouth, ME 04105ActiveMLS ID #1682798, Town & Shore Real Estate. Maine Listings
- $1,349,0004 bd3 ba2.1k sqft10 Birch Lane, Cumberland, ME 04110ActiveMLS ID #1679383, RE/MAX By The Bay. Maine Listings
- $840,0003 bd3 ba1.9k sqft303 Middle Road, Falmouth, ME 04105ActiveMLS ID #1682267, EXP Realty. Maine Listings
