Welcome home to this charming 1951 Cape, beautifully renovated from the basement to the roof while preserving the warmth and character that make this style of home so inviting. Thoughtful updates throughout create a truly move in ready property with the added benefit of low-maintenance living. The welcoming kitchen features open cabinetry, a movable island for added flexibility, and a cozy seating area perfect for morning coffee or casual meals. The comfortable living space is highlighted by a large fireplace with an insert, creating a warm and inviting gathering place during the cooler New England months. One of the home’s most appealing features is the first floor primary bedroom, offering convenience and flexibility for a variety of lifestyles. It’s an especially attractive option for first time buyers looking for a home they can grow into, as well as those looking to downsize and enjoy the ease of having their primary living space on one level. Step outside and discover another special feature of this property; a patio overlooking a peaceful stream, providing a wonderful setting for morning coffee, outdoor dining, entertaining, or simply relaxing and enjoying the natural surroundings. The fenced in yard adds privacy and creates a defined outdoor space for gardening, recreation, or everyday enjoyment. Extensive renovations and upgrades provide the character of an established Cape with the comfort and convenience today’s buyers are looking for. With so much already completed, you can spend less time worrying about projects and more time enjoying your new home. Conveniently located near area amenities, shopping, dining, commuter routes, and the downtown area, this home offers a wonderful combination of charm, convenience, comfortable living, and inviting outdoor space. Beautifully updated, full of character, and ready for its next chapter; there’s truly nothing to do but move in and make it your own!
Pending
Listed by: Century 21 North East • Chris Moore • 800-844-7653
$424,900
13 Old Stagecoach Road, Hopkinton, NH 03229
2beds
1,679sqft
Single Family Residence
Built in 1951
1.1 Acres Lot
$427,000 Zestimate®
$253/sqft
$-- HOA
What's special
First floor primary bedroomWelcoming kitchenExtensive renovations and upgradesOpen cabinetry
- 37 days
- 210
- 2
Zillow last checked:
Listing updated:
Listed by:
Chris Moore,
Century 21 North East 800-844-7653
Source: PrimeMLS,MLS#: 5112348
Facts & features
Interior
Bedrooms & bathrooms
- Bedrooms: 2
- Bathrooms: 1
- Full bathrooms: 1
Heating
- Oil, Wood, Forced Air, Other
Cooling
- Other
Features
- Basement: Concrete,Interior Stairs,Walkout,Exterior Entry,Interior Entry
Interior area
- Total structure area: 2,491
- Total interior livable area: 1,679 sqft
- Finished area above ground: 1,679
- Finished area below ground: 0
Property
Parking
- Parking features: Paved, Driveway, Off Street, Parking Spaces 3 - 5
- Has uncovered spaces: Yes
Features
- Levels: 1.75
- Stories: 1.75
- Frontage length: Road frontage: 225
Lot
- Size: 1.1 Acres
- Features: Landscaped, Sloped, Neighborhood, Rural
Details
- Parcel number: HOPNM00250B000009L000000
- Zoning description: R-4
- Special conditions: Standard
Construction
Type & style
- Home type: SingleFamily
- Architectural style: Cape
- Property subtype: Single Family Residence
Materials
- Wood Frame, Wood Exterior
- Foundation: Fieldstone
- Roof: Metal,Other Shingle
Condition
- New construction: No
- Year built: 1951
Utilities & green energy
- Electric: 100 Amp Service
- Sewer: Private Sewer, Septic Tank
- Utilities for property: Cable at Site
Community & HOA
Location
- Region: Hopkinton
Financial & listing details
- Price per square foot: $253/sqft
- Tax assessed value: $413,900
- Annual tax amount: $9,534
- Date on market: 10/1/2026
- Exclusions: None
- Road surface type: Paved
Estimated market value
$427,000
$406,000 - $448,000
$2,254/mo
Price history
| Date | Event | Price |
|---|---|---|
| 10/7/2026 | Pending sale | $424,900$253/sqft |
Source:  PrimeMLS #5112348 Report a problem | ||
| 10/1/2026 | Listed for sale | $424,900+46.5%$253/sqft |
Source: PrimeMLS #5112348 Report a problem | ||
| 5/14/2021 | Sold | $290,000+12%$173/sqft |
Source: PrimeMLS #4854702 Report a problem | ||
| 4/13/2021 | Contingent | $259,000$154/sqft |
Source: PrimeMLS #4854702 Report a problem | ||
| 4/8/2021 | Listed for sale | $259,000+48%$154/sqft |
Source: PrimeMLS #4854702 Report a problem | ||
| 10/2/2006 | Sold | $175,000$104/sqft |
Source: Public Record Report a problem | ||
Public tax history
| Year | Property taxes | Tax assessment |
|---|---|---|
| 2024 | $9,060 +16.1% | $413,900 +85.8% |
| 2023 | $7,802 +8.6% | $222,800 |
| 2022 | $7,185 +12.6% | $222,800 +2.2% |
| 2020 | $6,379 +0.4% | $218,100 |
| 2019 | $6,351 +9.9% | $218,100 +31.1% |
| 2018 | $5,781 +12.4% | $166,400 +10.9% |
| 2017 | $5,144 +2.2% | $150,000 |
| 2016 | $5,033 -0.2% | $150,000 |
| 2015 | $5,043 +3.3% | $150,000 |
| 2014 | $4,884 +2.3% | $150,000 -9.7% |
| 2013 | $4,774 +1.7% | $166,100 -0.2% |
| 2012 | $4,694 +5.1% | $166,500 |
| 2009 | $4,467 -2.5% | $166,500 -19.4% |
| 2008 | $4,582 -12.3% | $206,500 -16.8% |
| 2006 | $5,225 | $248,200 |
Find assessor info on the county website
Monthly payment
Est. payment
Payment breakdown
Explore the cost of this home by adjusting the details. Changes won't be saved.Climate risks
Neighborhood: 03229
Nearby schools
Schools provided by the listing agent
- District: Hopkinton School District
Source: PrimeMLS. This data may not be complete. We recommend contacting the local school district to confirm school assignments for this home.
Similar homes
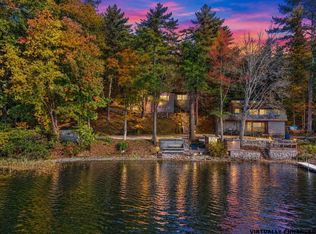
- $448,0002 bd1 ba972 sqft525 N Shore Drive, Hopkinton, NH 03229Active
 MLS ID #5115162, Shannon K Mounsey. PrimeMLS
- $449,0002 bd2 ba1.9k sqft82 Lafrance Road, Weare, NH 03281Active
 MLS ID #5116830, Michal Wisniewski. PrimeMLS
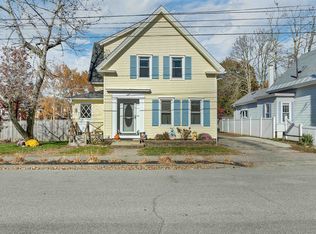
- $449,9003 bd3 ba1.8k sqft8 Allison Street, Concord, NH 03301Active
 MLS ID #5116706, Teal L Murphy. PrimeMLS
- $415,0003 bd1 ba1.6k sqft330 Hopkinton Road, Concord, NH 03301Active
 MLS ID #5104220, Anderson Mills & Associates. PrimeMLS
